
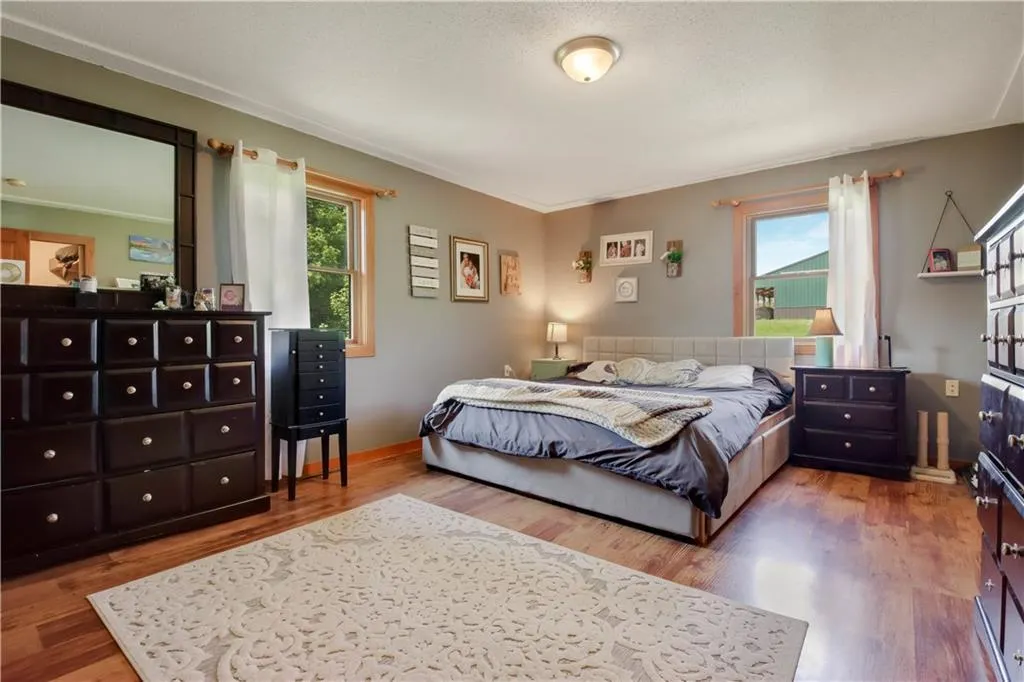
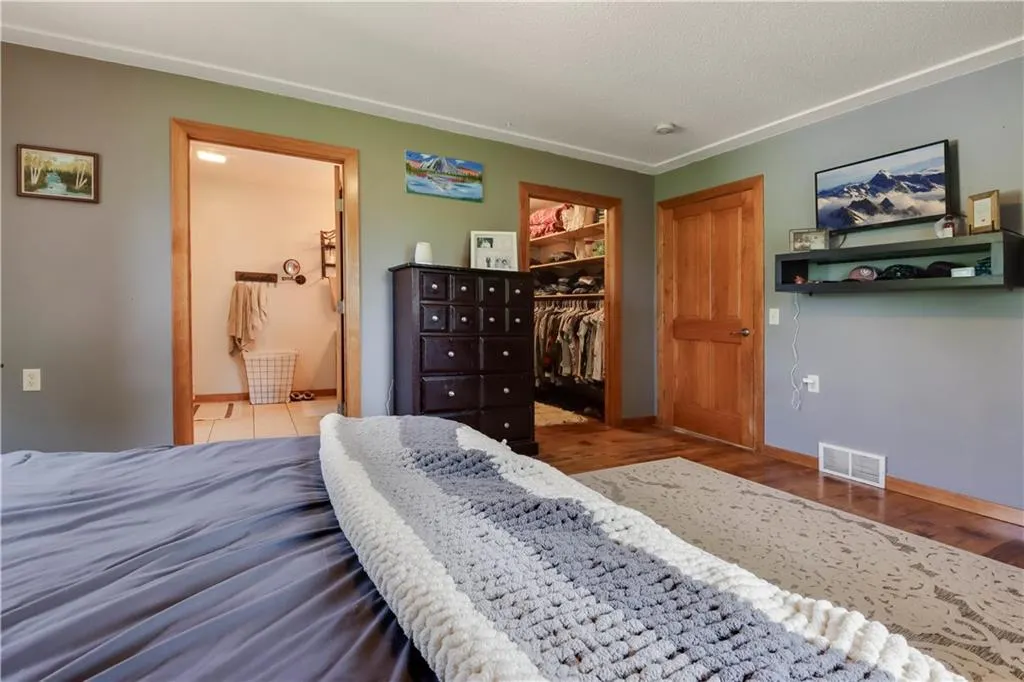
Primary on Main








Address
1620 County Road X, Glenwood City, WI
Price
$ 699,900
Property Attributes
- MLS#1598966
- TypeSingle Family
- Listing Status Active
- MunicipalityGlenwood
- CountySAINT CROIX
- CityGlenwood City
- Zip54013
- StyleMulti-Level
- Year Built2002
- Taxes$ 6248
- Price$ 699,900
- Bedrooms5
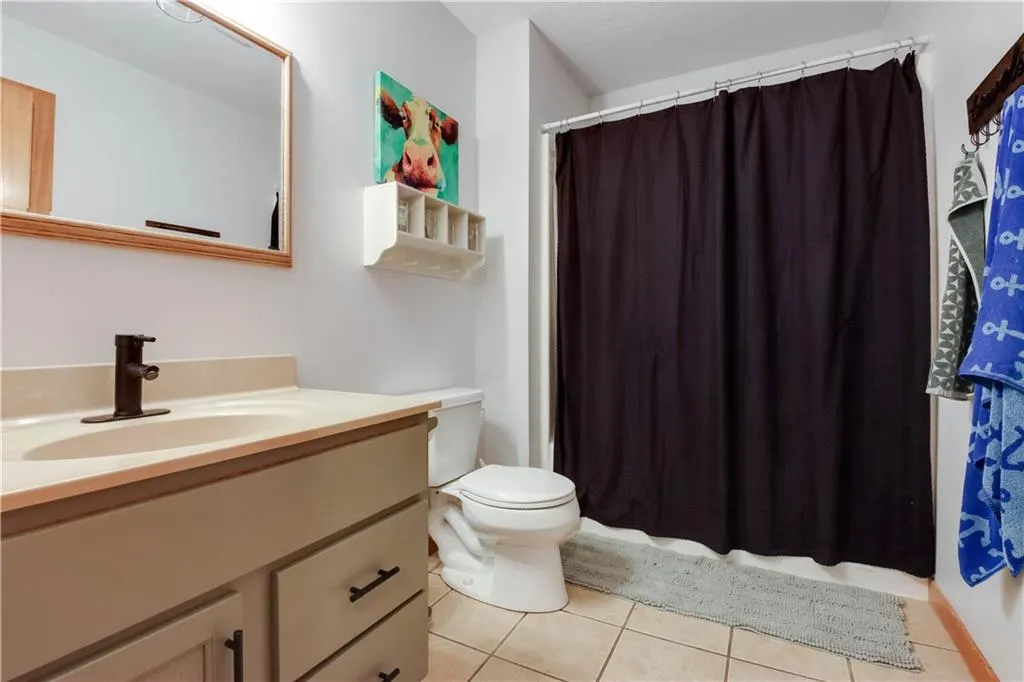
- Full Bathrooms4
- Half Bathrooms0
- Sqr Footage4922
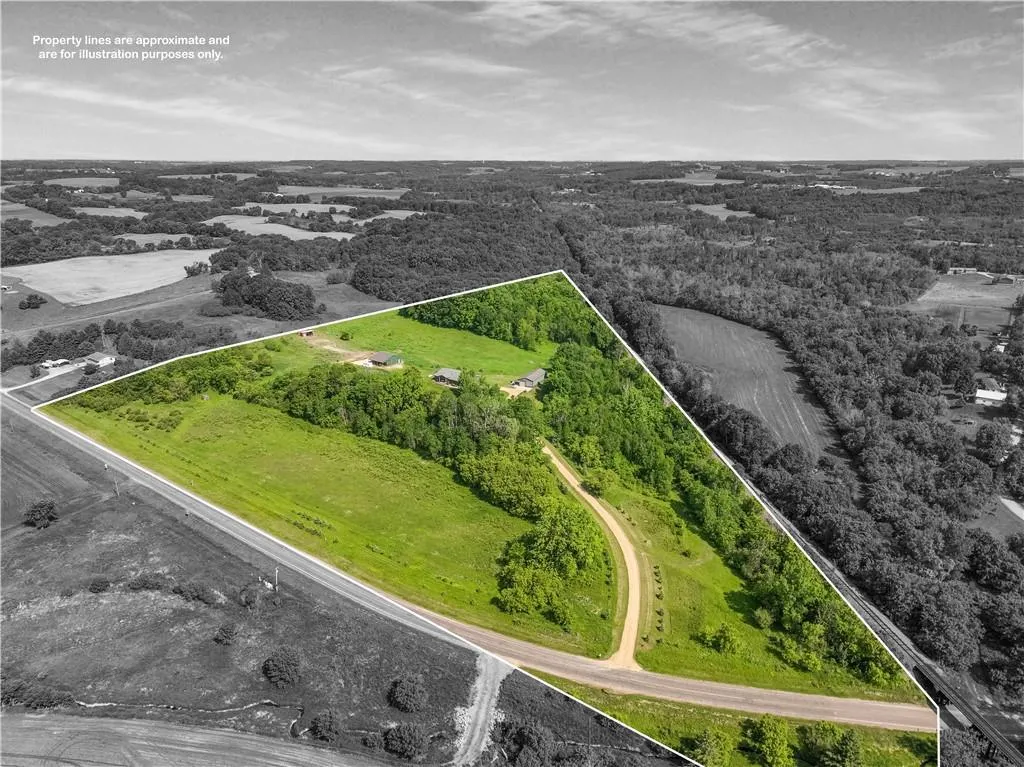
- Lot Size18.63 Acres
Data Source:
WIREX_NWW
Property Description
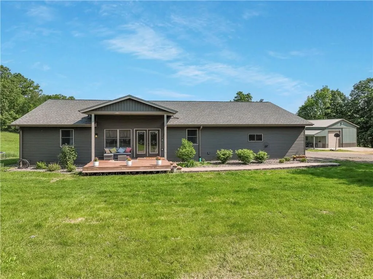
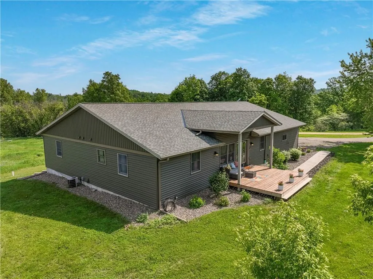
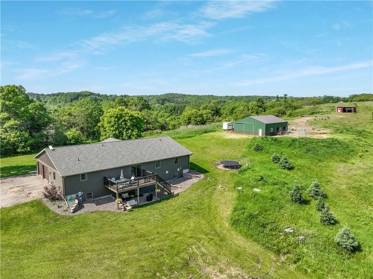
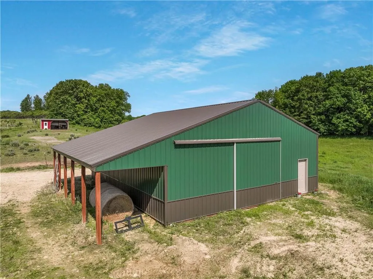
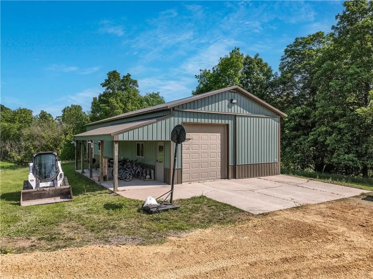
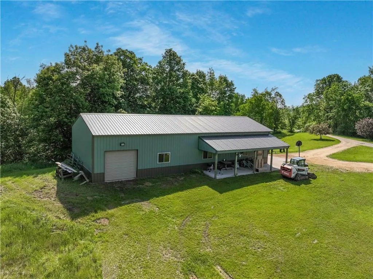
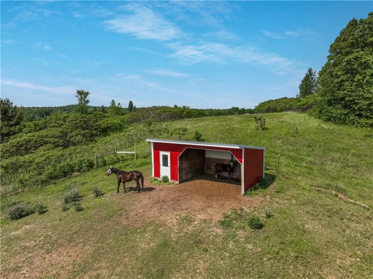
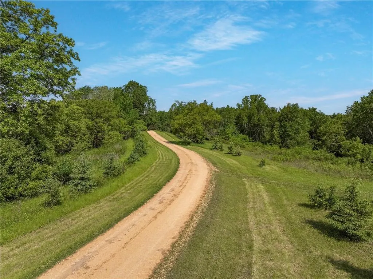
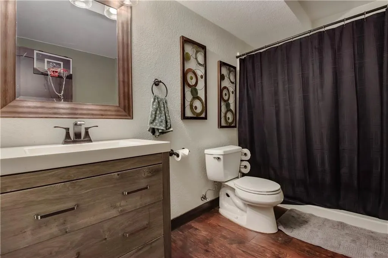
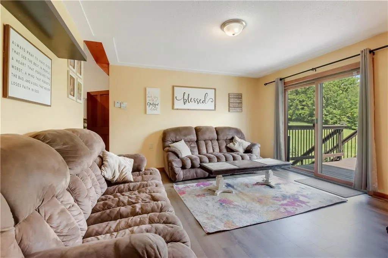
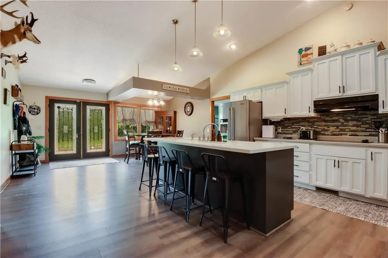
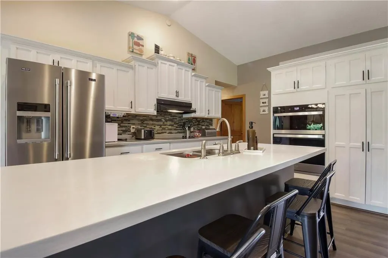
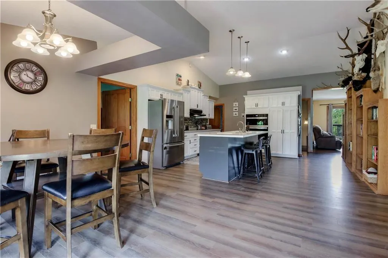
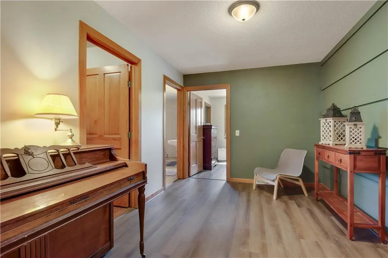
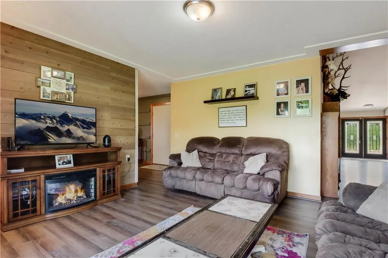
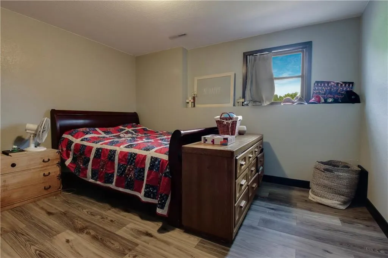
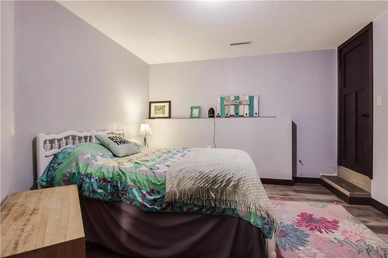
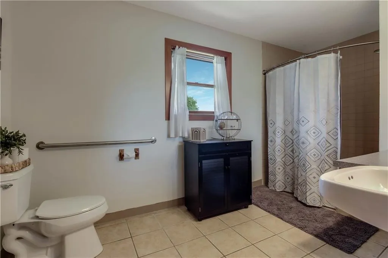
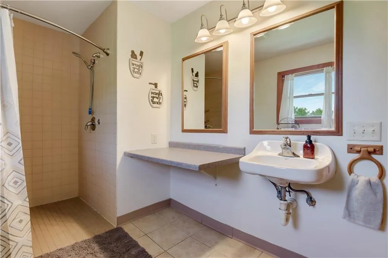
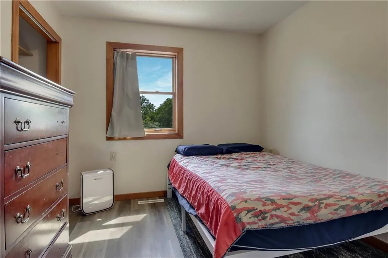
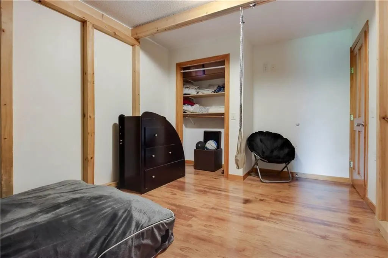
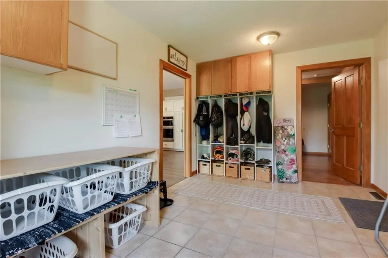
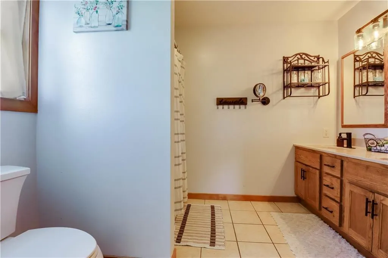
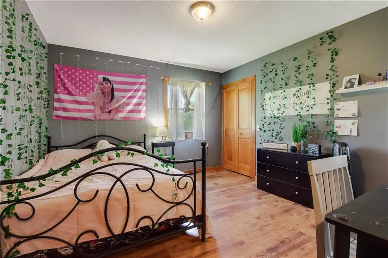
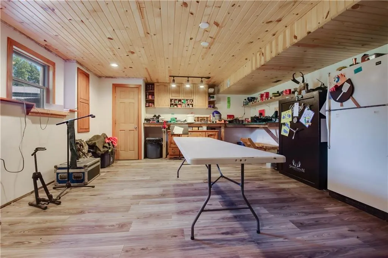
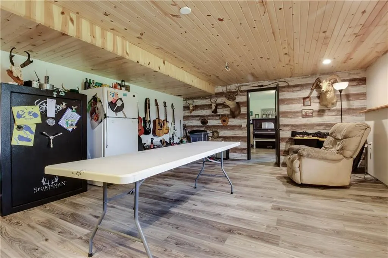
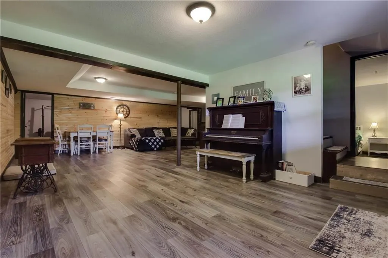
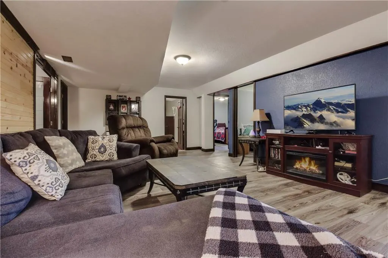
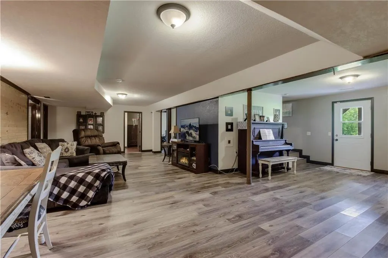
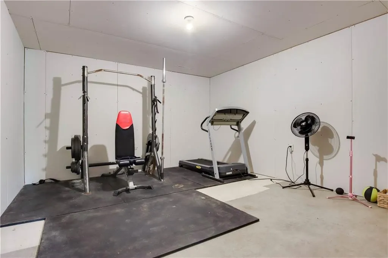
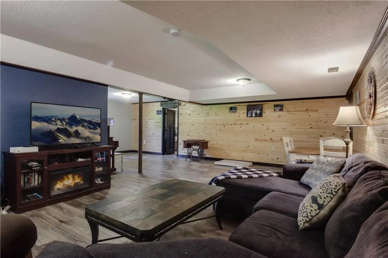
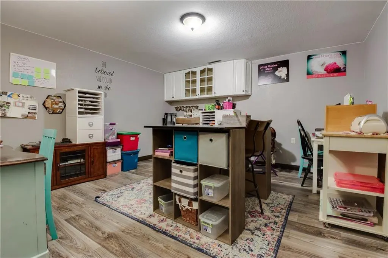
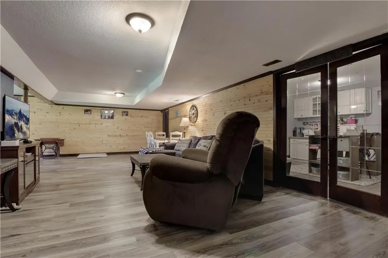
Discover your own private country haven! Set on 18.7 peaceful and secluded acres, this custom-built retreat offers exceptional space, versatility, and endless possibilities. With 5 bedrooms and 4 baths, it?s perfect for large families, multi-generational living, or anyone who simply wants room to spread out. The fully finished walkout basement adds even more flexibility, featuring a cozy family room, dedicated man cave, and craft room?ideal for hobbies, a home office, or a home-based business. Every inch of this home was thoughtfully designed with comfort and function in mind. Outdoor enthusiasts and horse lovers will fall in love with the, fenced pasture, additional horse shelter, and a spacious pole shed for storage, equipment, or future projects. Whether you dream of raising animals, gardening, working from home, or embracing a peaceful rural lifestyle, this property delivers the freedom to live life on your own terms. Tucked far off the road and complete with its own private shooting range, this property offers unmatched privacy, tranquility, and the true essence of country living. Your secluded sanctuary awaits!
| Price History | |
|---|---|
| 3/27/2026 | Listed $699,900 |
General Features
| Sewer | Private Septic System |
|---|---|
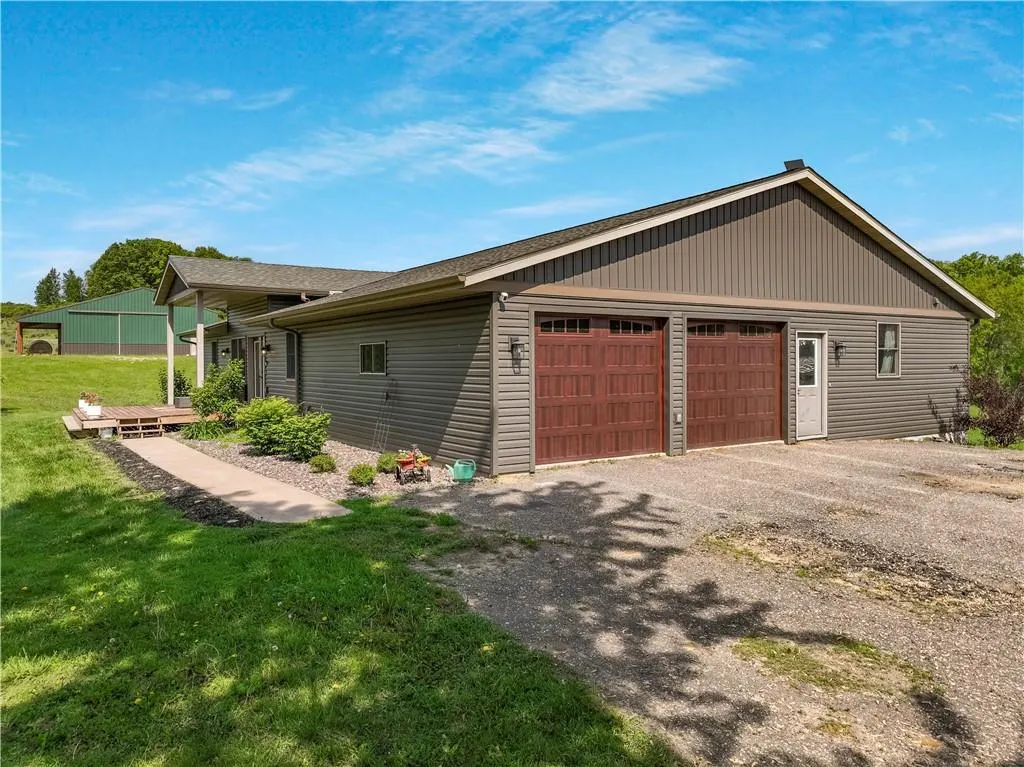
| Garage | 2 Car,Attached |
| Garage Spaces | 2.0 |
| Construction Materials | Vinyl |
| Bathrooms | 4.0 |
| Year Built | 2002 |
| Tax Year | 2025 |
| County | SAINT CROIX |
| New Construction | No |
| Property Type | Single-Family |
| Listing Status | Active |
| Full Baths | 4 |
| Directions | From Glenwood City,take Cty Hwy X North to property on the Left |
| City | GLENWOOD |
| School District | Glenwood City |
| Tax Annual Amount | 6248.59 |
| Standard Status | Active |
| MunicipalityType | Town |
| PostalCity | Glenwood City |
Interior Features
| Interior Amenities | Circuit Breakers,High Speed Internet |
|---|---|
| Basement | Full,Finished,Walk Out/Outer Door,Poured Concrete |
| Dining Room Width | 10 |
| Family Room Length | 32 |
| Family Room Width | 15 |
| Living Room Length | 12 |
| Living Room Width | 14 |
| Dining Room Length | 12 |
| Heating/Cooling | Central Air,Forced Air |
| Total Bedrooms | 5 |
| RoomBedroomFourth1Length | 10 |
| RoomBedroomFourth1Level | Main |
| RoomBedroomFourth1Width | 10 |
| RoomBedroomMaster1Length | 16 |
| RoomBedroomMaster1Level | Main |
| RoomBedroomMaster1Width | 13 |
| RoomBedroomSecond1Length | 13 |
| RoomBedroomSecond1Level | Main |
| RoomBedroomSecond1Width | 12 |
| RoomBedroomThird1Length | 12 |
| RoomBedroomThird1Level | Main |
| RoomBedroomThird1Width | 12 |
| RoomDiningRoom1Level | Main |
| RoomFamilyRm1Level | Lower |
| RoomKitchen1Length | 16 |
| RoomKitchen1Level | Main |
| RoomKitchen1Width | 12 |
| Living Room Level | Main |
| RoomOtherRm1Length | 15 |
| RoomOtherRm1Level | Lower |
| RoomOtherRm1Width | 15 |
Exterior Features
| Waterfront | No |
|---|---|
| Building Type | Multi-Level |
| Heat Fuel | Natural Gas |
| Acreage | >= 10,>= 1/2,>= 1,>= 5 |
| Building Area Total | 4922.00 |
| Lot Dimensions | 0 x 0 x |
| Lot Size Acres | 18.63 |
| FarmYN | No |
Amenities
- Foreclosure
- Views
- Short Sale
- New Construction
- Adult 55+
- Lease To Own
- No HOA Fees
- Furnished
- Primary On Main
- Air Conditioning
- Seller Finance
- Green
- Fixer Upper
- Horse
- Golf
- Fireplace
- Deck
- Garage
- Basement
- Pool
Property vs Single Family Average in 54013
Price
Taxes
Year Built
Visits
 REALTORS® Wisconsin Real Estate Exchange (WIREX). All information deemed reliable but not guaranteed. Information is supplied by seller and other third parties and has not been verified. All properties are subject to prior sale, change or withdrawal. Neither listing broker(s), nor NextHome Success, nor WIREX MLS shall be responsible for any typographical errors, misinformation, misprints and shall be held totally harmless. Listing(s) information is provided for consumer's personal, non-commercial use and may not be used for any purpose other than to identify prospective properties consumers may be interested in purchasing. The data relating to real estate for sale on this website comes in part from the Internet Data Exchange program of the Multiple Listing Service. Real estate listings held by brokerage firms other than NextHome Success may be marked with the Internet Data Exchange logo and detailed information about those properties will include the name of the listing broker(s) when required by the MLS. Copyright ©2026 Wisconsin Real Estate Exchange (WIREX) MLS, Inc. All rights reserved. Last Updated: September 23, 2026 8:38 PM UTC
