
Waterfront - Primary on Main






















Address
30960 Old Mill Road, La Crescent, MN
Price
$ 1,699,000
Property Attributes
- MLS#1974004
- TypeSingle Family
- Listing Status Active
- MunicipalityDresbach
- CountyWINONA
- CityLa Crescent
- Zip55947
- StyleContemporary
- Year Built2008
- Taxes$ 9862
- Price$ 1,699,000
- Bedrooms4
- Full Bathrooms2
- Half Bathrooms1
- Sqr Footage4500
- Lot Size0.52 Acres
Data Source:
WIREX_METRO
Property Description
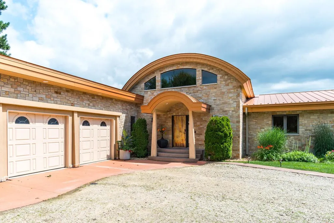
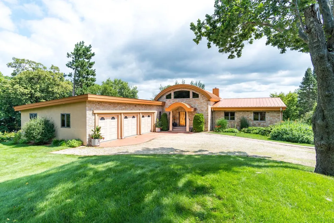
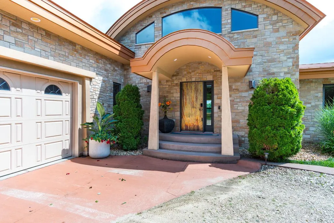
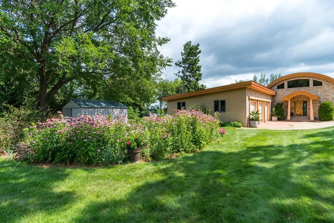
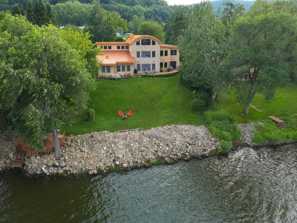
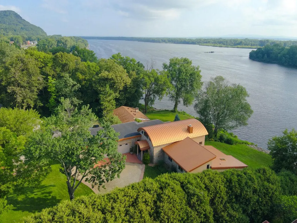
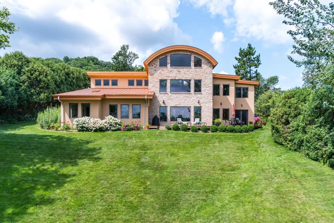
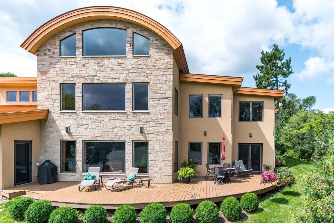
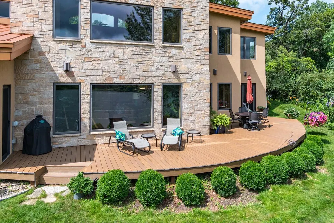
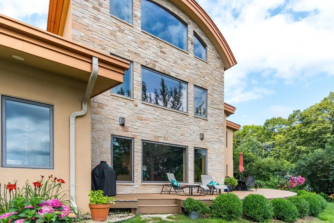
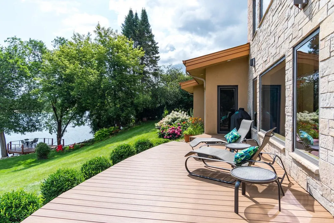
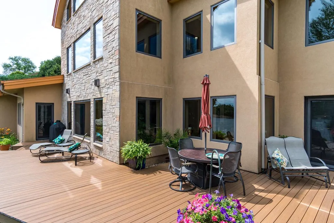
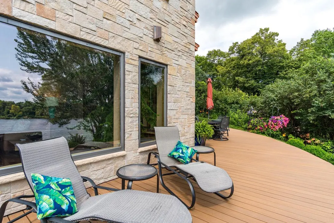
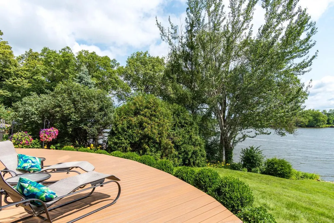
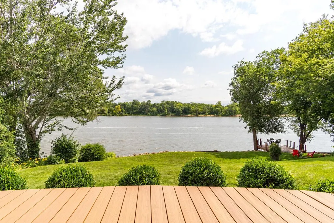
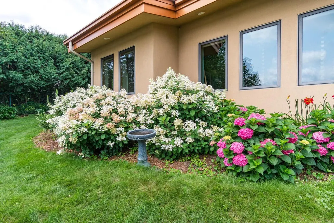
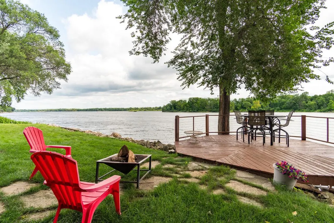
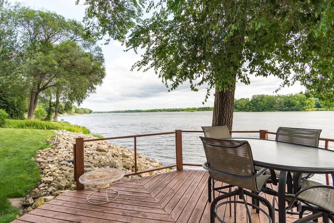
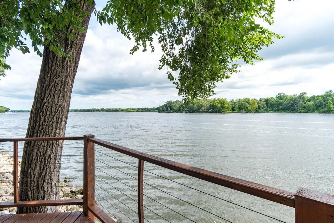
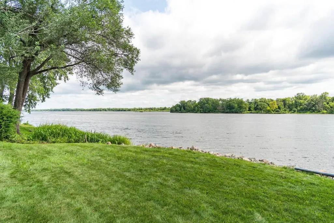
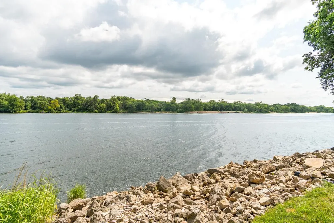
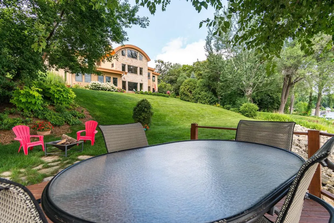
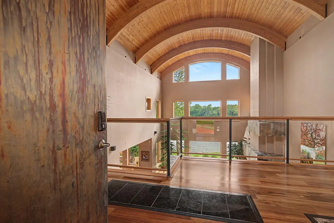
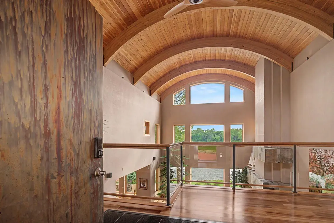
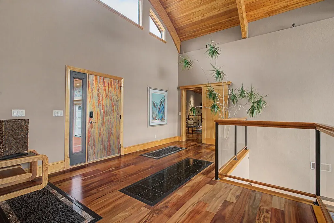
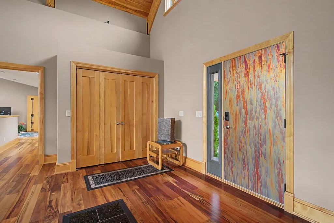
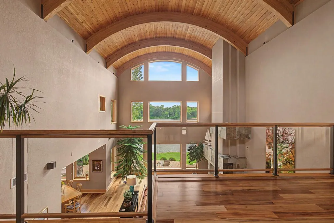
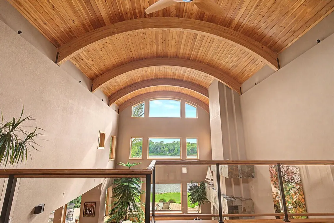
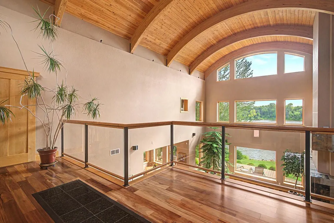
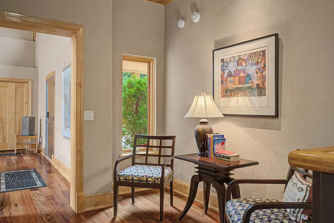
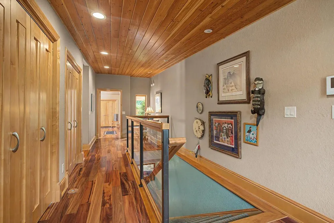
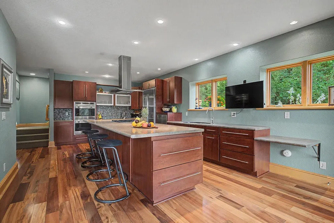
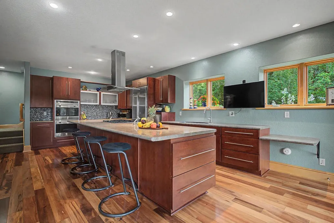
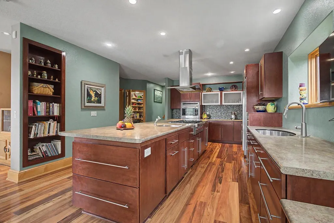
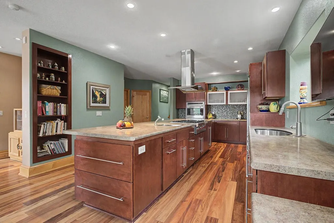
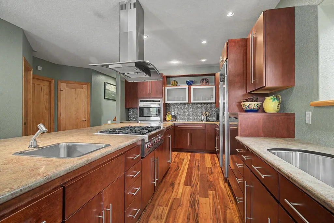
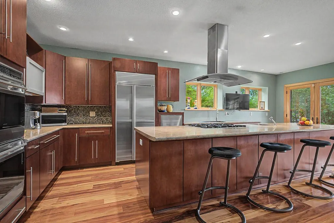
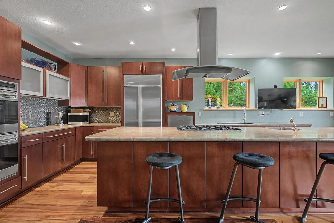
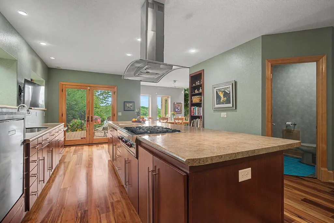
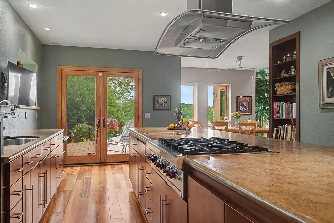
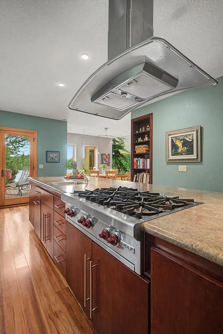
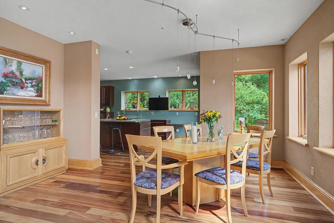
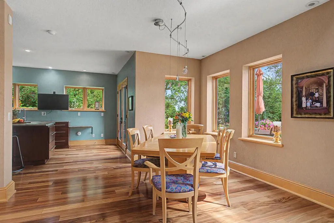
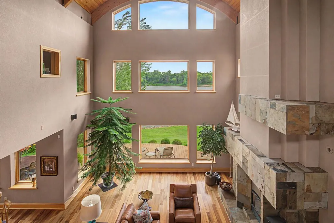
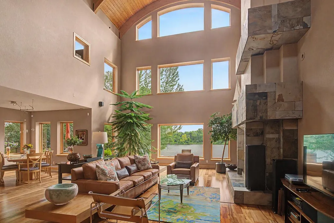
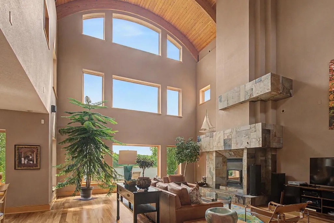
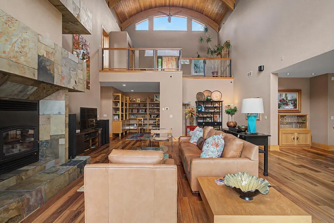
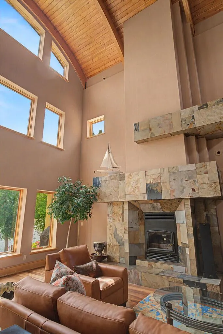
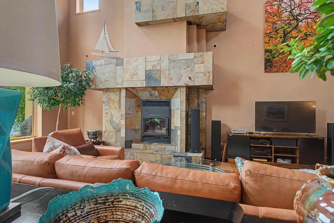
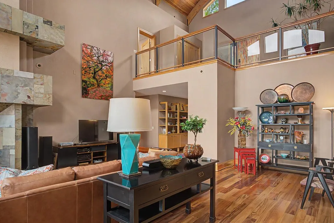
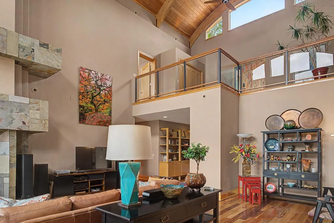
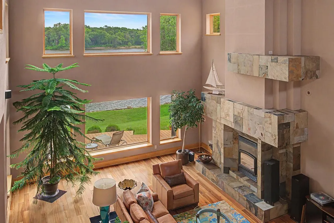
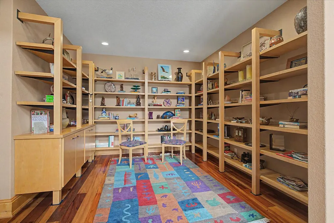
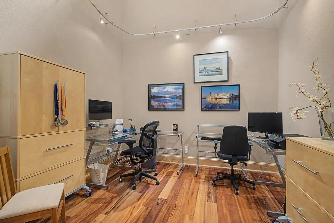
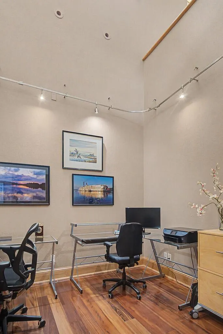
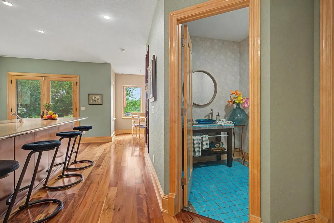
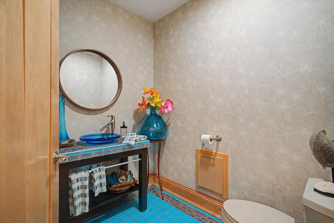
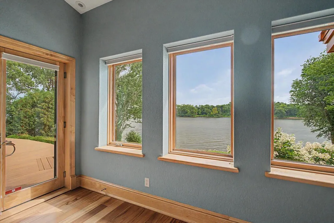
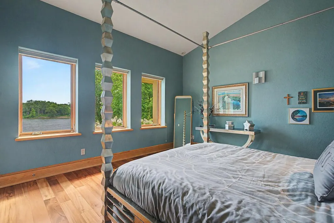
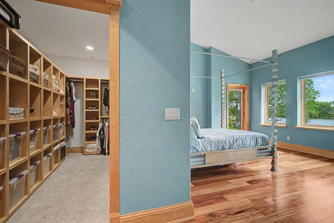
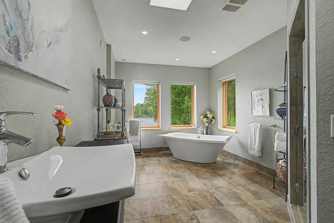
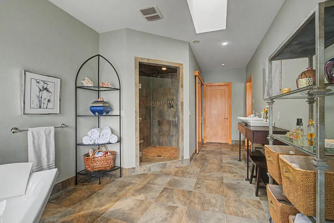
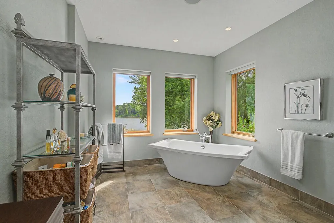
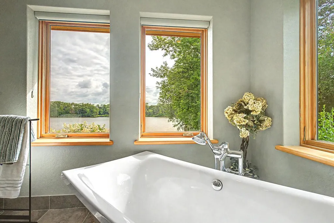
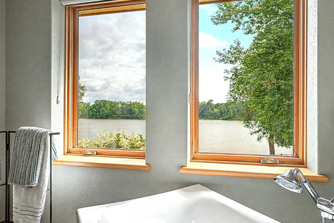
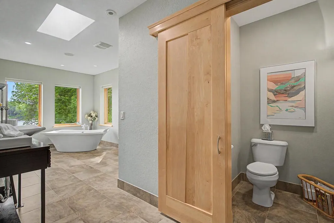
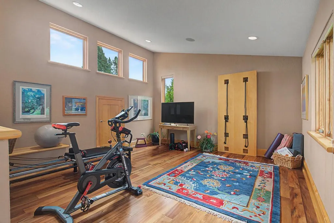
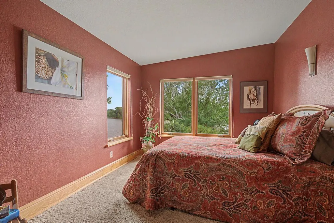
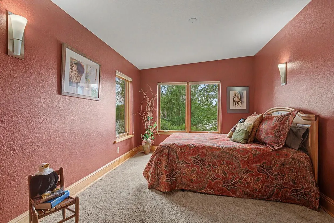
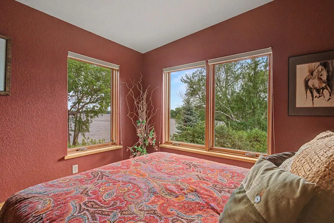
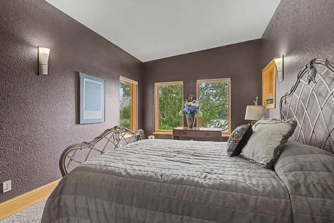
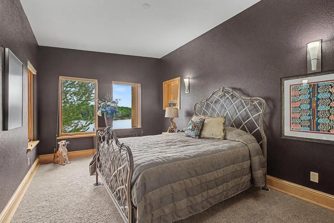
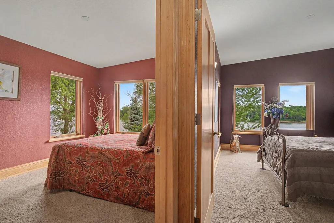
This custom luxury stone estate commands breathtaking Mississippi River views along approx. 110 ft of private shoreline with a dock in Dresbach, MN. Built on solid bedrock, this 4-bed, 2.5-bath, 4,500 sq ft home features a curved steel roof and panoramic vistas from every room. Inside, find a 30-ft barrel ceiling, copper door, Brazilian Tigerwood floors, slate fireplace, and Amish maple woodwork. Chef's kitchen boasts Wolf and Sub-Zero appliances. Extras include a deep 3-car epoxy garage, heated concrete floors, and smart water monitor. Outside, relax on the circular deck overlooking the river, explore butterfly gardens, or hit the bike trails. Located north of Dam 7 for low boat traffic, it perfectly blends engineering excellence with a welcoming waterfront lifestyle for shared memories.
| Price History | |
|---|---|
| 7/30/2026 | Listed $1,800,000 |
| 8/24/2026 | 6$1,699,000 |
General Features
| Sewer | Private Septic System,Mound System,Well |
|---|---|
| Appliances | Cooktop,Dishwasher,Dryer,Oven,Refrigerator,Washer |
| Garage | Opener Included,Heated,Attached,3 Car |
| Zoning | RES |
| Garage Spaces | 3.0 |
| Architectural Style | Contemporary |
| Construction Materials | Stone,Brick/Stone,Stucco/Slate,(C) Stucco |
| Exclusions | All Owners Personal Property |
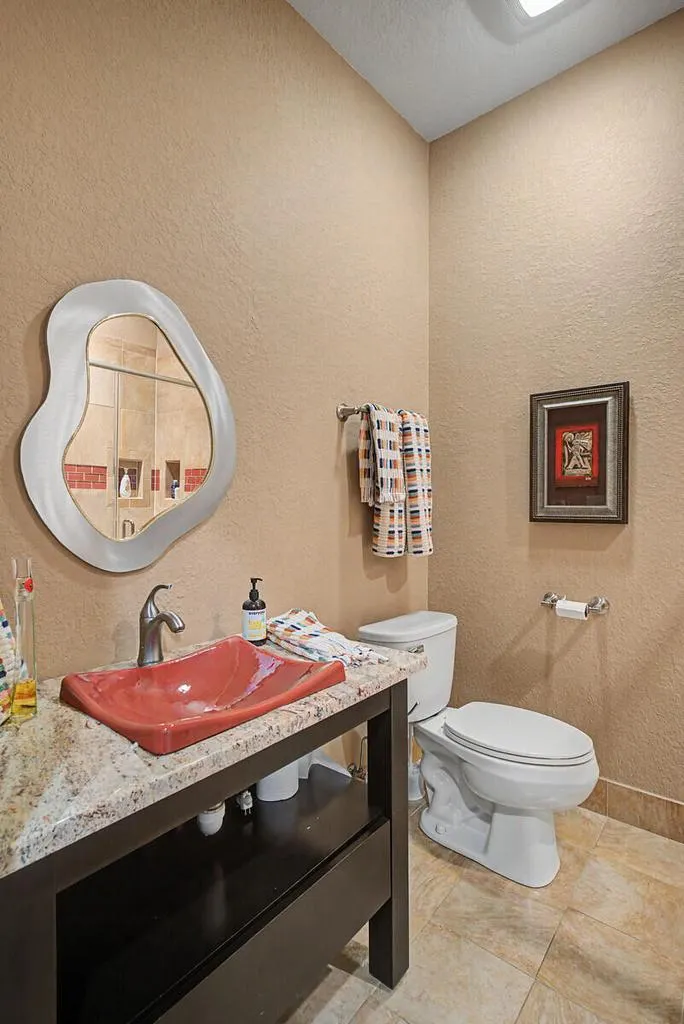
| Bathrooms | 2.5 |
| Year Built | 2008 |
| Tax Year | 2026 |
| County | WINONA |
| New Construction | No |
| Property Type | Single-Family |
| Listing Status | Active |
| Full Baths | 2 |
| Directions | Exit toward Dresbach.River St. Drive to Old Mill Rd |
| City | DRESBACH |
| School District | Lacrescent-Hokah(Mn) |
| Tax Annual Amount | 9862.0 |
| Virtual Tour | https://my.matterport.com/show/?m=CGxHP2ciDD5&brand=0 |
| Standard Status | Active |
| Year Built Source | Owner |
| Virtual Tour | https://my.matterport.com/show/?m=CGxHP2ciDD5&brand=0 |
| MunicipalityType | Town |
| PostalCity | La Crescent |
Interior Features
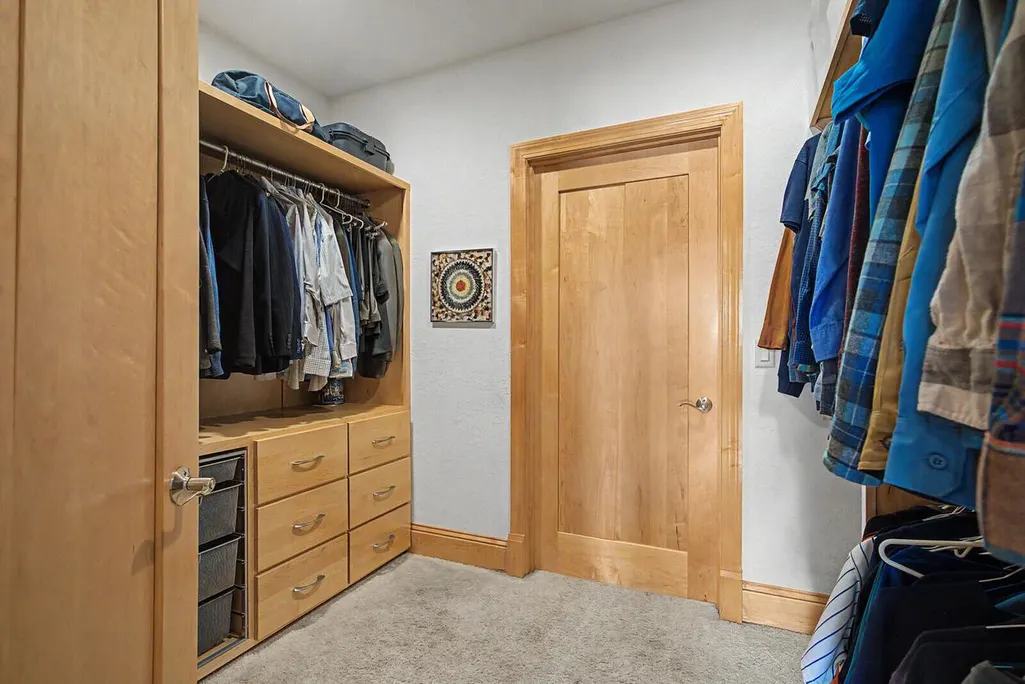
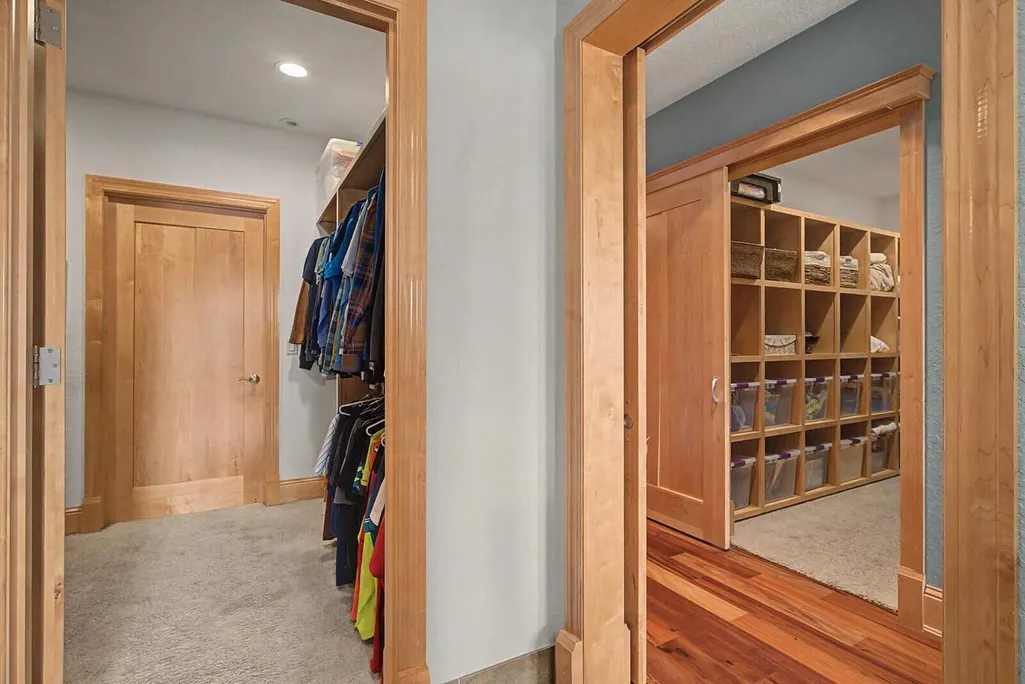
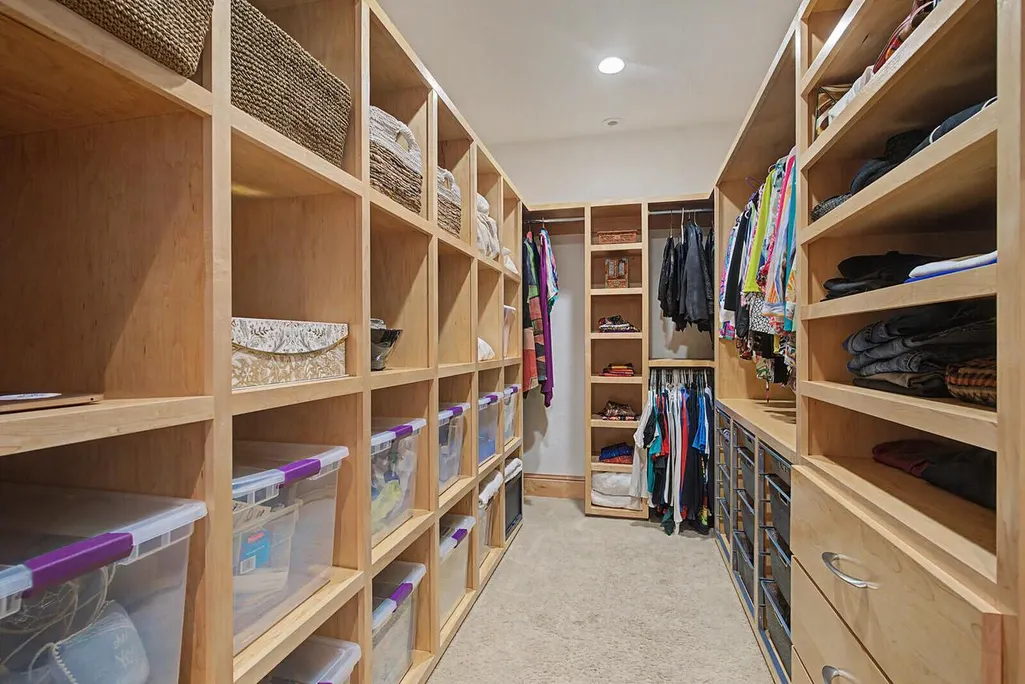
| Interior Amenities | Water Softener,High Speed Internet,Pantry,Cathedral/vaulted ceiling,Walk-in closet(s),Wood Floors |
|---|---|
| Basement | None / Slab |
| Dining in Kitchen? | Kitchen Island |
| Dining Room Width | 11 |
| Living Room Length | 22 |
| Living Room Width | 25 |
| Dining Room Length | 15 |
| Heating/Cooling | Central Air,Forced Air,In-floor,Radiant,Multiple Units,Other |
| Half Baths | 1 |
| Total Bedrooms | 4 |
| OtherRm1Name | Other Room |
| OtherRm2Name | Foyer |
| RoomBedroomFourth1Length | 27 |
| RoomBedroomFourth1Level | Upper |
| RoomBedroomFourth1Width | 15 |
| RoomBedroomMaster1Length | 16 |
| RoomBedroomMaster1Level | Main |
| RoomBedroomMaster1Width | 14 |
| RoomBedroomSecond1Length | 17 |
| RoomBedroomSecond1Level | Upper |
| RoomBedroomSecond1Width | 10 |
| RoomBedroomThird1Length | 17 |
| RoomBedroomThird1Level | Upper |
| RoomBedroomThird1Width | 10 |
| RoomDiningRoom1Level | Main |
| RoomKitchen1Length | 25 |
| RoomKitchen1Level | Main |
| RoomKitchen1Width | 13 |
| Living Room Level | Main |
| RoomOtherRm1Length | 12 |
| RoomOtherRm1Level | Main |
| RoomOtherRm1Width | 11 |
| RoomOtherRm2Length | 19 |
Exterior Features
| Exterior Amenities | Deck,Private Dock |
|---|---|
| Inclusions | Refrigerator; cooktop; double oven; Dishwasher; Fan/Hood; Washer; Dryer |
| Waterfront | Yes |
| Building Type | 2 Story |
| Heat Fuel | Lp Gas |
| Acreage | 1/2 to 1 |
| Building Area Total | 4500.00 |
| Lot Size Acres | 0.52 |
| FarmYN | No |
| Water Features | Waterfrontage on Lot,River,101-199 feet,View of Water |
Amenities
- Foreclosure
- Views
- Short Sale
- New Construction
- Adult 55+
- Lease To Own
- No HOA Fees
- Furnished
- Primary On Main
- Air Conditioning
- Seller Finance
- Green
- Fixer Upper
- Horse
- Golf
- Fireplace
- Deck
- Garage
- Basement
- Pool
Property vs Single Family Average in 55947
Price
Taxes
Year Built
Visits
 REALTORS® Wisconsin Real Estate Exchange (WIREX). All information deemed reliable but not guaranteed. Information is supplied by seller and other third parties and has not been verified. All properties are subject to prior sale, change or withdrawal. Neither listing broker(s), nor NextHome Success, nor WIREX MLS shall be responsible for any typographical errors, misinformation, misprints and shall be held totally harmless. Listing(s) information is provided for consumer's personal, non-commercial use and may not be used for any purpose other than to identify prospective properties consumers may be interested in purchasing. The data relating to real estate for sale on this website comes in part from the Internet Data Exchange program of the Multiple Listing Service. Real estate listings held by brokerage firms other than NextHome Success may be marked with the Internet Data Exchange logo and detailed information about those properties will include the name of the listing broker(s) when required by the MLS. Copyright ©2026 Wisconsin Real Estate Exchange (WIREX) MLS, Inc. All rights reserved. Last Updated: September 23, 2026 8:38 PM UTC
