
Views - Primary on Main







Address
13004 State 26, Brownsville, MN
Price
$ 540,000
Property Attributes
- MLS#1980147
- TypeSingle Family
- Listing Status Active
- MunicipalityBrownsville
- CountyHOUSTON
- CityBrownsville
- Zip55919
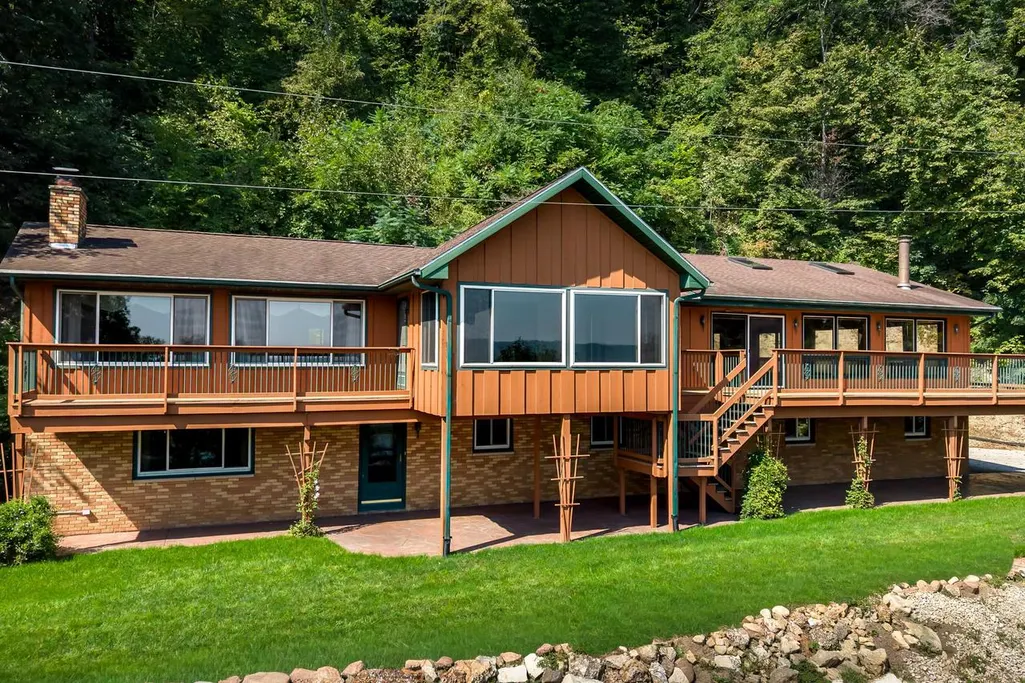
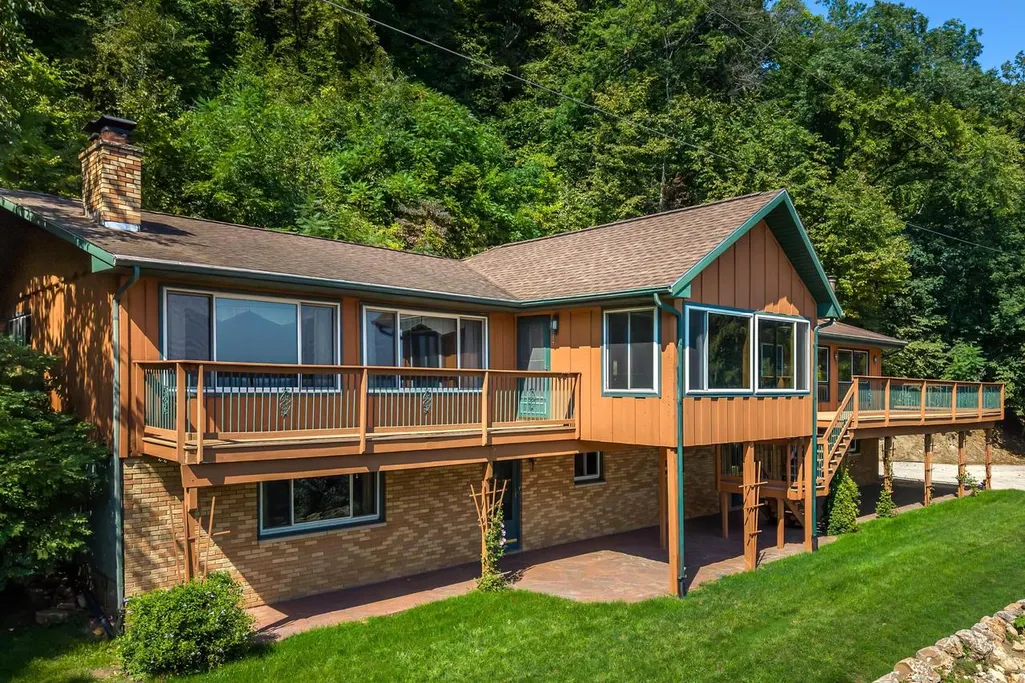
- StyleRaised Ranch
- Year Built1973
- Taxes$ 4444
- Price$ 540,000
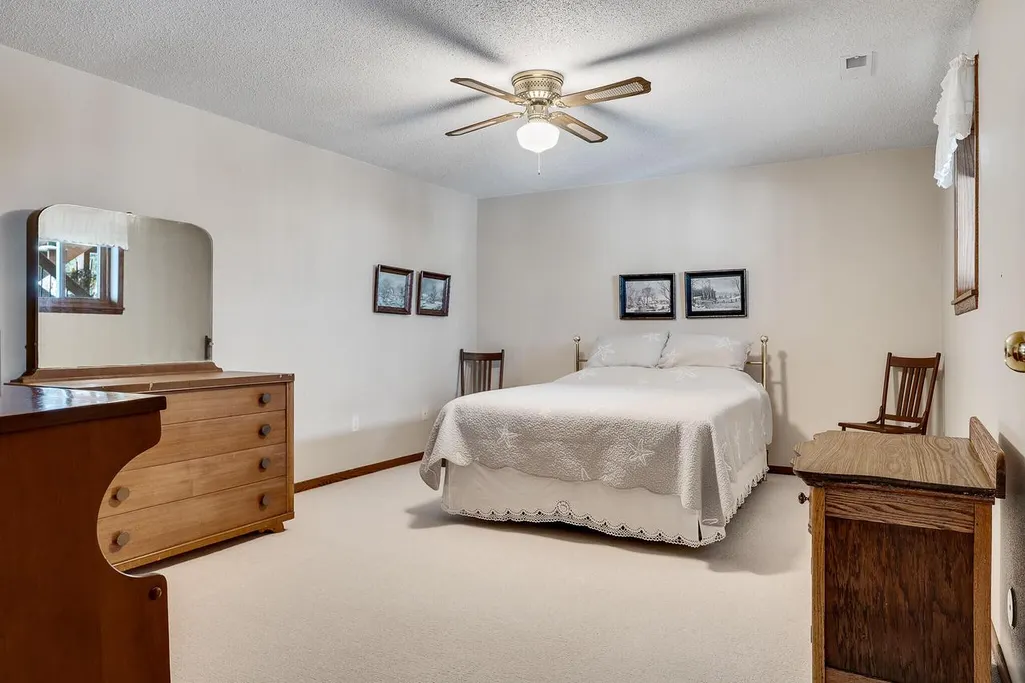
- Bedrooms3
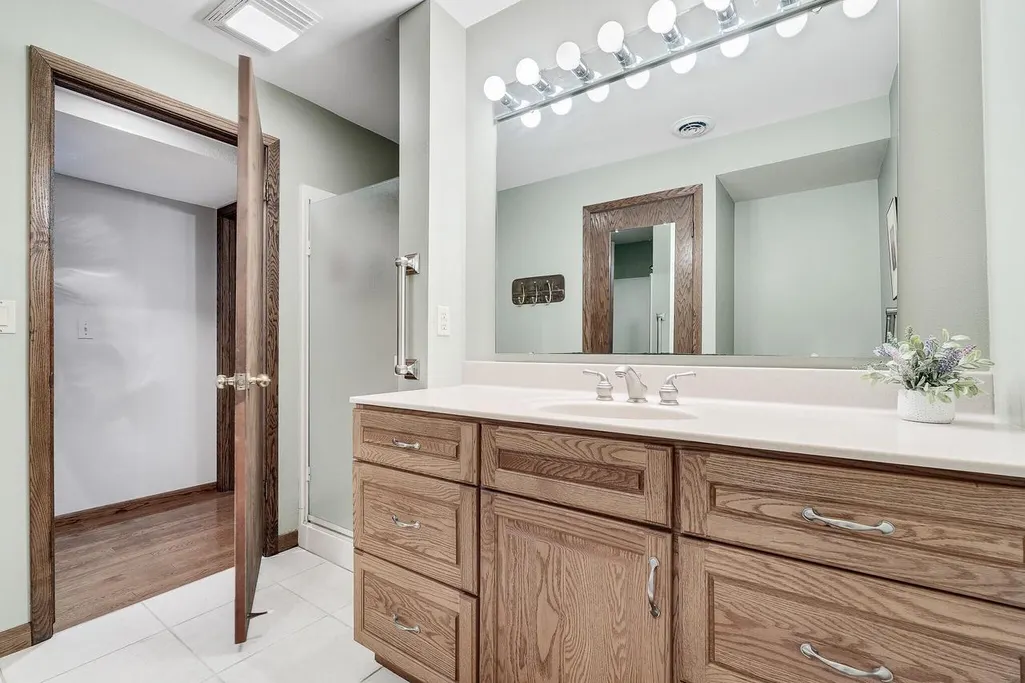
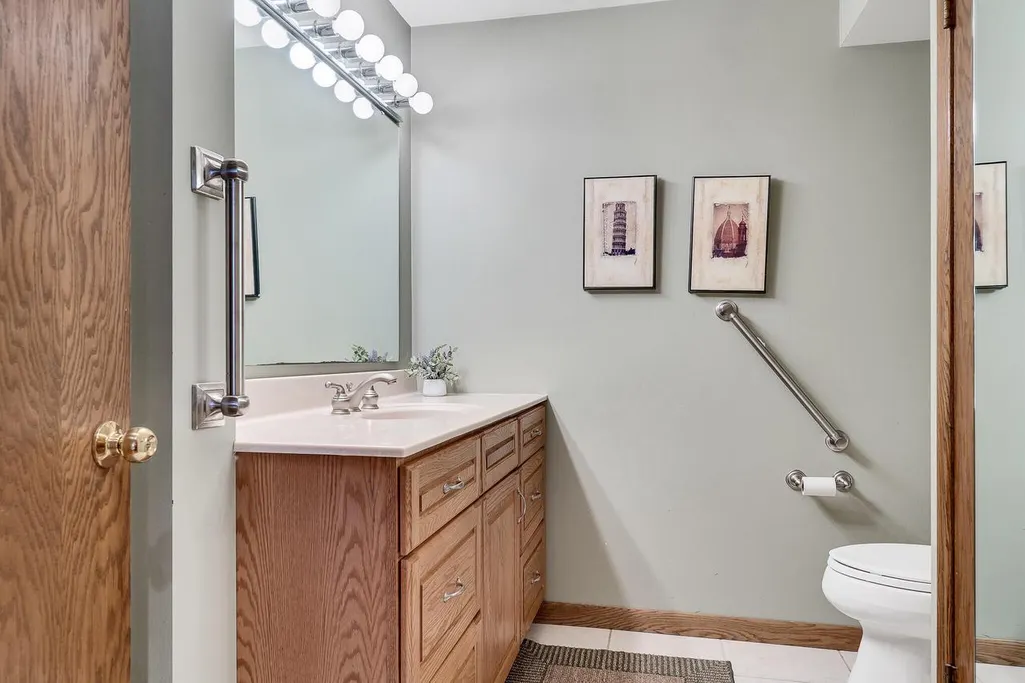
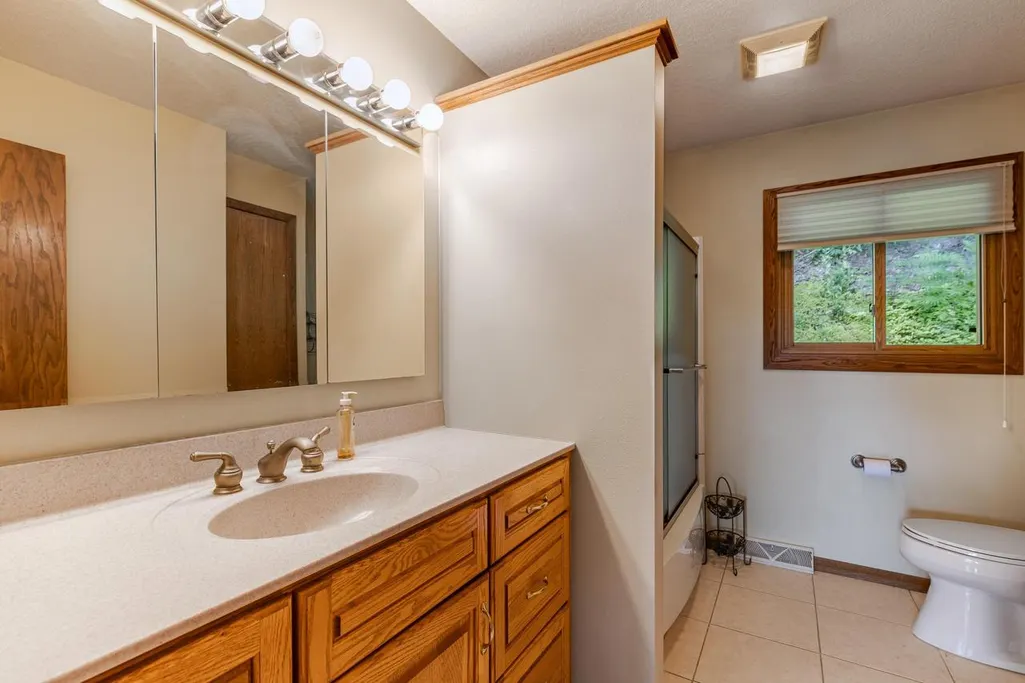
- Full Bathrooms2
- Half Bathrooms0
- Sqr Footage3600
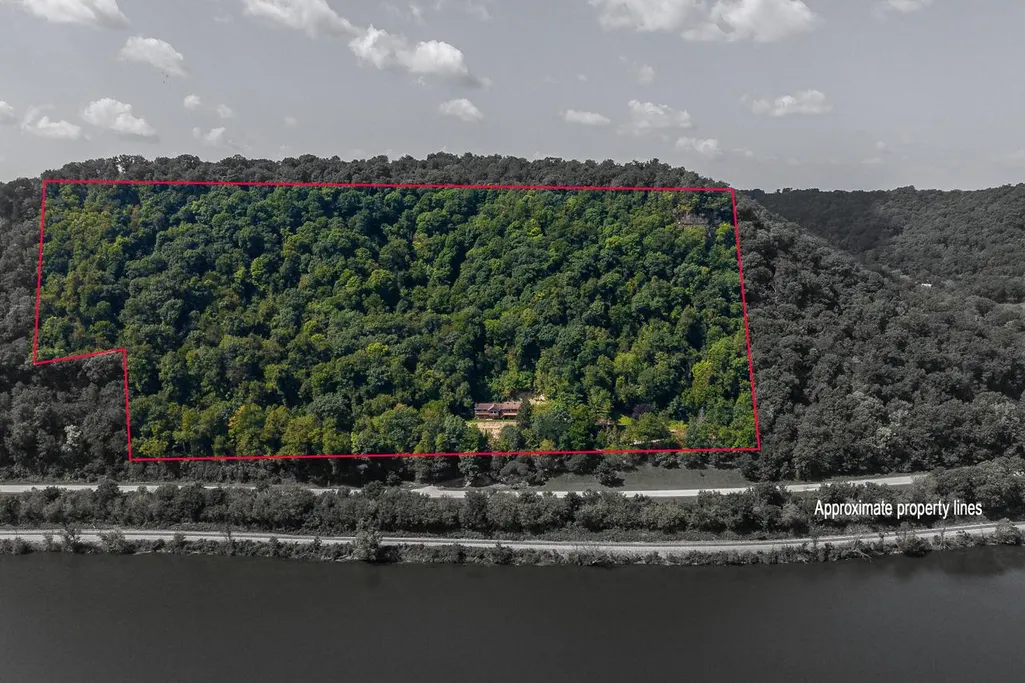
- Lot Size23.65 Acres
Data Source:
WIREX_METRO
Property Description
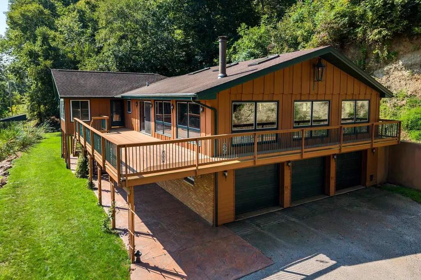
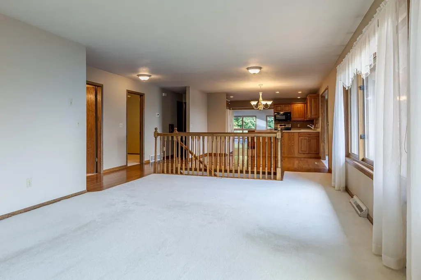
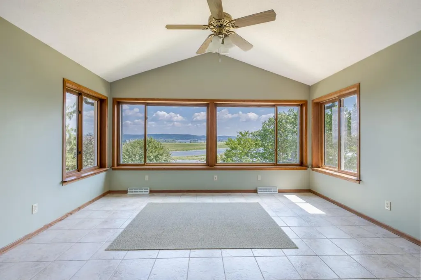
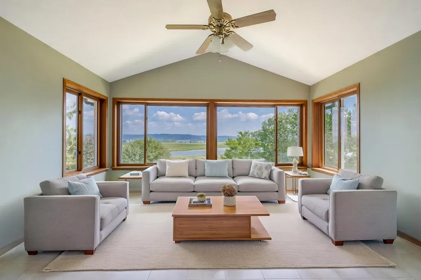
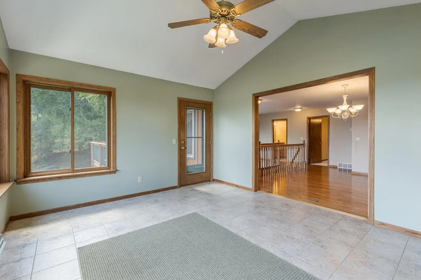
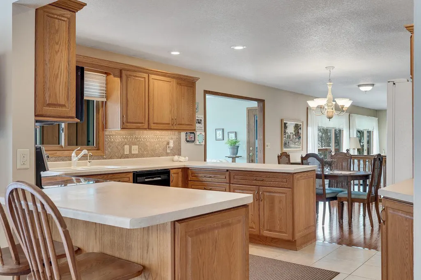
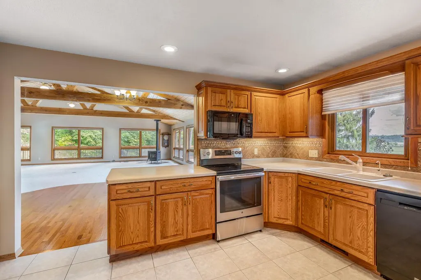
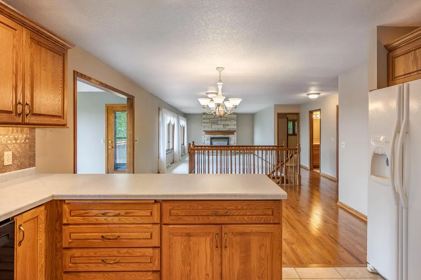
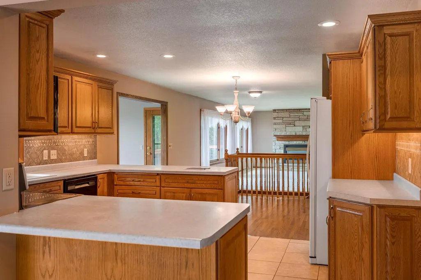
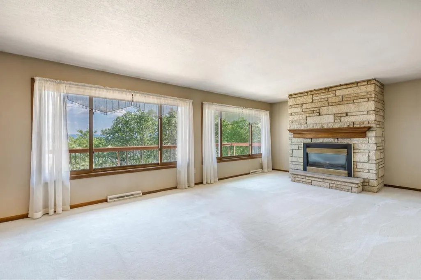
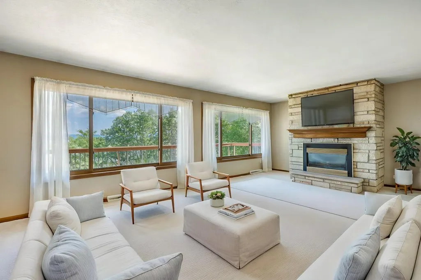
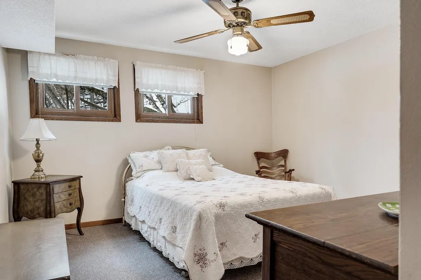
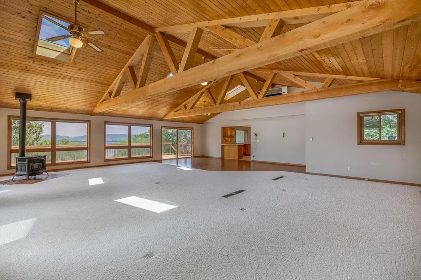
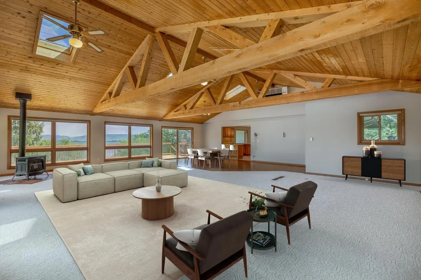
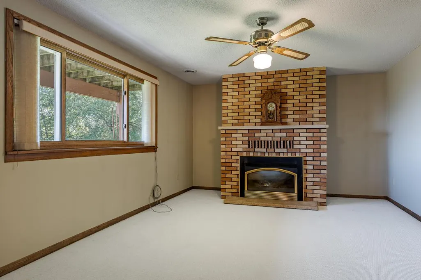
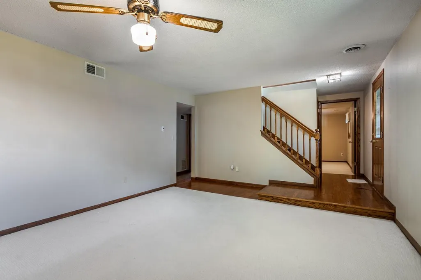
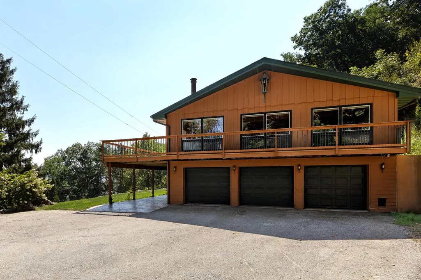
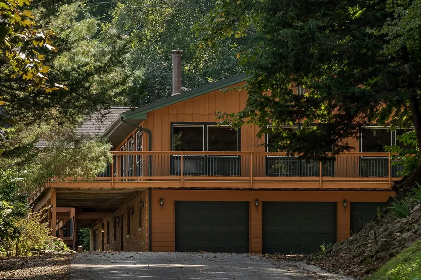
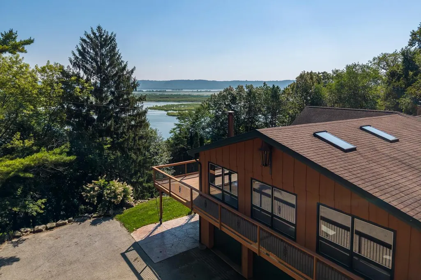
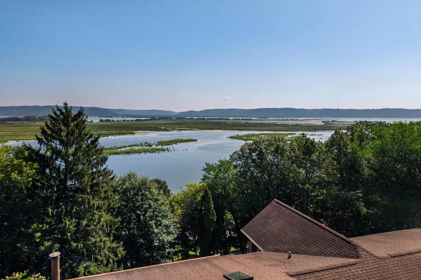
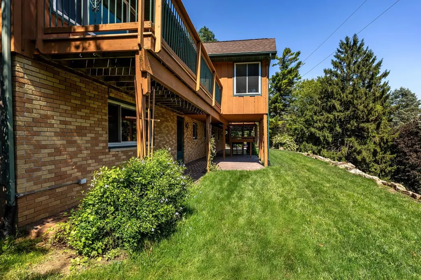
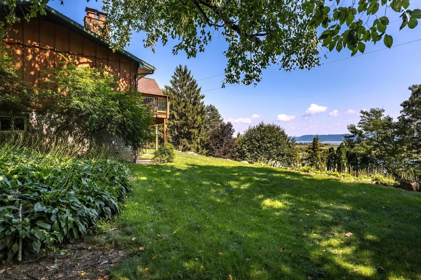
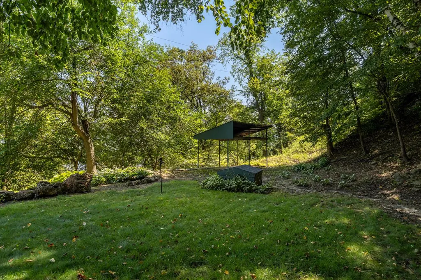
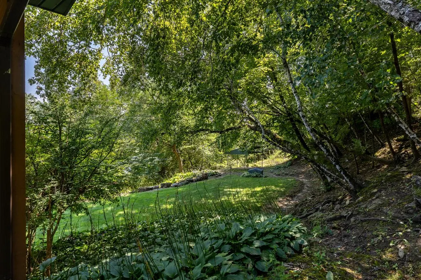
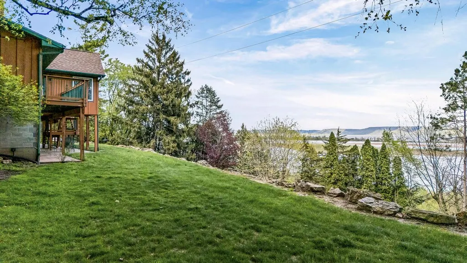
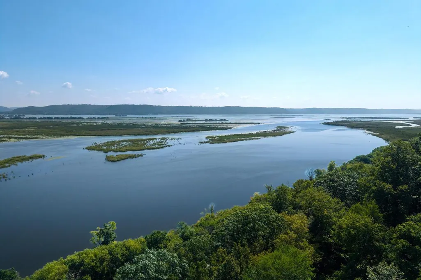
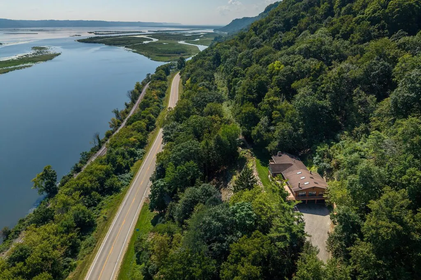
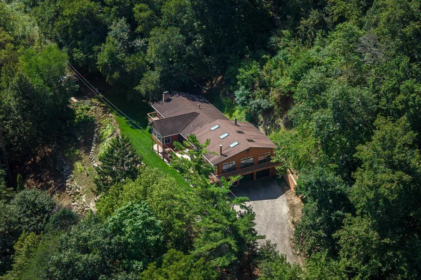
Thoughtfully engineered to embrace its unique hillside setting, this one-of-a-kind custom home combines privacy, panoramic views of the Mississippi River Valley, and peace of mind. Protected by an engineered reinforced retaining wall and professionally designed drainage system, the home successfully withstood the 2007 Houston County flood without damage. Set on 23+ wooded acres, enjoy abundant wildlife, breathtaking scenery, seasonal swan migration, and a public boat landing just 3 minutes away. Inside, soaring ceilings, floor-to-ceiling windows, an expansive family room, four-season sunroom, walkout lower level, and flexible layout make this home ideal for multi-generational living or hosting guests. A rare opportunity to own one of the Driftless Region's most remarkable settings.
| Price History | |
|---|---|
| 9/11/2026 | Listed $540,000 |
General Features
| Sewer | Well,Private Septic System |
|---|---|
| Appliances | Dishwasher,Dryer,Microwave,Oven,Range,Refrigerator,Washer |
| Garage | Basement Access,Built-in under Home,Opener Included,Attached,3 Car |
| Zoning | Residential |
| Garage Spaces | 3.0 |
| Architectural Style | Raised Ranch |
| Construction Materials | Brick,Brick/Stone,Wood |
| Exclusions | Seller's personal items |
| Bathrooms | 2.0 |
| Year Built | 1973 |
| Tax Year | 2025 |
| County | HOUSTON |
| New Construction | No |
| Property Type | Single-Family |
| Listing Status | Active |
| Full Baths | 2 |
| Directions | MN 16 Grest River Rd. South on MN 26 for approx. 10.7 mi. Turn right 1.3 miles after Shell Horn Bar and Gill |
| City | BROWNSVILLE |
| School District | Caledonia (Mn) |
| Tax Annual Amount | 4444.0 |
| Standard Status | Active |
| Year Built Source | Assessor/Public Record |
| MunicipalityType | Town |
| PostalCity | Brownsville |
Interior Features
| Interior Amenities | Cathedral/vaulted ceiling,Wood Floors |
|---|---|
| Basement | 8'+ Ceiling,Block,Finished,Full,Full Size Windows,Walk Out/Outer Door,Exposed |
| Family Room Length | 18 |
| Family Room Width | 12 |
| Living Room Length | 24 |
| Living Room Width | 13 |
| Heating/Cooling | Central Air,Forced Air,Wall/Sleeve Air,Zoned Heating |
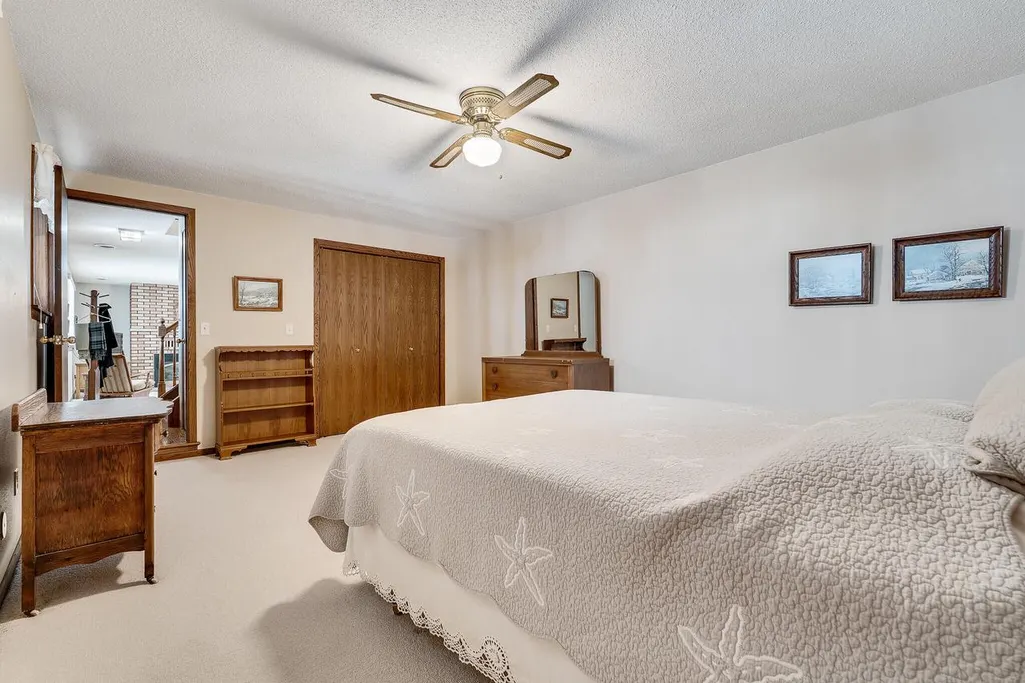
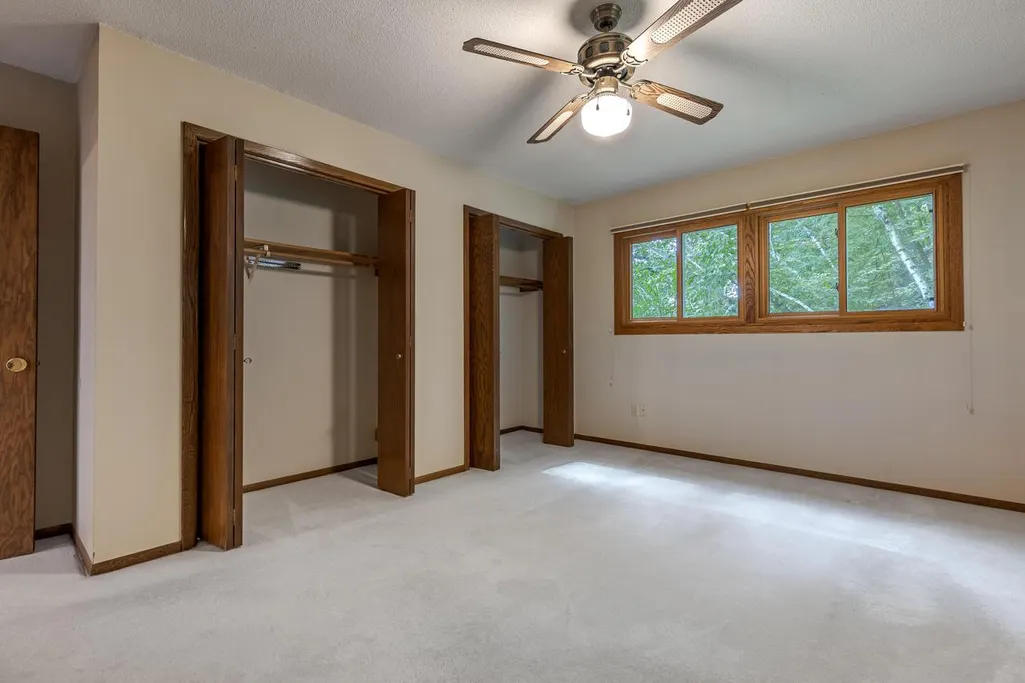
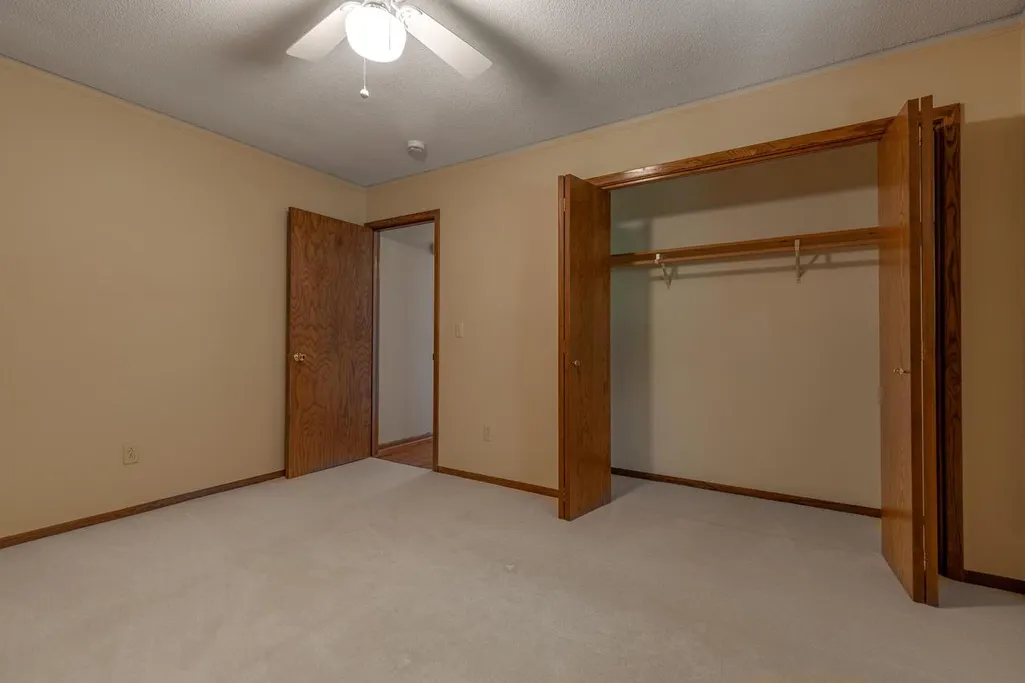
| Total Bedrooms | 3 |
| OtherRm1Name | Other Room |
| OtherRm2Name | Sun/Four Season Room |
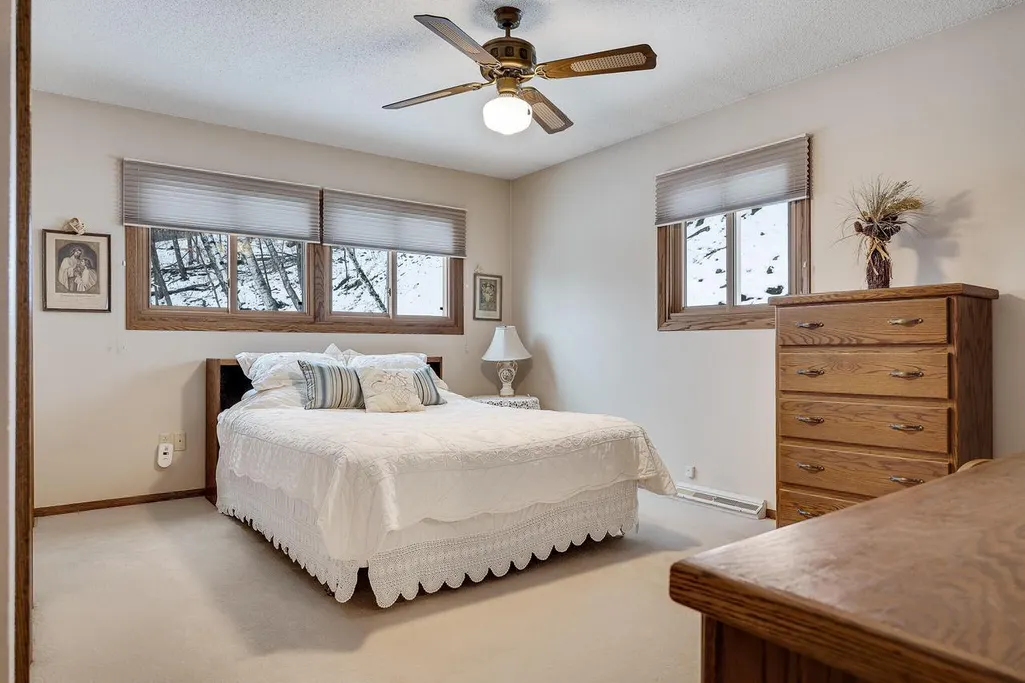
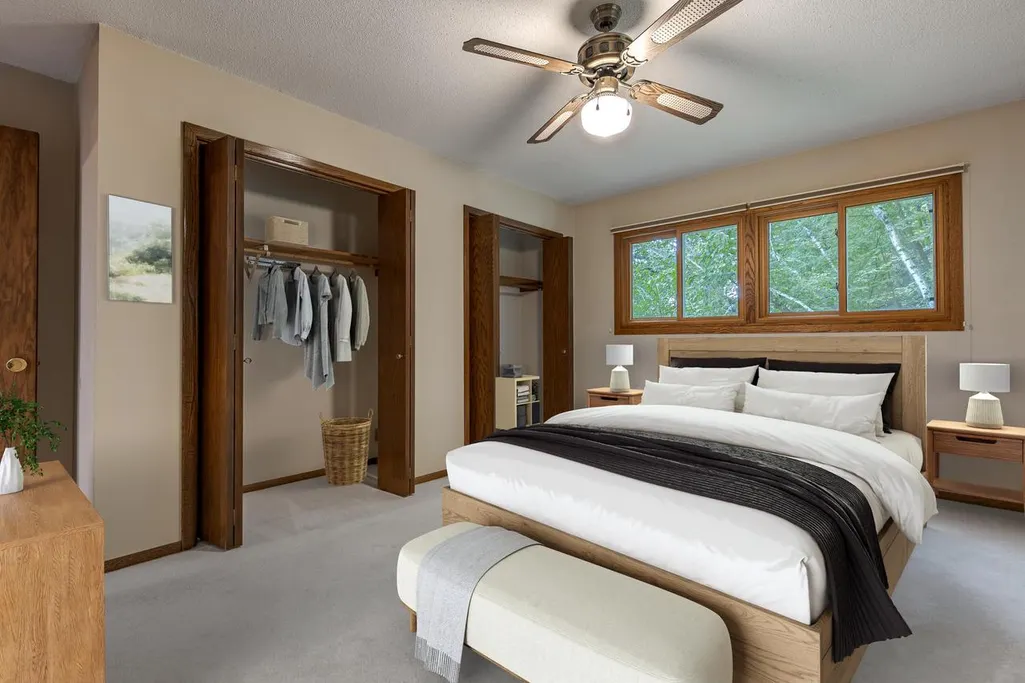
| RoomBedroomMaster1Length | 15 |
| RoomBedroomMaster1Level | Main |
| RoomBedroomMaster1Width | 11 |
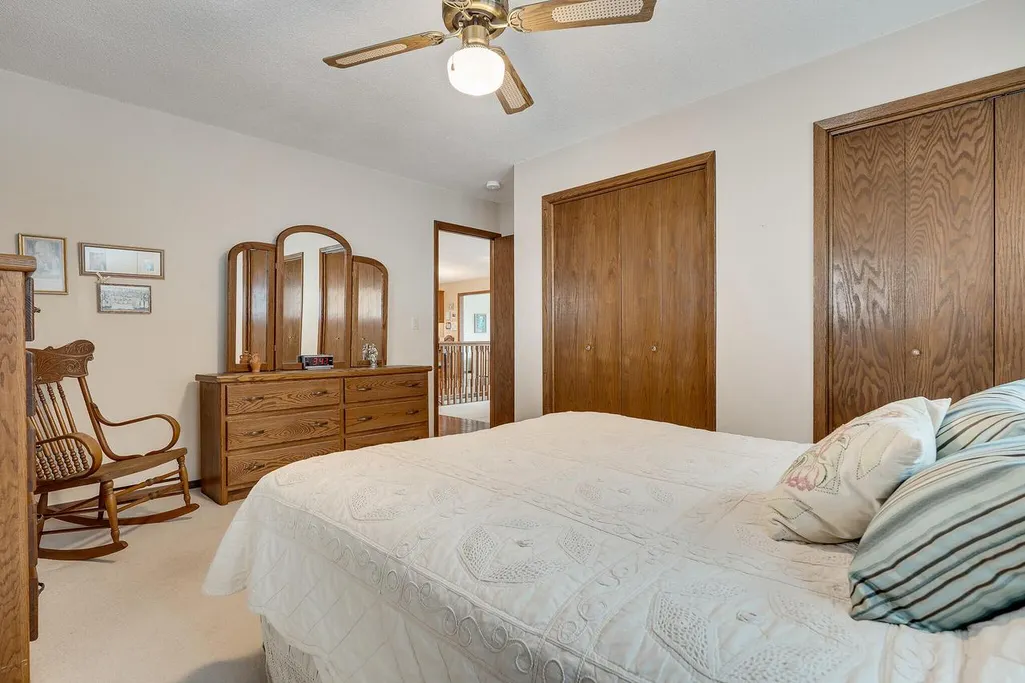
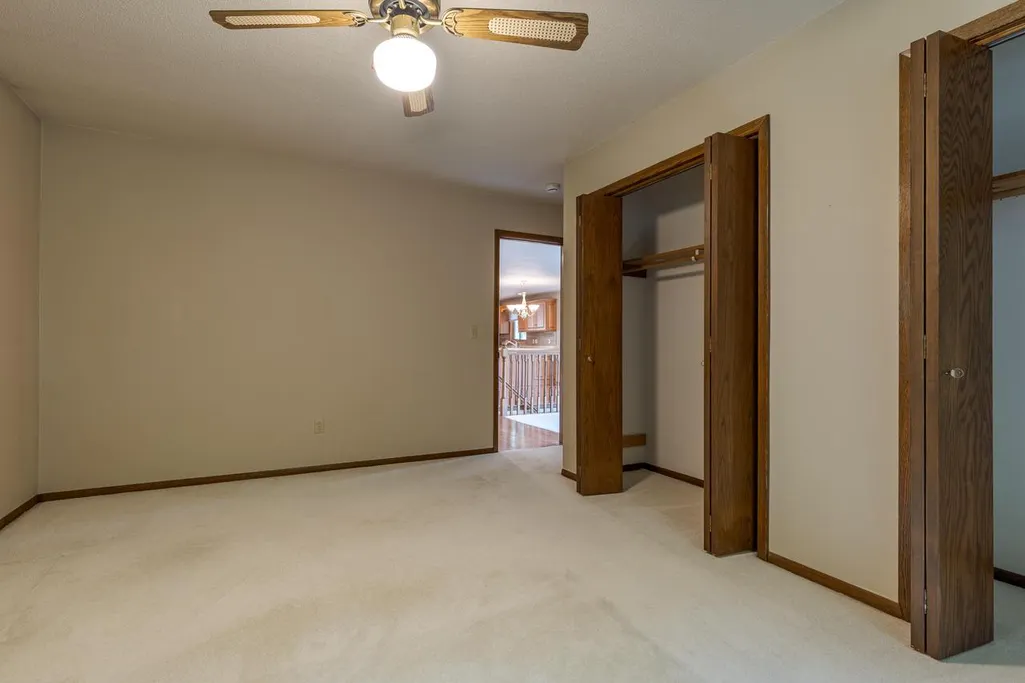
| RoomBedroomSecond1Length | 13 |
| RoomBedroomSecond1Level | Main |
| RoomBedroomSecond1Width | 10 |
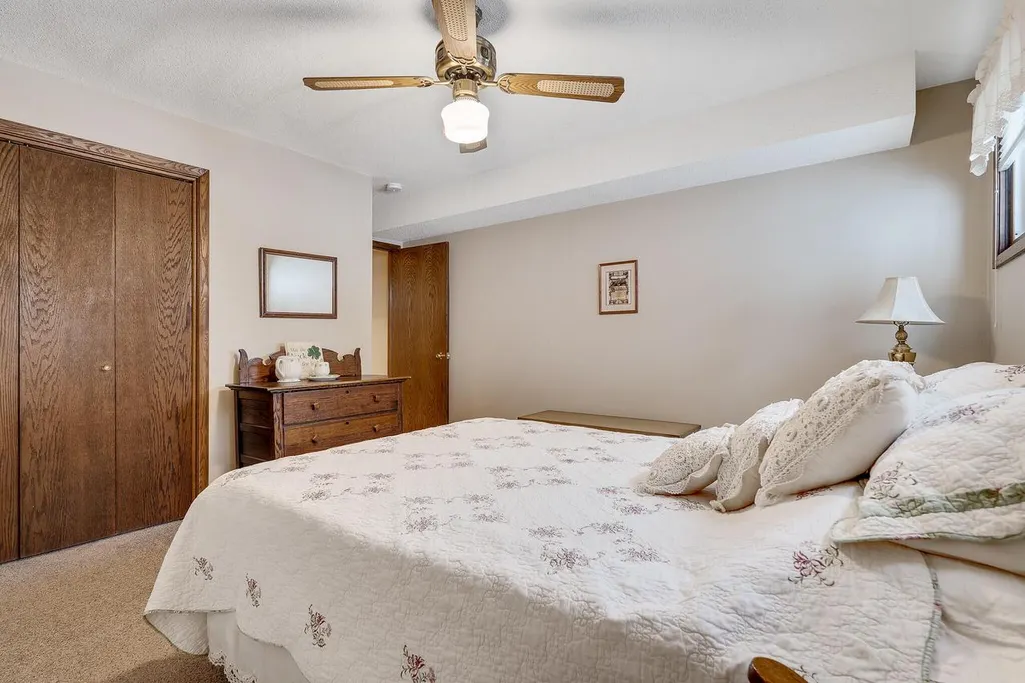
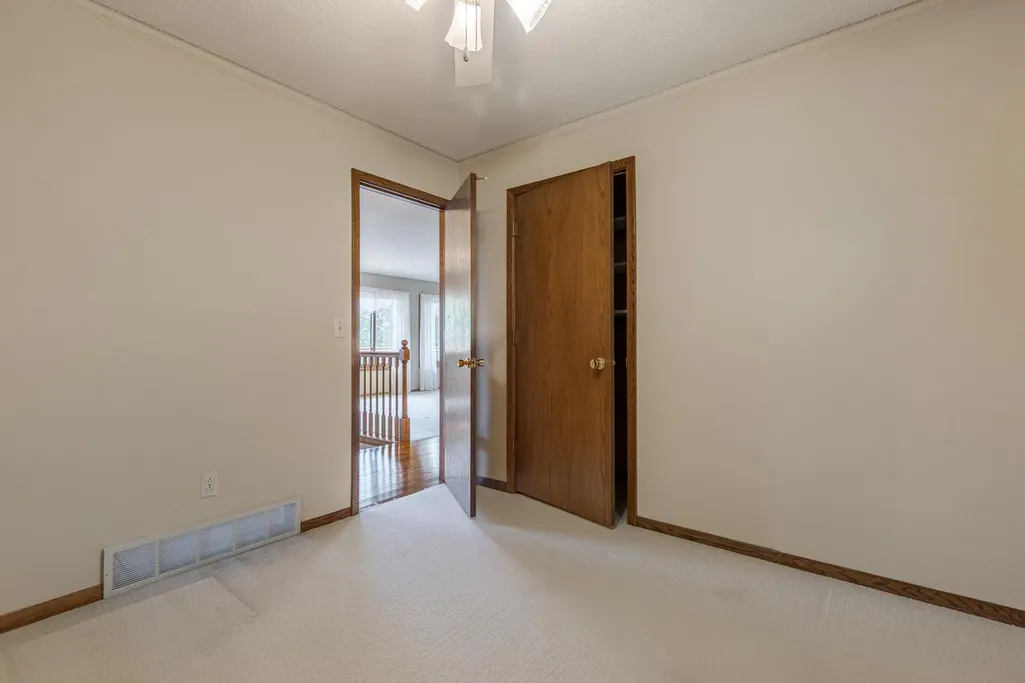
| RoomBedroomThird1Length | 10 |
| RoomBedroomThird1Level | Main |
| RoomBedroomThird1Width | 9 |
| RoomFamilyRm1Level | Lower |
| RoomKitchen1Length | 11 |
| RoomKitchen1Level | Main |
| RoomKitchen1Width | 13 |
| Living Room Level | Main |
| RoomOtherRm1Length | 12 |
| RoomOtherRm1Level | Lower |
| RoomOtherRm1Width | 12 |
| RoomOtherRm2Length | 12 |
Exterior Features
| Exterior Amenities | Deck |
|---|---|
| Parking Features | 1 Space |
| Lot Features | Wooded |
| Inclusions | Refrigerator,Stove/Oven,Microwave Hood,Dishwasher,Washer,and Dryer |
| Waterfront | No |
| Building Type | 1 Story |
| Heat Fuel | Lp Gas |
| Acreage | Over 20 to 40 acres |
| Building Area Total | 3600.00 |
| Lot Size Acres | 23.65 |
| FarmYN | No |
| Water Features | View of Water |
Amenities
- Foreclosure
- Views
- Short Sale
- New Construction
- Adult 55+
- Lease To Own
- No HOA Fees
- Furnished
- Primary On Main
- Air Conditioning
- Seller Finance
- Green
- Fixer Upper
- Horse
- Golf
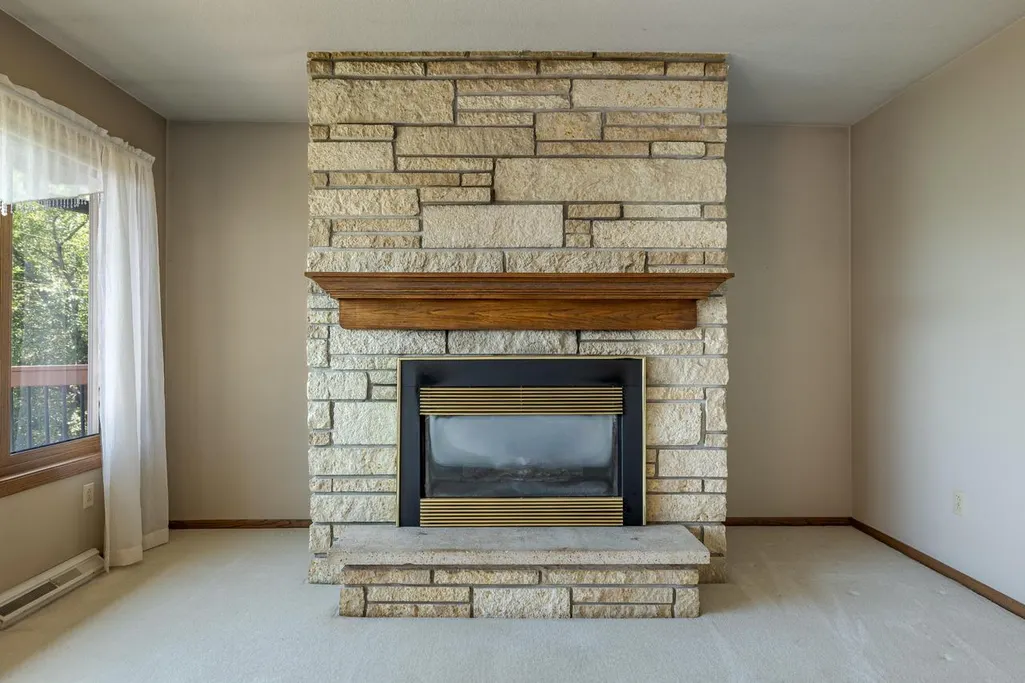
- Fireplace
- Deck
- Garage
- Basement
- Pool
Property vs Single Family Average in 55919
Price
Taxes
Year Built
Visits
 REALTORS® Wisconsin Real Estate Exchange (WIREX). All information deemed reliable but not guaranteed. Information is supplied by seller and other third parties and has not been verified. All properties are subject to prior sale, change or withdrawal. Neither listing broker(s), nor NextHome Success, nor WIREX MLS shall be responsible for any typographical errors, misinformation, misprints and shall be held totally harmless. Listing(s) information is provided for consumer's personal, non-commercial use and may not be used for any purpose other than to identify prospective properties consumers may be interested in purchasing. The data relating to real estate for sale on this website comes in part from the Internet Data Exchange program of the Multiple Listing Service. Real estate listings held by brokerage firms other than NextHome Success may be marked with the Internet Data Exchange logo and detailed information about those properties will include the name of the listing broker(s) when required by the MLS. Copyright ©2026 Wisconsin Real Estate Exchange (WIREX) MLS, Inc. All rights reserved. Last Updated: September 23, 2026 8:38 PM UTC
