


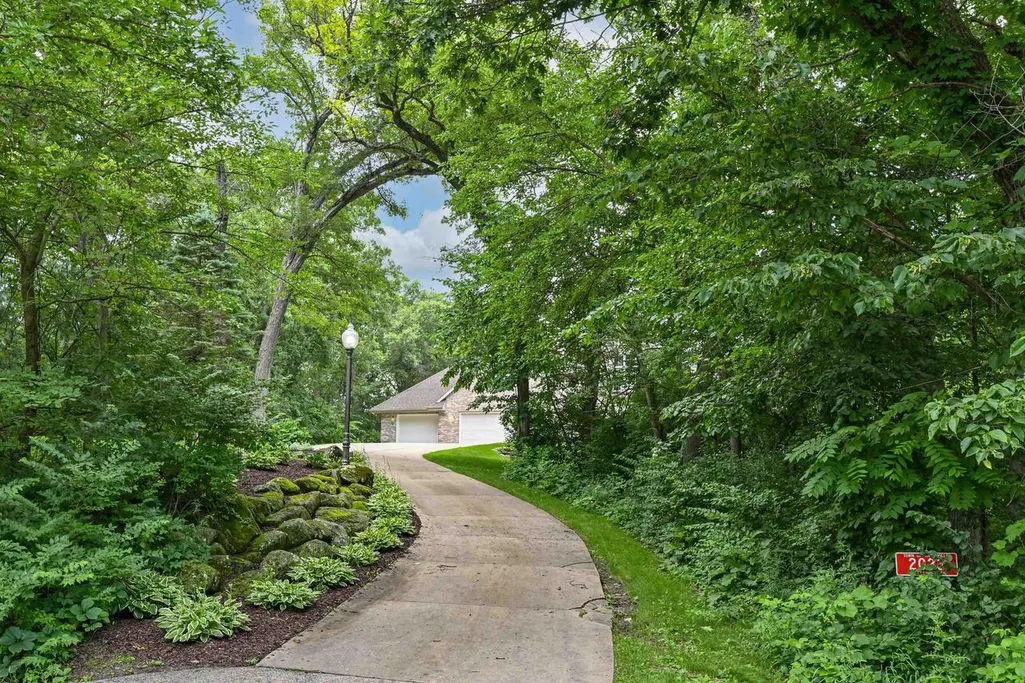
Address
2023 W Glenmoor Lane, Janesville, WI
Price
$ 1,195,000
Property Attributes
- MLS#2028038
- TypeSingle Family
- Listing Status Active
- MunicipalityJanesville
- CountyROCK
- CityJanesville
- NeighborhoodLochwood
- Zip53545
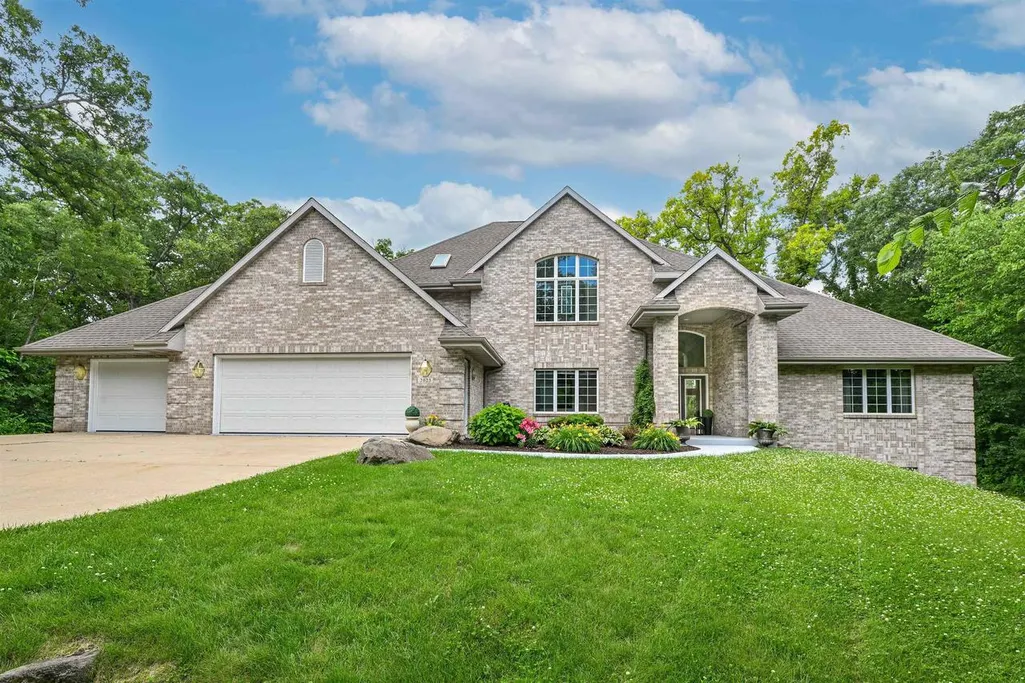
- StyleContemporary
- Year Built1997
- Taxes$ 10303
- Price$ 1,195,000
- Bedrooms4
- Full Bathrooms4
- Half Bathrooms1
- Sqr Footage5500
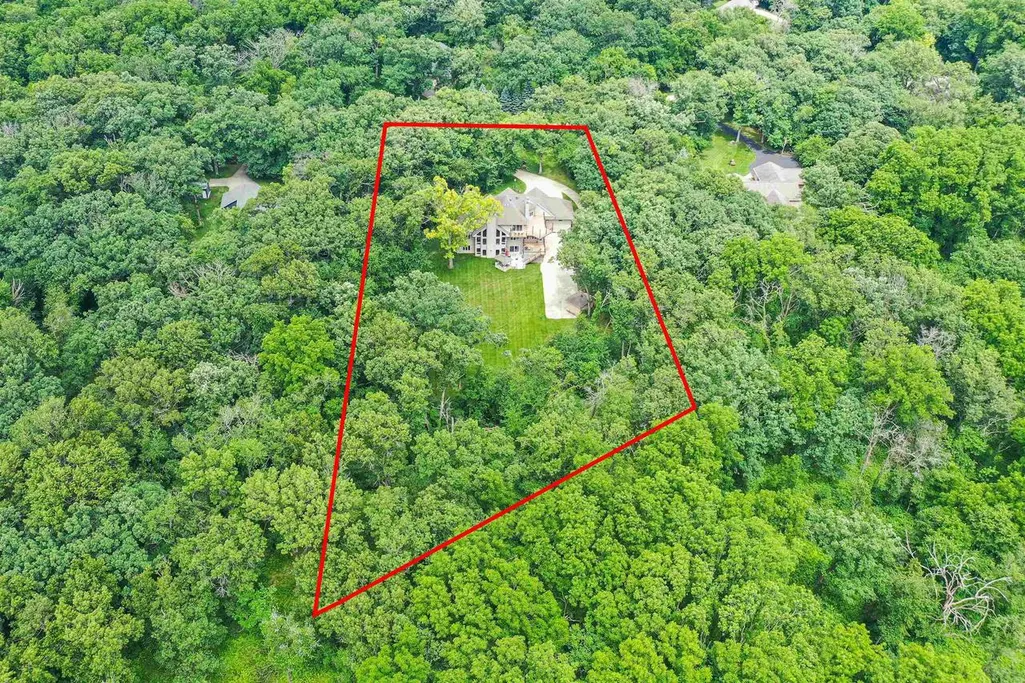
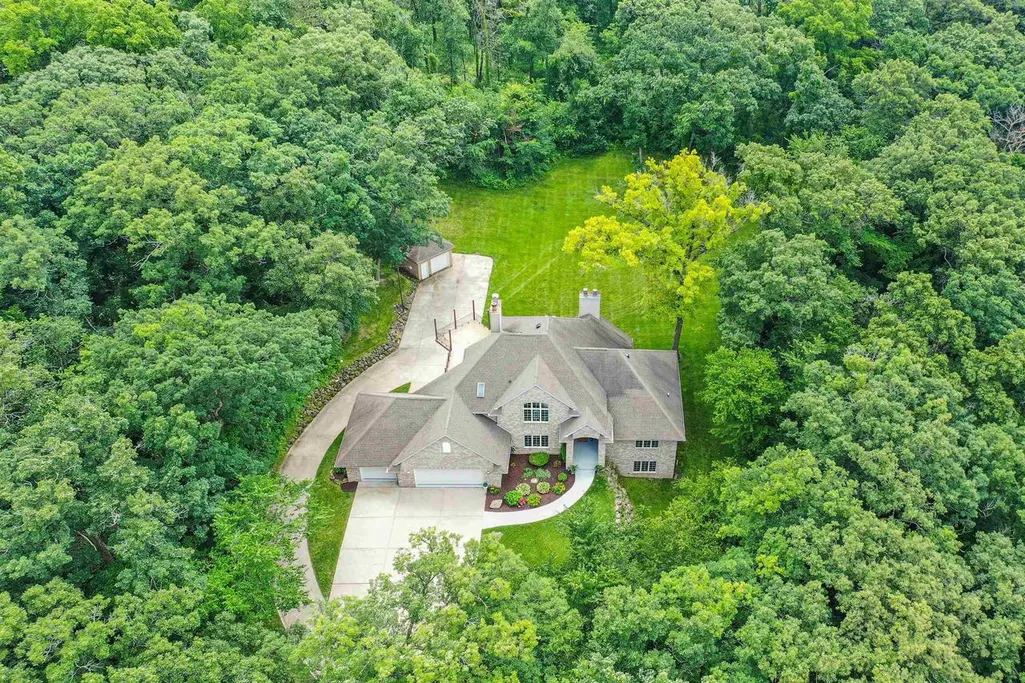
- Lot Size2.07 Acres
Data Source:
WIREX_SCW
Property Description
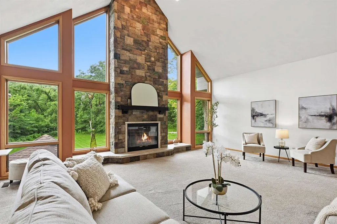
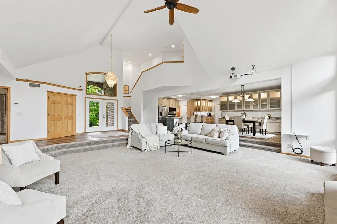
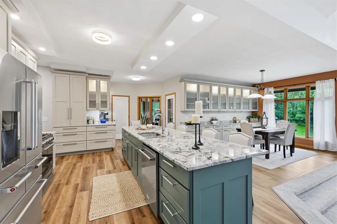
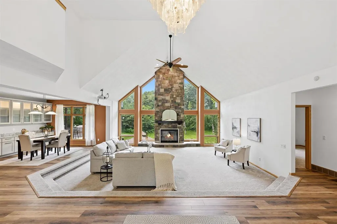
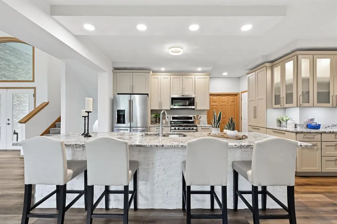
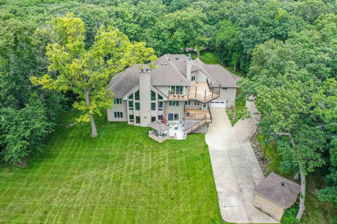
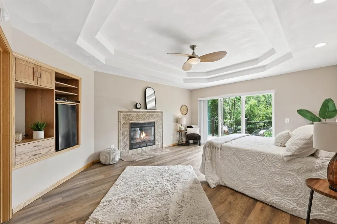
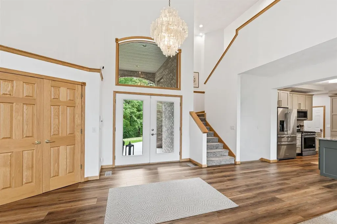
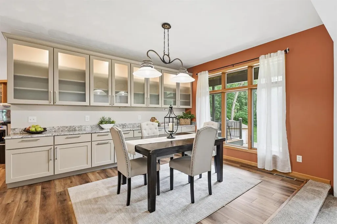
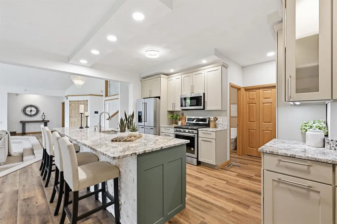
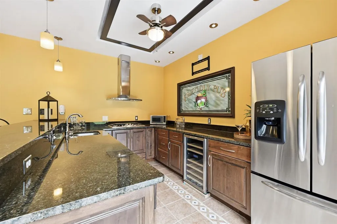
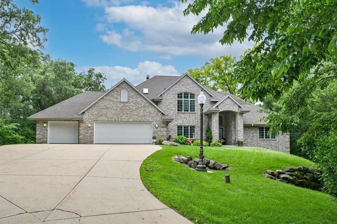
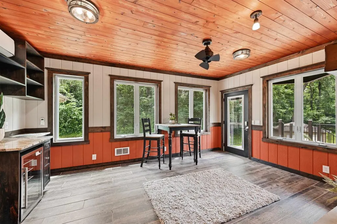
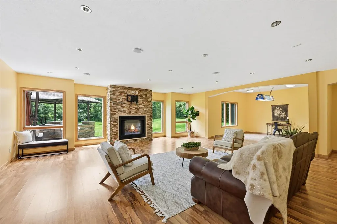
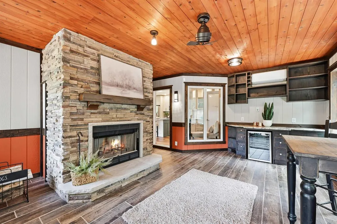
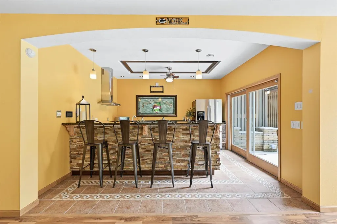
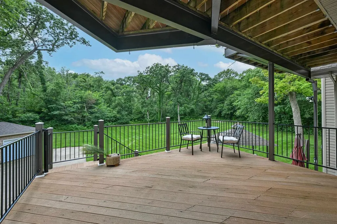
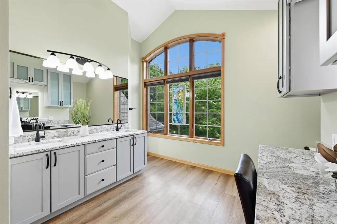
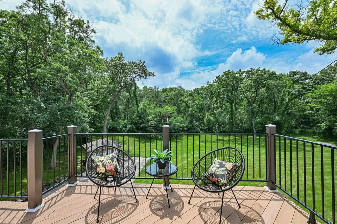
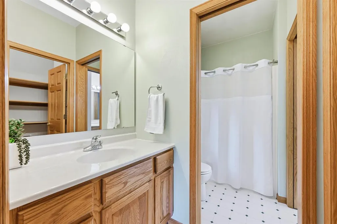
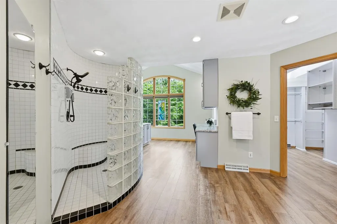
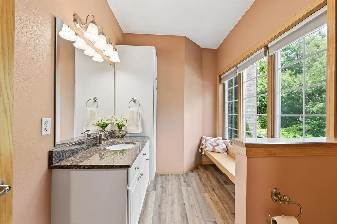
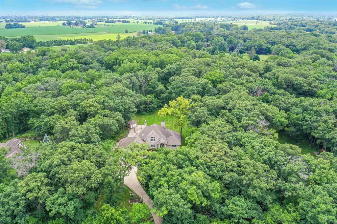
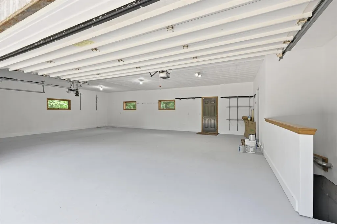
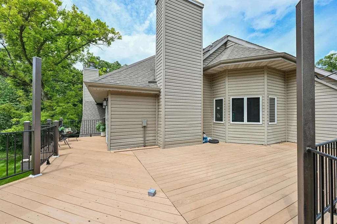
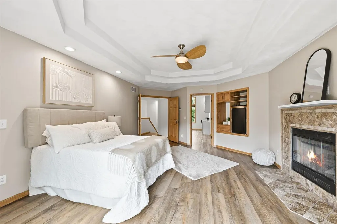
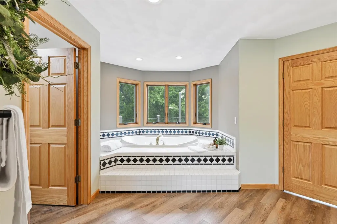
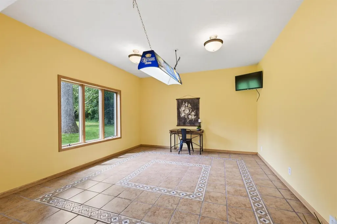
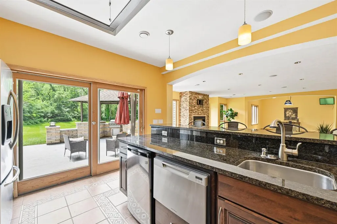
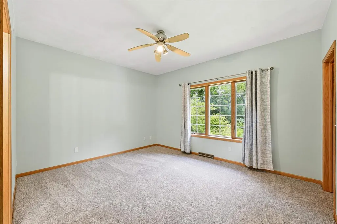
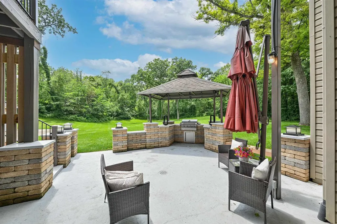
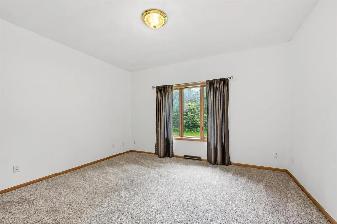
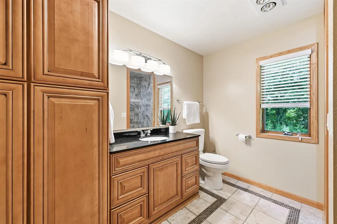
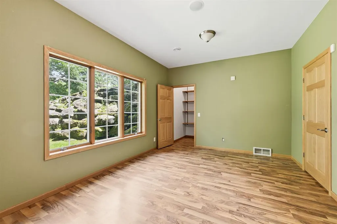
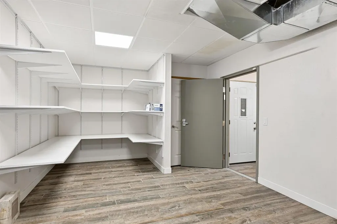
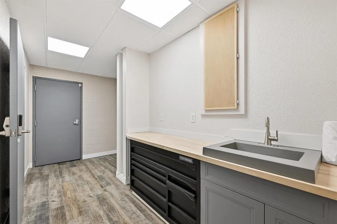
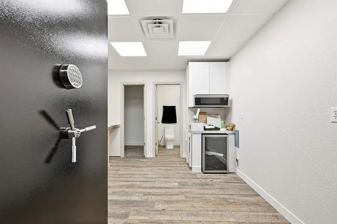
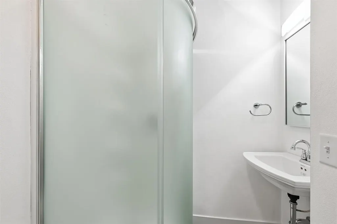
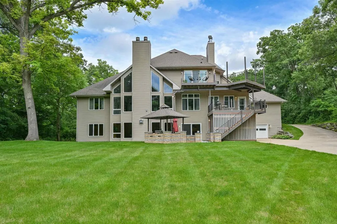
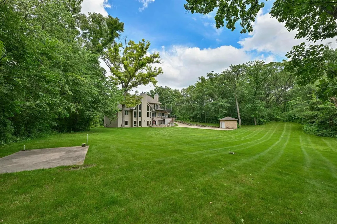
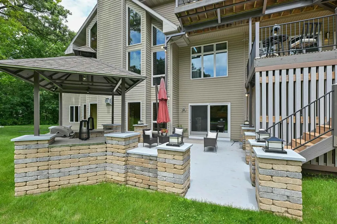
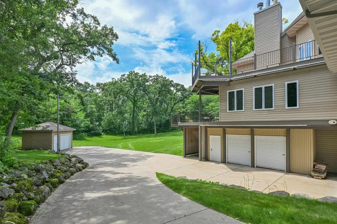
Welcome to your private country retreat! Nestled on more than 2 beautiful acres in the highly sought-after Milton School District, this stunning 5,500-square-foot home offers the perfect blend of luxury, comfort, and privacy. Featuring 4 spacious bedrooms and 5 bathrooms, this beautifully updated home is designed for both everyday living and unforgettable entertaining by one of the home's 4 fireplaces, enjoy drinks at the wet bar, or relax in the inviting 4-season room overlooking the peaceful property. The thoughtfully designed floor plan includes a versatile bonus room, a secure safe room, and generous living spaces filled with natural light. Step outside to experience exceptional outdoor living with two expansive decks and a patio featuring a built-in grilling area?ideal for hosting summer gatherings or enjoying quiet evenings surrounded by nature. Car enthusiasts and hobbyists will appreciate the impressive 5-car garage as well.
| Elementary School | Middle School | High School |
|---|---|---|
| Call School District Elementary School | Milton Middle School | Milton High School |
| Price History | |
|---|---|
| 7/14/2026 | Listed $1,195,000 |
General Features
| Sewer | Well,Private Septic System |
|---|---|
| Utilities | High Speed Internet Available |
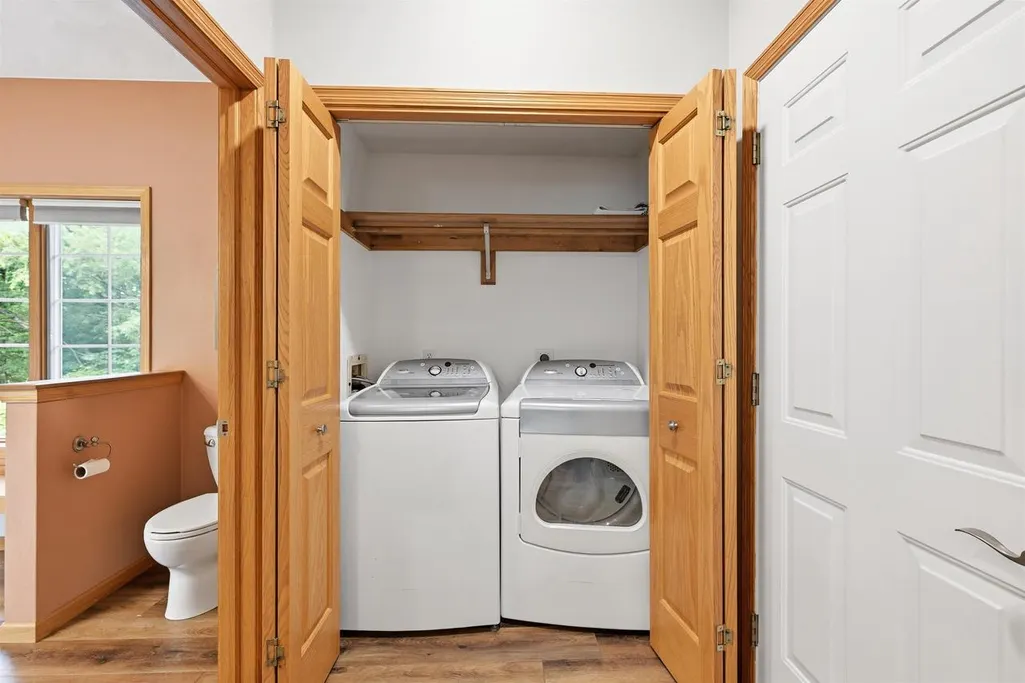
| Appliances | Range/Oven,Refrigerator,Dishwasher,Microwave,Freezer,Disposal,Washer,Dryer |
| Garage | Attached,Built-in under Home,Opener Included,Basement Access,4 Car,Additional Garage(s),Garage Door Over 8 Feet,Garage Stall Over 26 Feet Deep |
| Zoning | Res |
| Garage Spaces | 5.0 |
| Architectural Style | Contemporary |
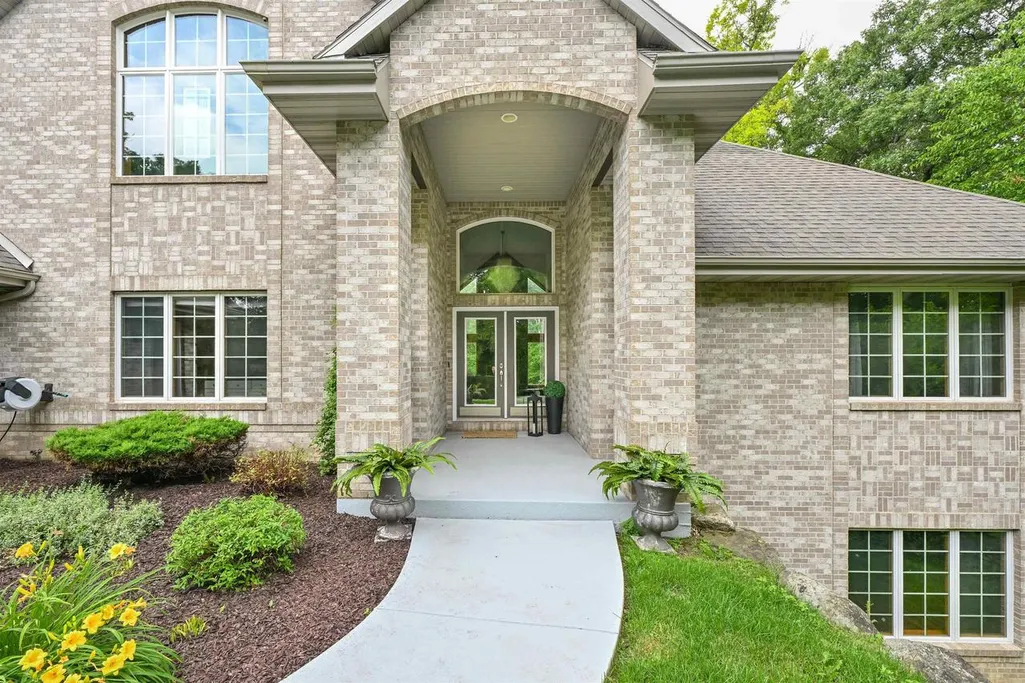
| Construction Materials | Vinyl,Brick |
| Exclusions | All Furnishings belong to the staging company including the dining room curtains and outdoor furniture. |
| Bathrooms | 4.5 |
| Year Built | 1997 |
| Tax Year | 2025 |
| County | ROCK |
| New Construction | No |
| Property Type | Single-Family |
| Subdivision Name | Lochwood |
| Listing Status | Active |
| Other Structures | Storage building |
| Full Baths | 4 |
| Directions | Highway 51 north to West on Interlochen,South on St Andrews,East on West Glenmoor Lane. |
| High School | Milton |
| City | JANESVILLE |
| School District | Milton |
| Elementary School | Call School District |
| Tax Annual Amount | 10303.0 |
| Middle/Junior High School | Milton |
| Standard Status | Active |
| Year Built Source | Assessor/Public Record |
| MunicipalityType | Town |
| PostalCity | Janesville |
Interior Features
| Interior Amenities | Walk-in closet(s),Great Room,Cathedral/vaulted ceiling,Skylight(s),Water Softener,Security System,Wet Bar,Cable/Satellite Available,High Speed Internet,Some Smart Home Features |
|---|---|
| Basement | Full,Exposed,Full Size Windows,Walk Out/Outer Door,Finished,8'+ Ceiling,Poured Concrete |
| Dining in Kitchen? | Breakfast Bar,Pantry,Kitchen Island |
| Dining Room Width | 12 |
| Living Room Length | 23 |
| Living Room Width | 22 |
| Dining Room Length | 15 |
| Heating/Cooling | Forced Air,Central Air,Zoned Heating,Multiple Units |
| Half Baths | 1 |
| Total Bedrooms | 4 |
| RoomBedroomFourth1Length | 12 |
| RoomBedroomFourth1Level | Lower |
| RoomBedroomFourth1Width | 14 |
| RoomBedroomMaster1Length | 20 |
| RoomBedroomMaster1Level | Upper |
| RoomBedroomMaster1Width | 12 |
| RoomBedroomSecond1Length | 14 |
| RoomBedroomSecond1Level | Main |
| RoomBedroomSecond1Width | 12 |
| RoomBedroomThird1Length | 14 |
| RoomBedroomThird1Level | Main |
| RoomBedroomThird1Width | 12 |
| RoomDiningRoom1Level | Main |
| RoomKitchen1Length | 20 |
| RoomKitchen1Level | Main |
| RoomKitchen1Width | 12 |
| Living Room Level | Main |
Exterior Features
| Exterior Amenities | Deck,Patio |
|---|---|
| Lot Features | Wooded |
| Inclusions | 2 Refrigerators,1 Range/Oven,1 Gas Cooktop 5 Burner,2 Built in Microwaves,1 Dishwasher,1 Dishwasher (drawer type),1 Wine Fridge,4 Mini Fridges,2 Washing Machines,2 Dryers,1 Large Safe,Built in outdoo |
| Waterfront | No |
| Building Type | 1.5 Story |
| Heat Fuel | Natural Gas,Wood |
| Building Area Total | 5500.00 |
| Lot Size Acres | 2.07 |
| FarmYN | No |
Amenities
- Foreclosure
- Views
- Short Sale
- New Construction
- Adult 55+
- Lease To Own
- No HOA Fees
- Furnished
- Primary On Main
- Air Conditioning
- Seller Finance
- Green
- Fixer Upper
- Horse
- Golf
- Fireplace
- Deck
- Garage
- Basement
- Pool
Property vs Single Family Average in 53545
Price
Taxes
Year Built
Visits
 REALTORS® Wisconsin Real Estate Exchange (WIREX). All information deemed reliable but not guaranteed. Information is supplied by seller and other third parties and has not been verified. All properties are subject to prior sale, change or withdrawal. Neither listing broker(s), nor NextHome Success, nor WIREX MLS shall be responsible for any typographical errors, misinformation, misprints and shall be held totally harmless. Listing(s) information is provided for consumer's personal, non-commercial use and may not be used for any purpose other than to identify prospective properties consumers may be interested in purchasing. The data relating to real estate for sale on this website comes in part from the Internet Data Exchange program of the Multiple Listing Service. Real estate listings held by brokerage firms other than NextHome Success may be marked with the Internet Data Exchange logo and detailed information about those properties will include the name of the listing broker(s) when required by the MLS. Copyright ©2026 Wisconsin Real Estate Exchange (WIREX) MLS, Inc. All rights reserved. Last Updated: September 23, 2026 8:38 PM UTC
