
Price Reduction - Waterfront - Golf Course - Primary on Main











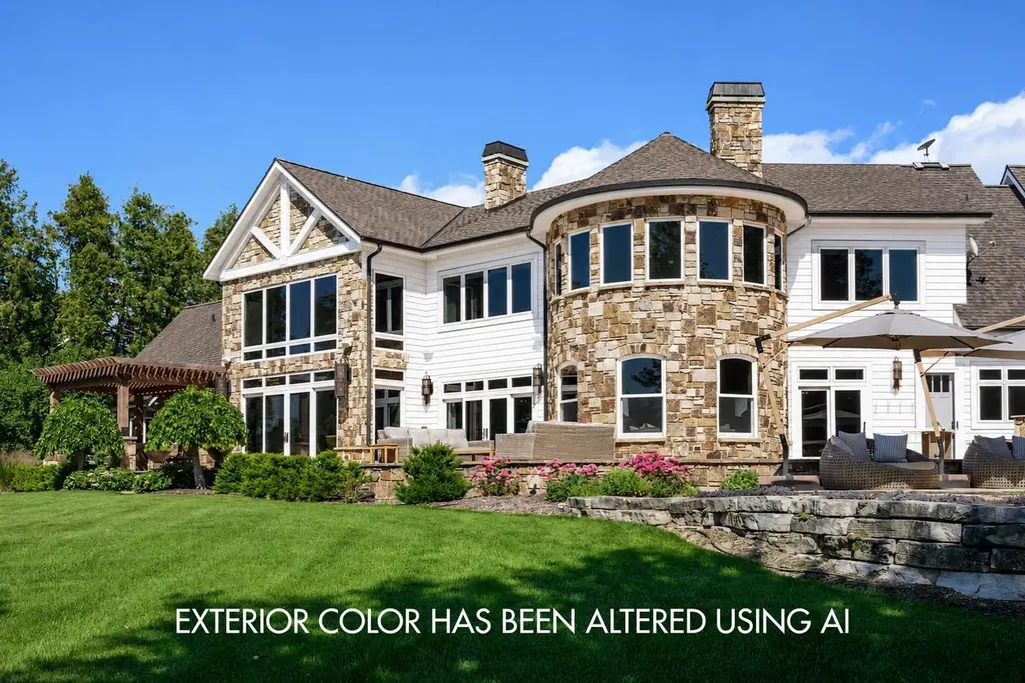
Address
5707 Bay Shore Drive, Sturgeon Bay, WI
Price
$ 5,250,000
Property Attributes
- MLS#2028483
- TypeSingle Family
- Listing Status Active
- MunicipalityEgg Harbor
- CountyDOOR
- CitySturgeon Bay
- Zip54235
- StyleContemporary,Prairie/Craftsman
- Year Built2008
- Taxes$ 20100
- Price$ 5,250,000
- Bedrooms4
- Full Bathrooms4
- Half Bathrooms4
- Sqr Footage7983
- Lot Size2.75 Acres
Data Source:
WIREX_SCW
Property Description
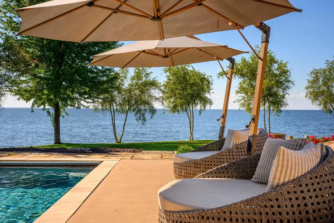
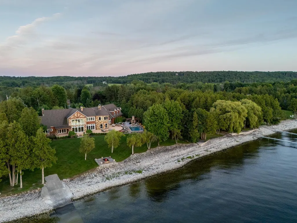
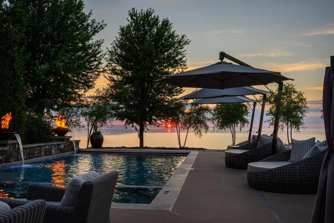
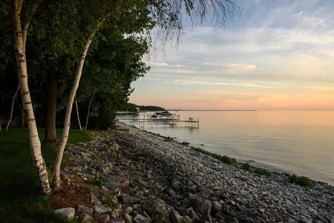
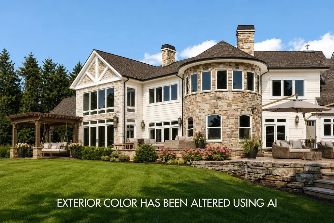
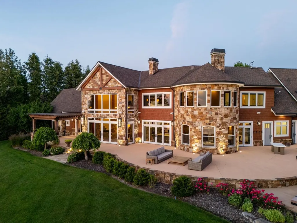
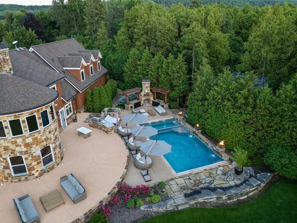
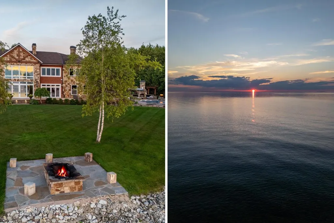
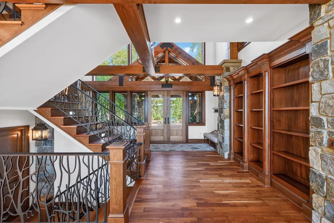
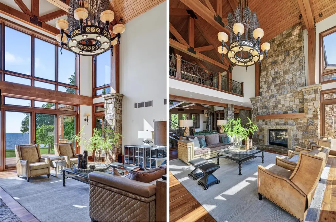
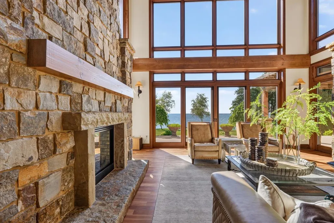
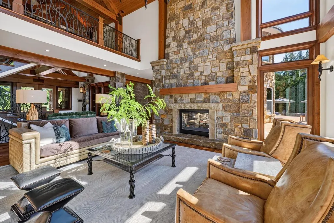
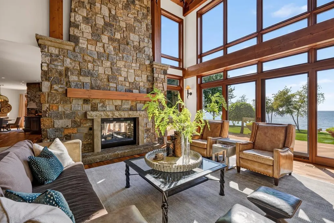
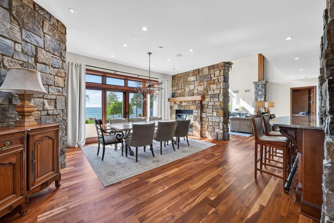
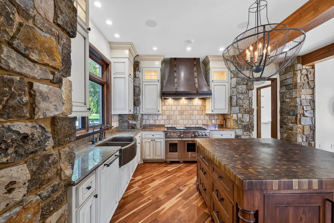
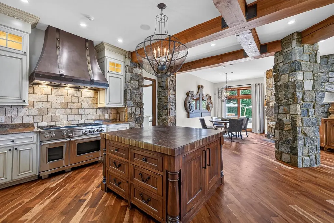
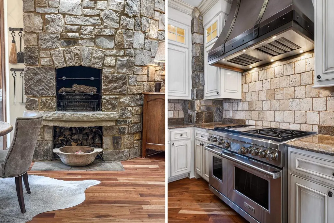
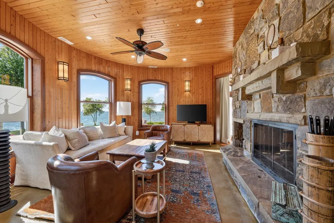
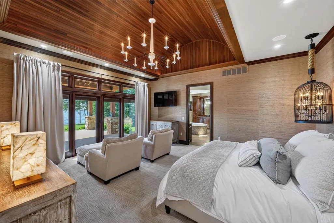
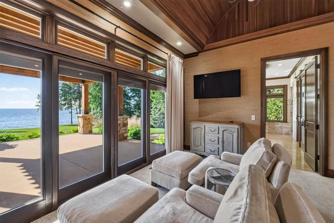
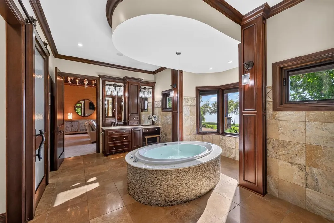
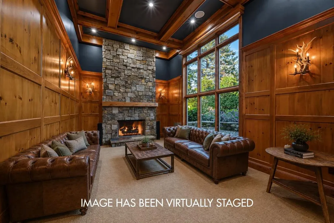
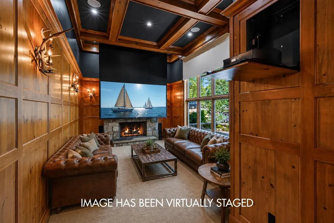
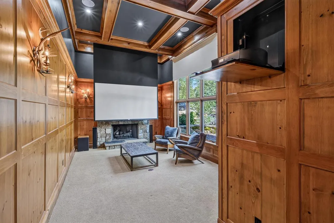
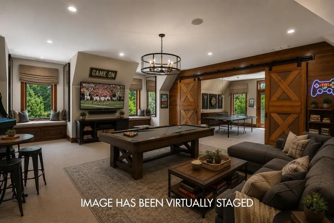
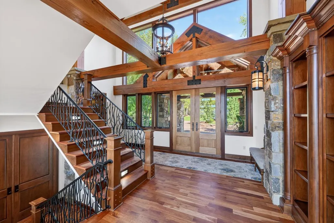
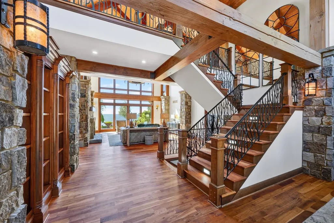
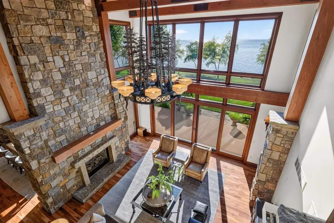
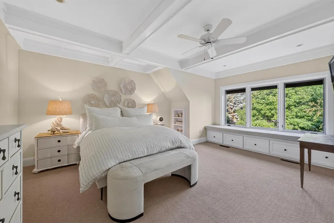
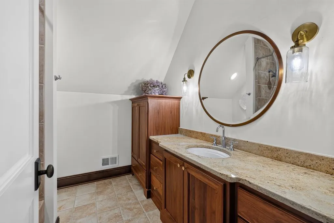
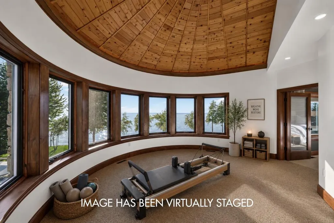
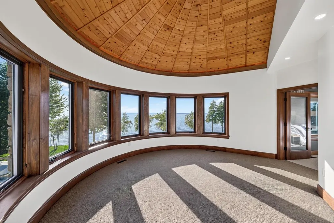
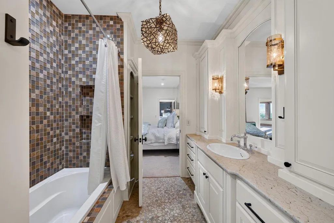
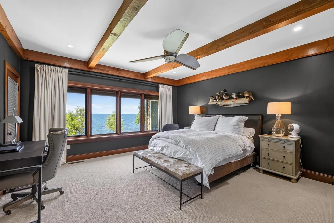
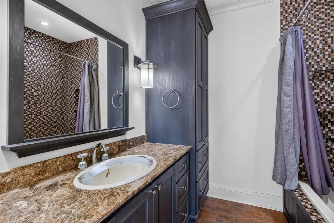
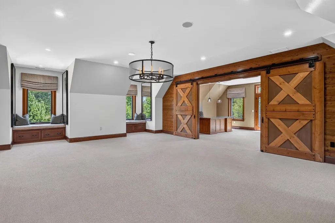
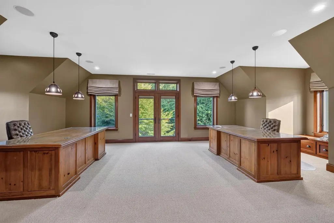
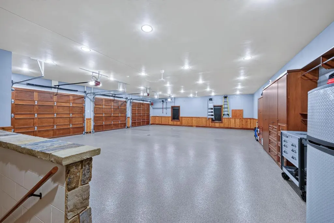
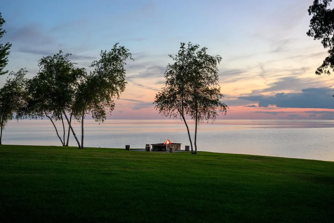
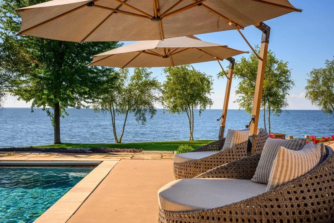
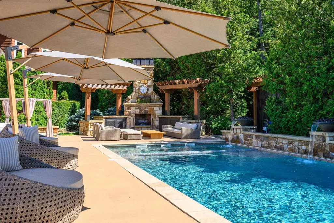
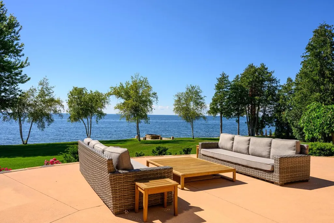
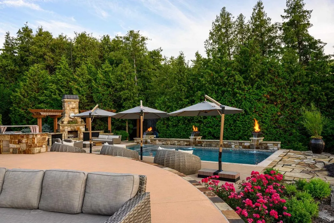
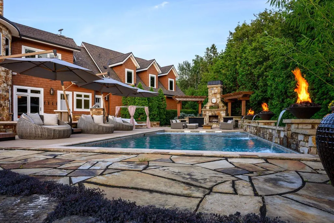
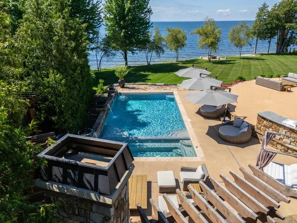
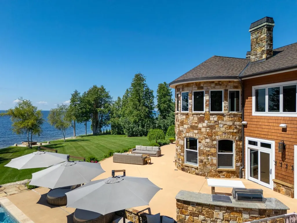
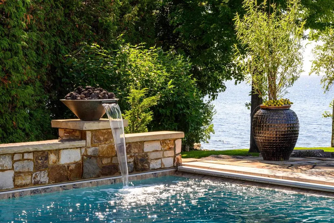
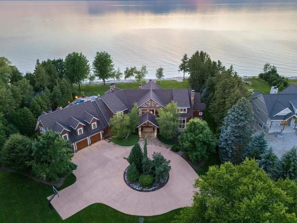
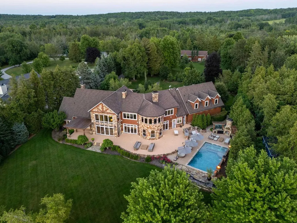
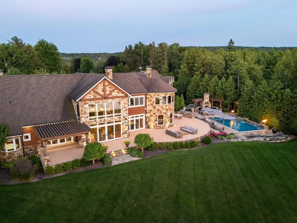
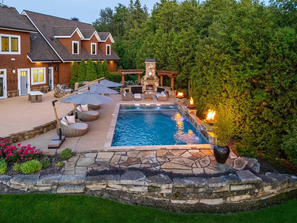
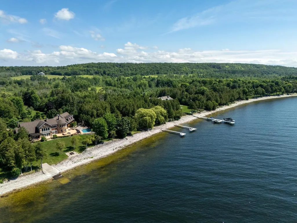
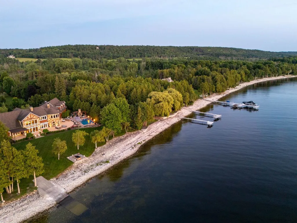
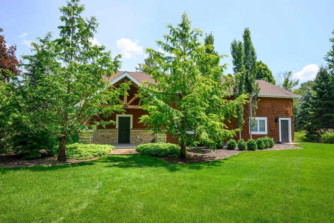
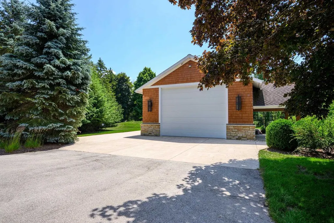
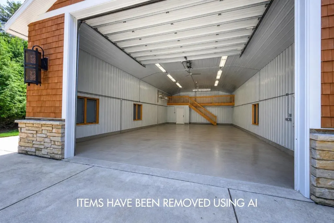
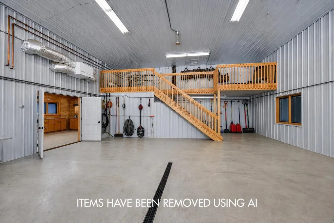
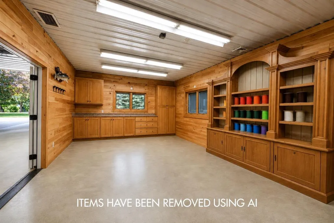
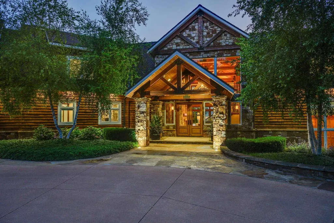
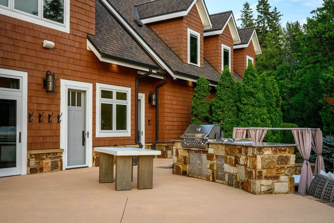
Experience waterfront living at its finest in Egg Harbor. Built by Tielens including the area's finest craftsmen, this custom estate showcases timeless architecture, stunning stonework, soaring ceilings, and walls of windows framing breathtaking water views and spectacular sunsets. Featuring expansive living spaces, a gourmet kitchen, 4 luxurious en-suites, steam shower, heated floors/walls, and seamless indoor-outdoor living create the perfect retreat on 200 feet of water frontage. Outside, enjoy a stunning resort-style pool and spa-inspired outdoor oasis, multiple patios, and beautifully landscaped grounds over looking the sparkle of the bay. The impressive 7 garage spaces offer room for boats, vehicles, hobbies, Rv's & storage. Just minutes from Egg Harbor's renowned restaurants, boutiques, marina, golf, wineries, and year-round recreation. An exceptional opportunity to own a Door County legacy waterfront estate.
| Elementary School | Middle School | High School |
|---|---|---|
| Call School District Elementary School | Call School District Middle School | Call School District High School |
| Price History | |
|---|---|
| 7/20/2026 | Listed $5,750,000 |
| 8/27/2026 | 9$5,250,000 |
General Features
| Sewer | Well,Private Septic System,Holding Tank,Mound System |
|---|---|
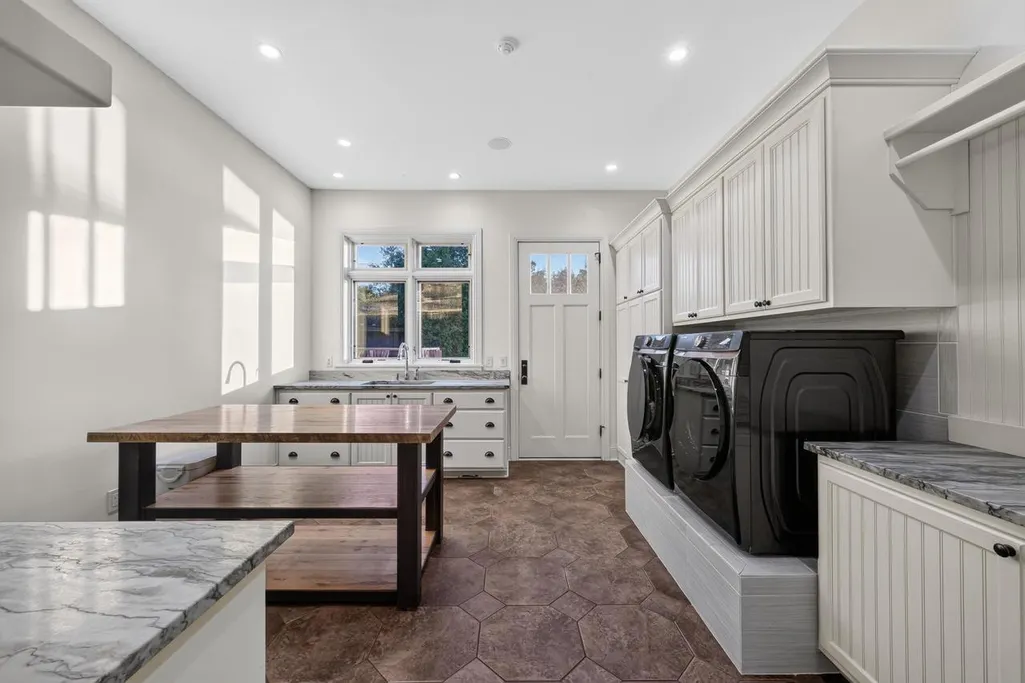
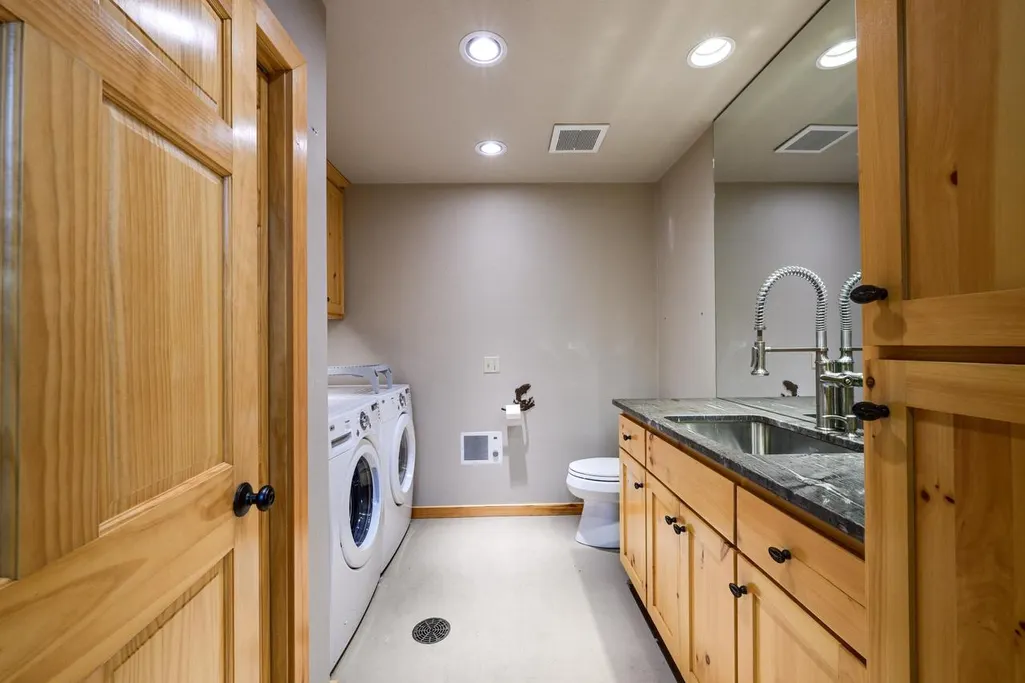
| Appliances | Range/Oven,Refrigerator,Dishwasher,Microwave,Freezer,Disposal,Washer,Dryer |
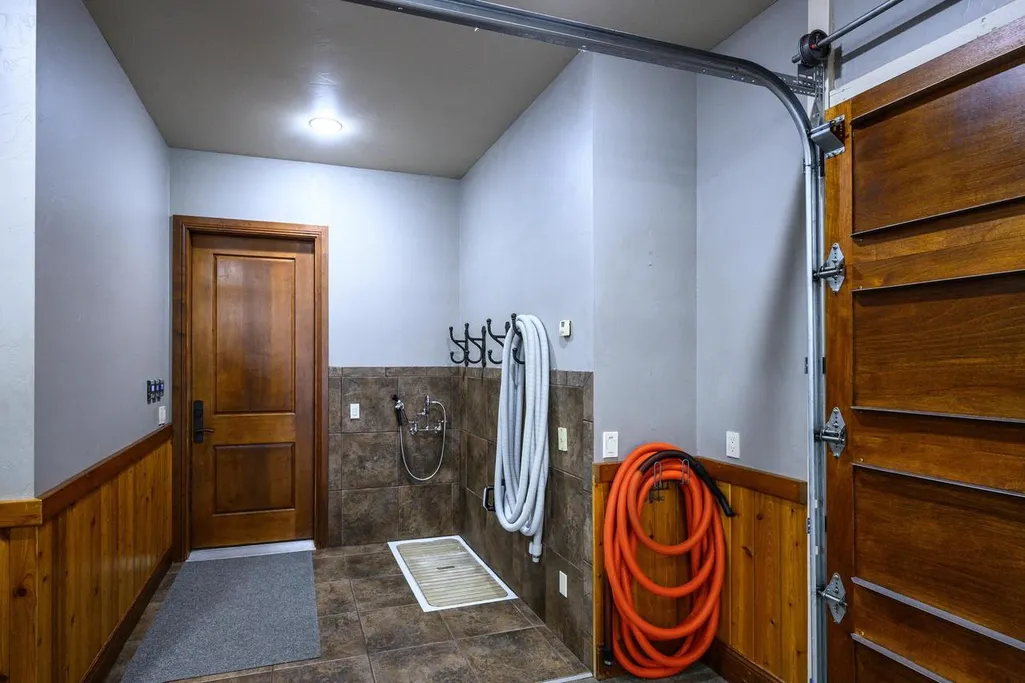
| Garage | 2 Car,3 Car,Attached,Detached,Heated,Opener Included,4 Car,Additional Garage(s),Garage Door Over 8 Feet,Garage Stall Over 26 Feet Deep |
| Zoning | RES |
| Garage Spaces | 7.0 |
| Architectural Style | Contemporary,Prairie/Craftsman |
| Construction Materials | Wood,Stone |
| Bathrooms | 4.5 |
| Year Built | 2008 |
| Tax Year | 2025 |
| County | DOOR |
| New Construction | No |
| Property Type | Single-Family |
| Listing Status | Active |
| Other Structures | Storage building |
| Full Baths | 4 |
| Directions | Bay Shore Drive north from Sturgeon Bay to property just north of Carlsvile Road. |
| High School | Call School District |
| City | EGG HARBOR |
| Body of Water | Green Bay |
| School District | Sevastopol |
| Elementary School | Call School District |
| Tax Annual Amount | 20100.0 |
| Middle/Junior High School | Call School District |
| Virtual Tour | https://my.matterport.com/show/?m=Mfcz1xMfBxD&mls=1 |
| Standard Status | Active |
| Year Built Source | Builder |
| Virtual Tour | https://my.matterport.com/show/?m=Mfcz1xMfBxD |
| MunicipalityType | Town |
| PostalCity | Sturgeon Bay |
Interior Features
| Interior Amenities | Walk-in closet(s),Great Room,Cathedral/vaulted ceiling,Water Softener,Security System,Central Vacuum,Wet Bar,Cable/Satellite Available |
|---|---|
| Basement | Full,Exposed,Full Size Windows,Walk Out/Outer Door,Finished,Sump Pump,8'+ Ceiling,Poured Concrete |
| Dining in Kitchen? | Pantry,Kitchen Island |
| Dining Room Width | 16 |
| Living Room Length | 27 |
| Living Room Width | 20 |
| Dining Room Length | 18 |
| Heating/Cooling | Forced Air,Radiant,Central Air,In-floor,Zoned Heating,Multiple Units |
| Half Baths | 4 |
| Total Bedrooms | 4 |
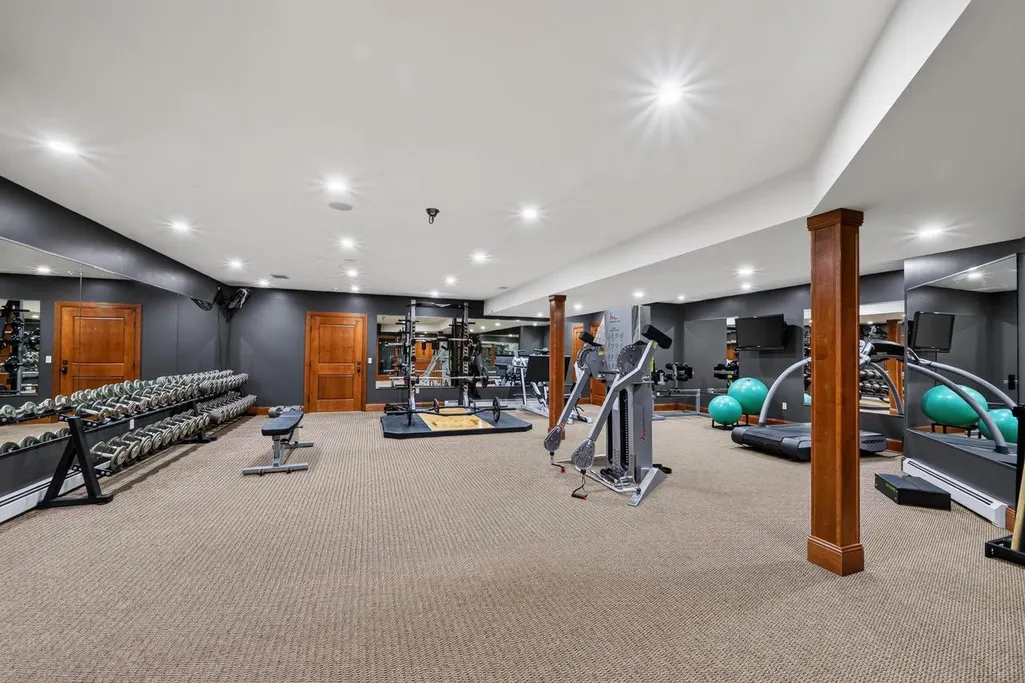
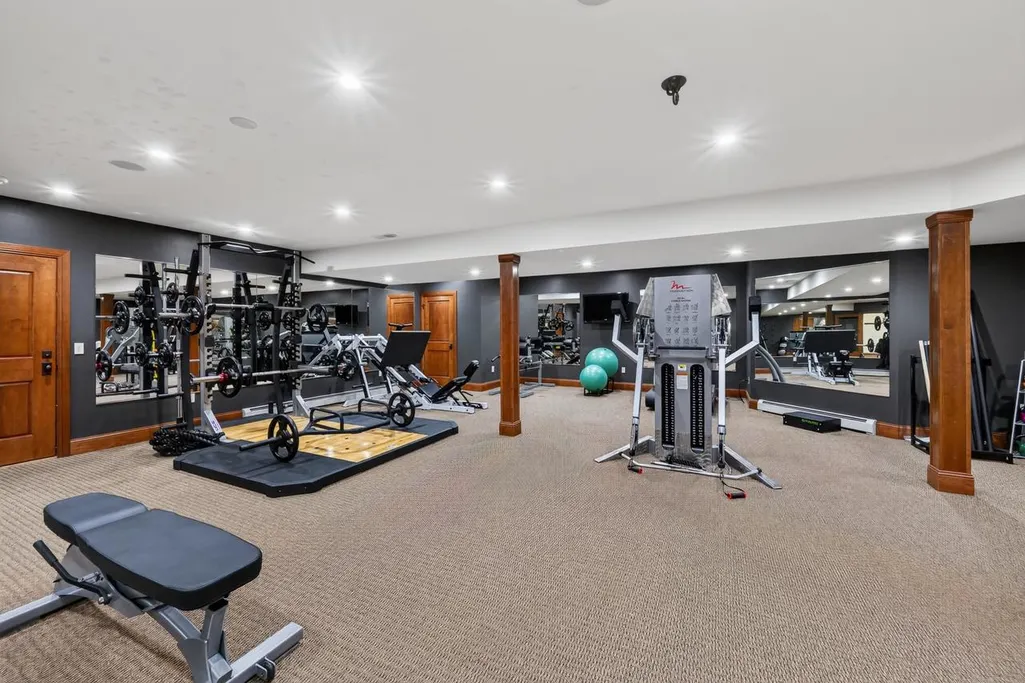
| OtherRm1Name | Exercise Room |
| RoomBedroomFourth1Length | 16 |
| RoomBedroomFourth1Level | Upper |
| RoomBedroomFourth1Width | 16 |
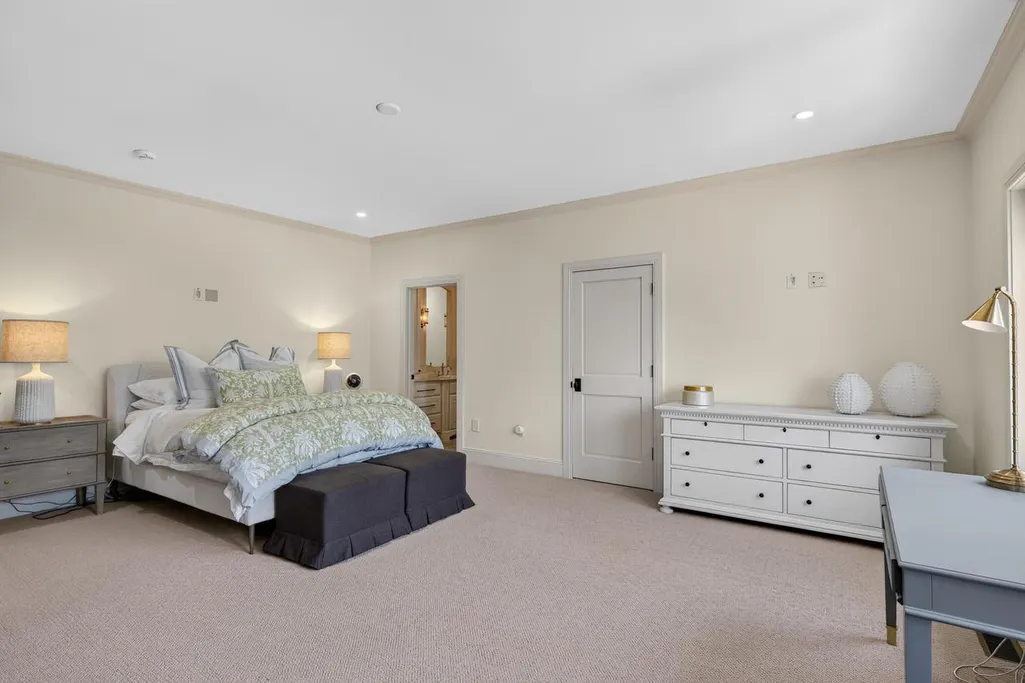
| RoomBedroomMaster1Length | 20 |
| RoomBedroomMaster1Level | Main |
| RoomBedroomMaster1Width | 17 |
| RoomBedroomSecond1Length | 19 |
| RoomBedroomSecond1Level | Upper |
| RoomBedroomSecond1Width | 16 |
| RoomBedroomThird1Length | 19 |
| RoomBedroomThird1Level | Upper |
| RoomBedroomThird1Width | 15 |
| RoomDiningRoom1Level | Main |
| RoomKitchen1Length | 33 |
| RoomKitchen1Level | Main |
| RoomKitchen1Width | 17 |
| Living Room Level | Main |
| RoomOtherRm1Length | 29 |
| RoomOtherRm1Level | Lower |
| RoomOtherRm1Width | 27 |
Exterior Features
| Exterior Amenities | Patio,Inground Pool,Sprinkler System |
|---|---|
| Inclusions | double refrigerator,range,dishwasher,4 freezer drawers,microwave,warming drawer,2 kegerators,built-in grill,2 washers,2 dryers,water softener,RO system,all pool equipment,outdoor pool furniture inclu |
| Waterfront | Yes |
| Building Type | 1.5 Story,2 Story |
| Heat Fuel | Lp Gas |
| Building Area Total | 7983.00 |
| Lot Size Acres | 2.75 |
| FarmYN | No |
| Water Features | Waterfrontage on Lot,Lake,Boat Ramp/Lift,Shoreline Zoning |
Amenities
- Foreclosure
- Views
- Short Sale
- New Construction
- Adult 55+
- Lease To Own
- No HOA Fees
- Furnished
- Primary On Main
- Air Conditioning
- Seller Finance
- Green
- Fixer Upper
- Horse
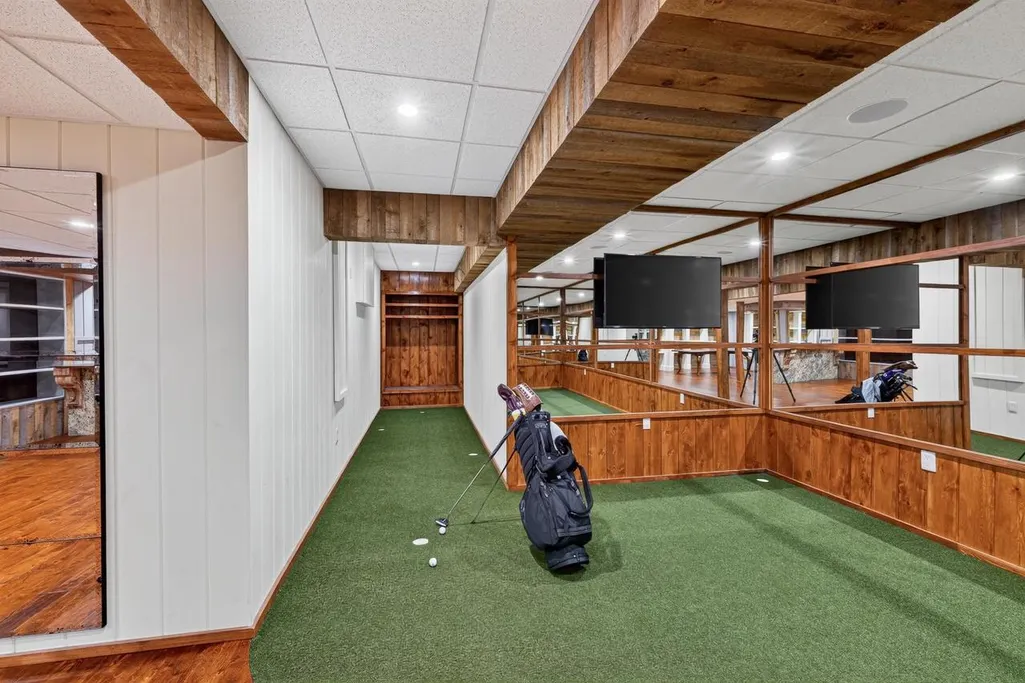
- Golf
- Fireplace
- Deck
- Garage
- Basement
- Pool
Property vs Single Family Average in 54235
Price
Taxes
Year Built
Visits
 REALTORS® Wisconsin Real Estate Exchange (WIREX). All information deemed reliable but not guaranteed. Information is supplied by seller and other third parties and has not been verified. All properties are subject to prior sale, change or withdrawal. Neither listing broker(s), nor NextHome Success, nor WIREX MLS shall be responsible for any typographical errors, misinformation, misprints and shall be held totally harmless. Listing(s) information is provided for consumer's personal, non-commercial use and may not be used for any purpose other than to identify prospective properties consumers may be interested in purchasing. The data relating to real estate for sale on this website comes in part from the Internet Data Exchange program of the Multiple Listing Service. Real estate listings held by brokerage firms other than NextHome Success may be marked with the Internet Data Exchange logo and detailed information about those properties will include the name of the listing broker(s) when required by the MLS. Copyright ©2026 Wisconsin Real Estate Exchange (WIREX) MLS, Inc. All rights reserved. Last Updated: September 23, 2026 8:38 PM UTC
