
Primary on Main - Eco Friendly












Address
7636 S Butterfly Road, Beloit, WI
Price
$ 1,400,000
Property Attributes
- MLS#2029650
- TypeSingle Family
- Listing Status Active
- MunicipalityTurtle
- CountyROCK
- CityBeloit
- Zip53511
- StyleRanch
- Year Built2020
- Taxes$ 9483
- Price$ 1,400,000
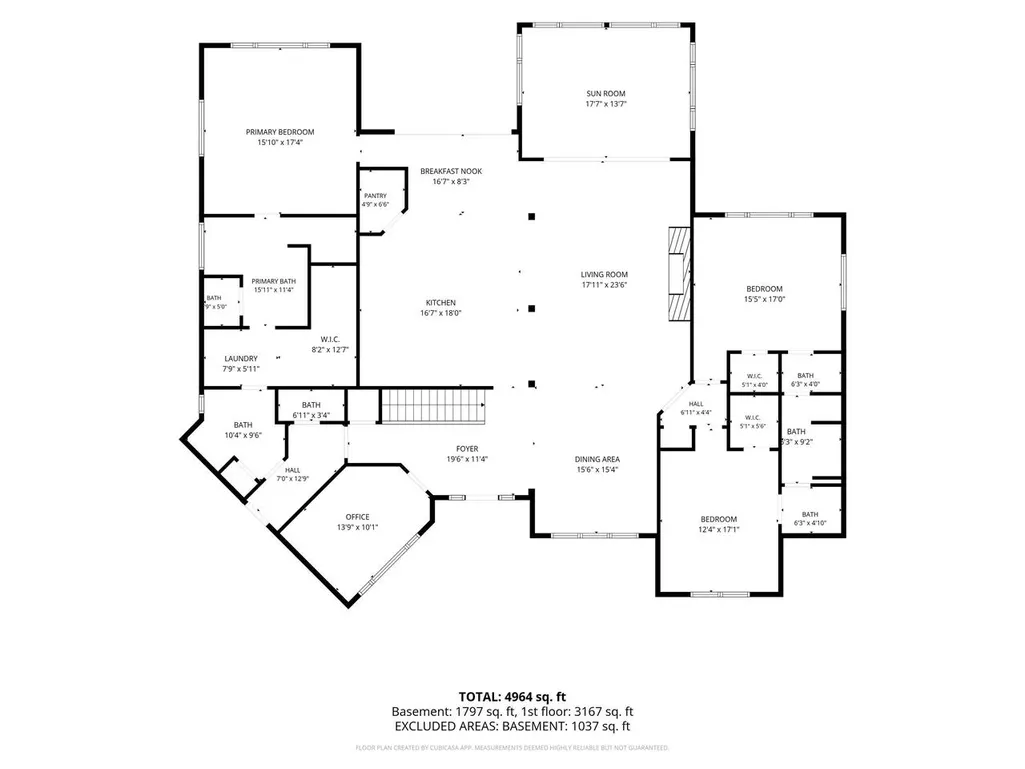
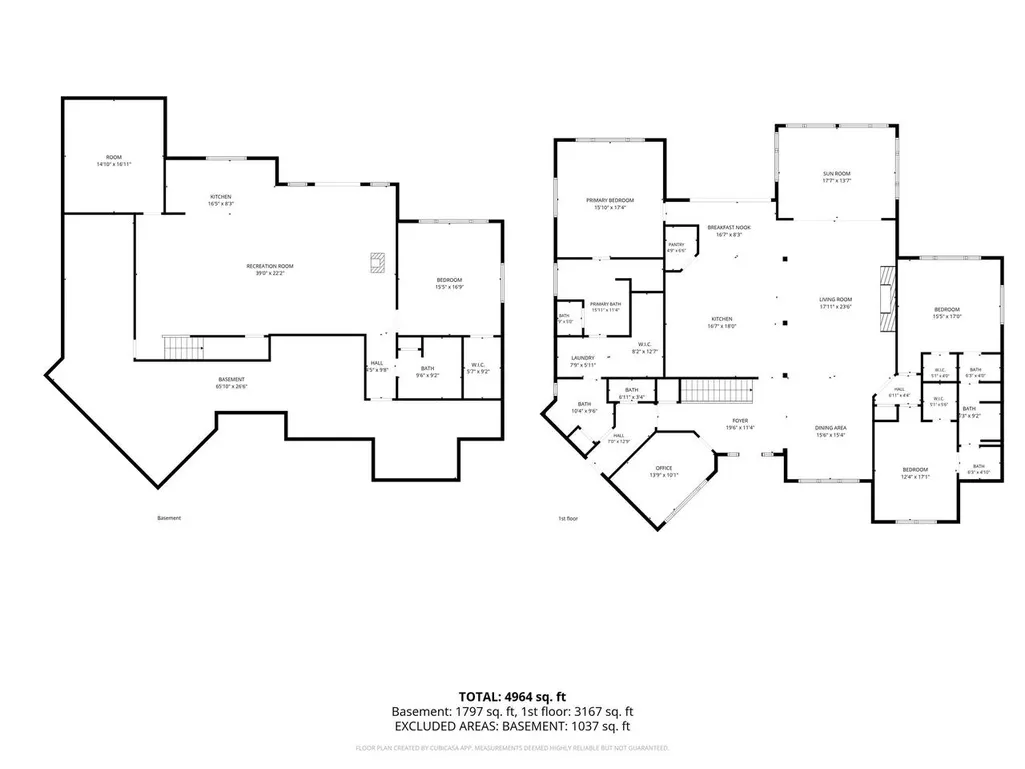
- Bedrooms4
- Full Bathrooms3
- Half Bathrooms1
- Sqr Footage4670
- Lot Size1.91 Acres
Data Source:
WIREX_SCW
Property Description
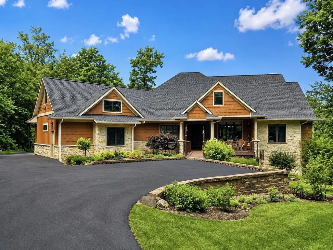
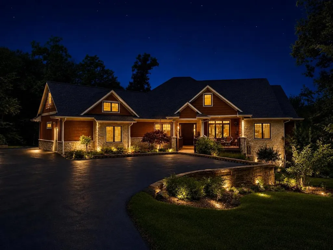
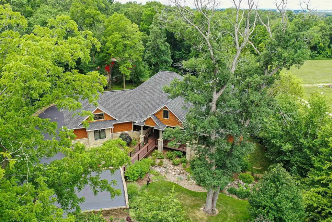
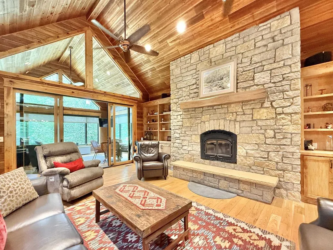
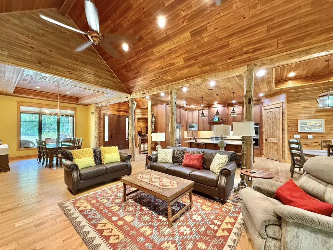
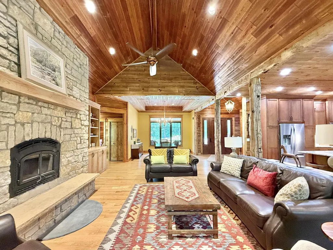
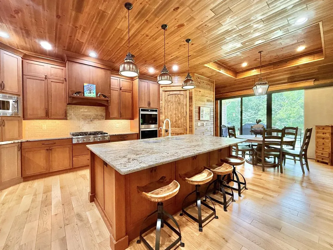
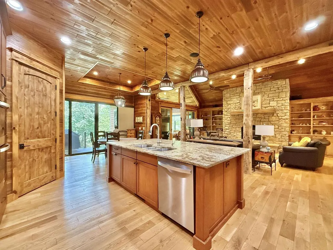
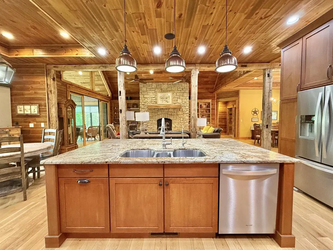
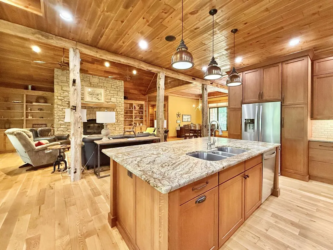
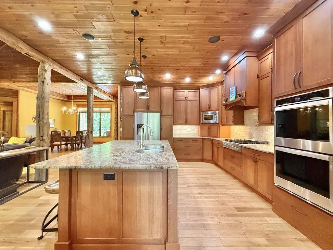
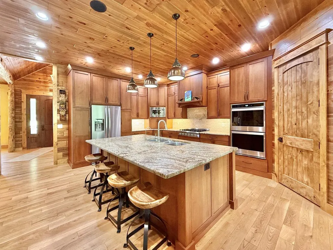
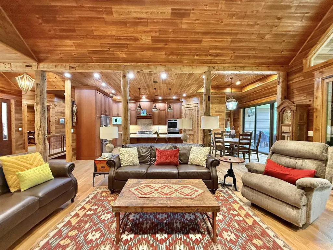
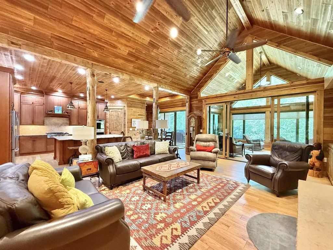
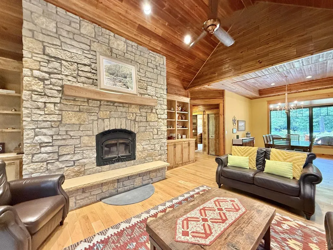
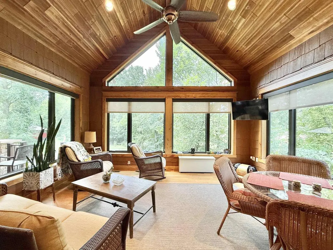
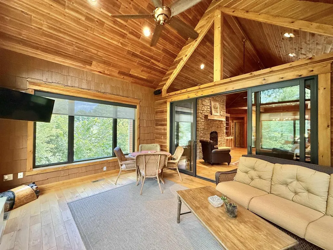
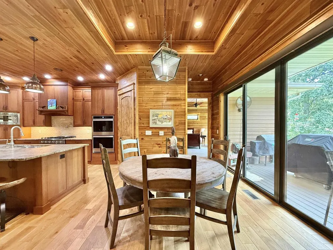
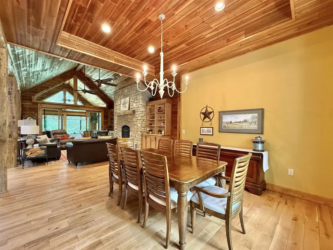
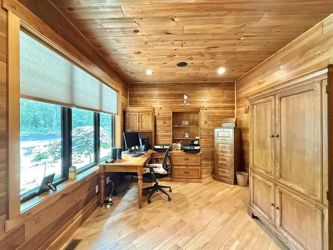
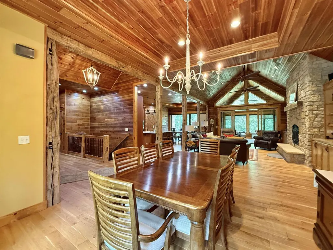
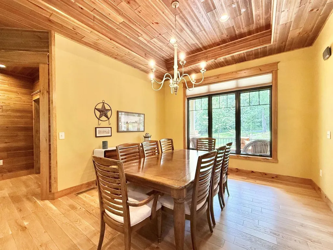
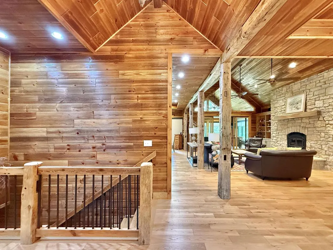
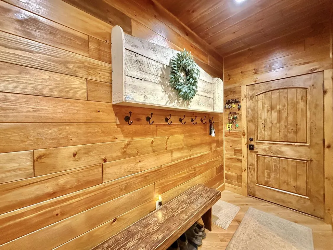
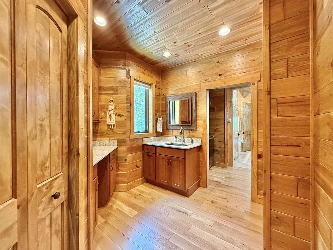
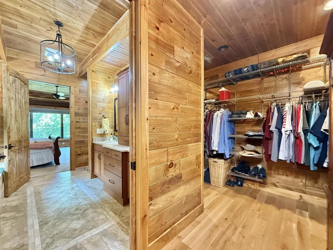
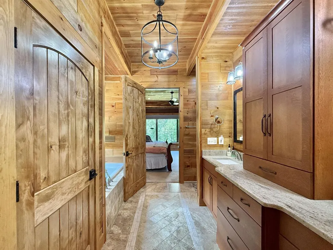
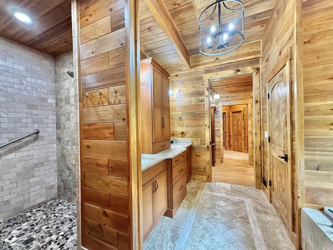
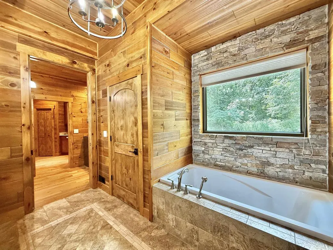
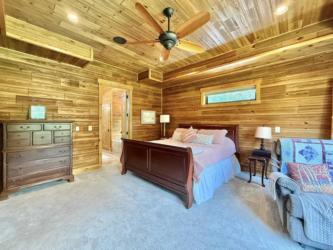
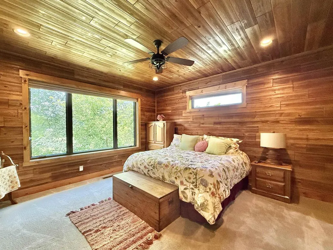
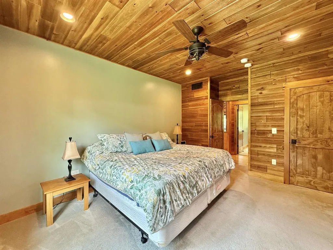
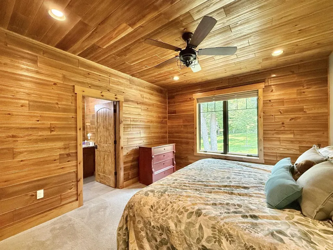
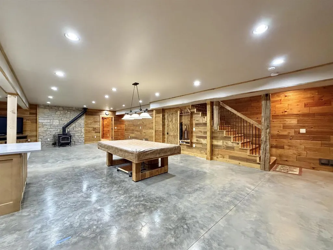
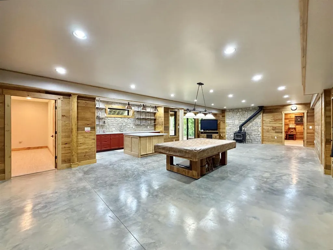
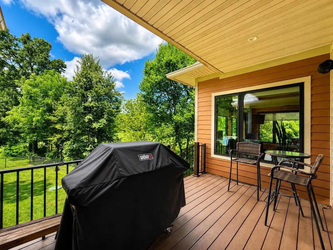
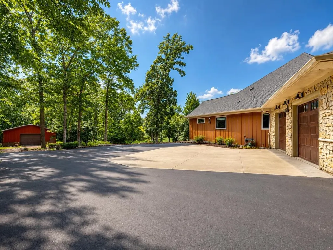
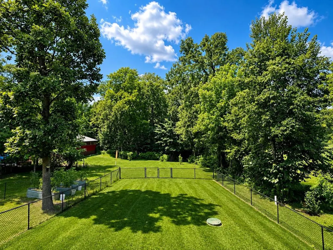
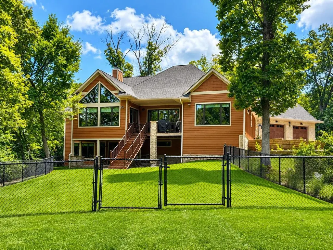
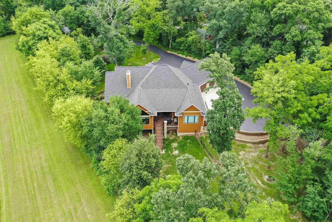
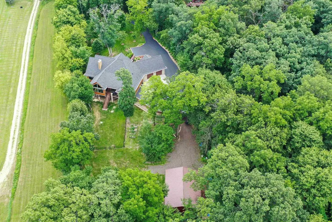
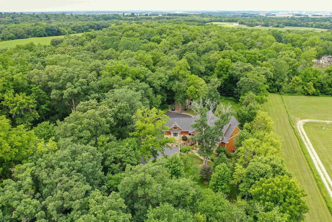
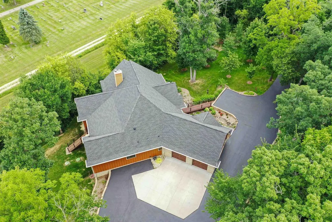
Nestled on almost 2 private acres, this exceptional custom home showcases quality craftsmanship and premium materials throughout. The open floor plan features reclaimed barn beams, custom alder doors, quarter sawn oak cabinetry, granite countertops, a leathered granite island, Pella windows, and ? white oak hardwood floors. The chef?s kitchen and luxurious primary suite with a custom 5? x 5? tiled shower offer both style and function. Built for lasting quality with floor truss construction, AdvanTech subflooring, 2x6 walls, spray foam insulation, R60 attic insulation, foundation waterproofing, rigid foam insulation, and a high efficiency building envelope. Exterior highlights include LP SmartSide siding, real stone accents, composite decking, a GAF roof, professional landscaping with a dry creek bed, blacktop driveway, 30x40 pole barn, and 400 amp underground electrical service. Every detail was thoughtfully designed for comfort, durability, and energy efficiency.
| Elementary School | Middle School | High School |
|---|---|---|
| Clinton Elementary School | Clinton Middle School | Clinton High School |
| Price History | |
|---|---|
| 8/4/2026 | Listed $1,400,000 |
General Features
| Sewer | Well,Private Septic System |
|---|---|
| Appliances | Range/Oven,Refrigerator,Dishwasher,Microwave,Freezer |
| Garage | 2 Car,Attached,Opener Included,Additional Garage(s) |
| Zoning | Res |
| Garage Spaces | 2.0 |
| Architectural Style | Ranch |
| Construction Materials | Fiber Cement |
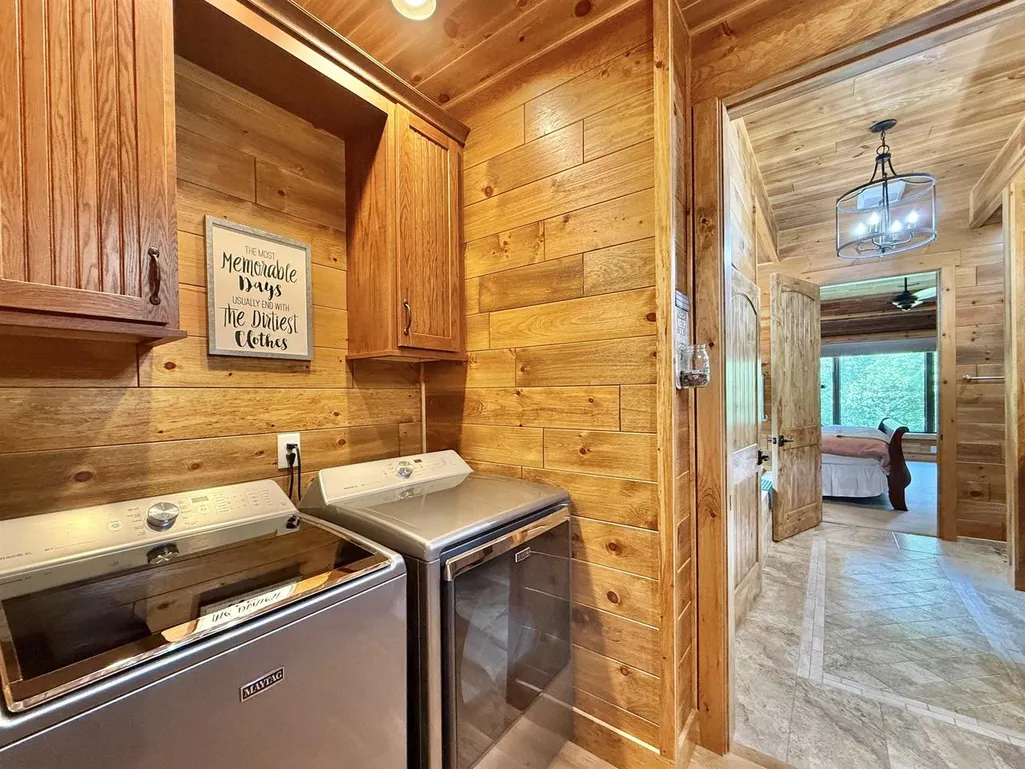
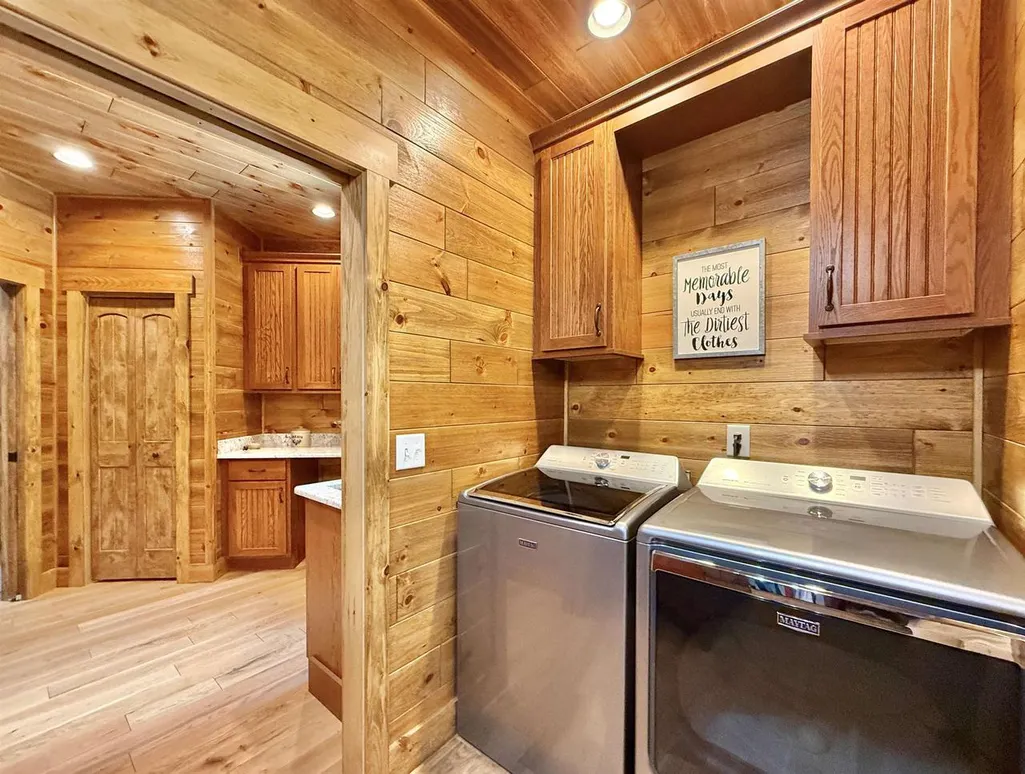
| Exclusions | Upright Freezer,Washer,Dryer |
| Bathrooms | 3.5 |
| Year Built | 2020 |
| Tax Year | 2025 |
| County | ROCK |
| New Construction | No |
| Property Type | Single-Family |
| Listing Status | Active |
| Other Structures | Storage building |
| Full Baths | 3 |
| Directions | E on Shopiere Rd,S on Butterfly Road |
| High School | Clinton |
| City | TURTLE |
| School District | Clinton |
| Elementary School | Clinton |
| Tax Annual Amount | 9483.0 |
| Middle/Junior High School | Clinton |
| Standard Status | Active |
| Year Built Source | Assessor/Public Record |
| MunicipalityType | Town |
| PostalCity | Beloit |
Interior Features
| Interior Amenities | Walk-in closet(s),Great Room,Cathedral/vaulted ceiling,Skylight(s),Water Softener,Cable/Satellite Available |
|---|---|
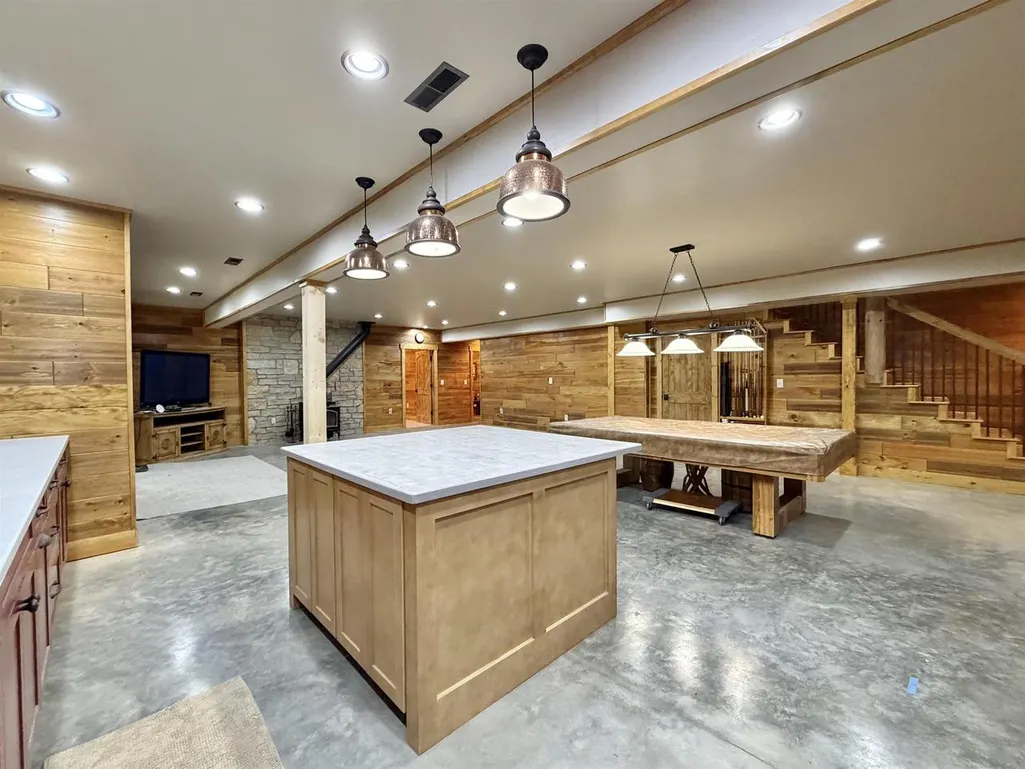
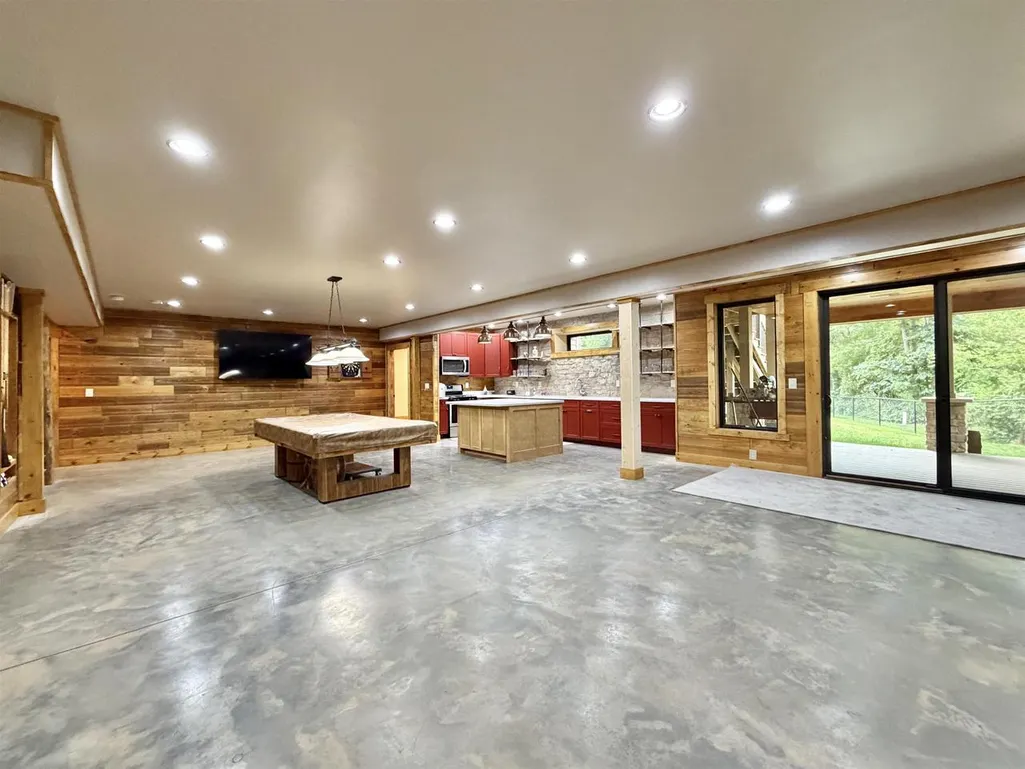
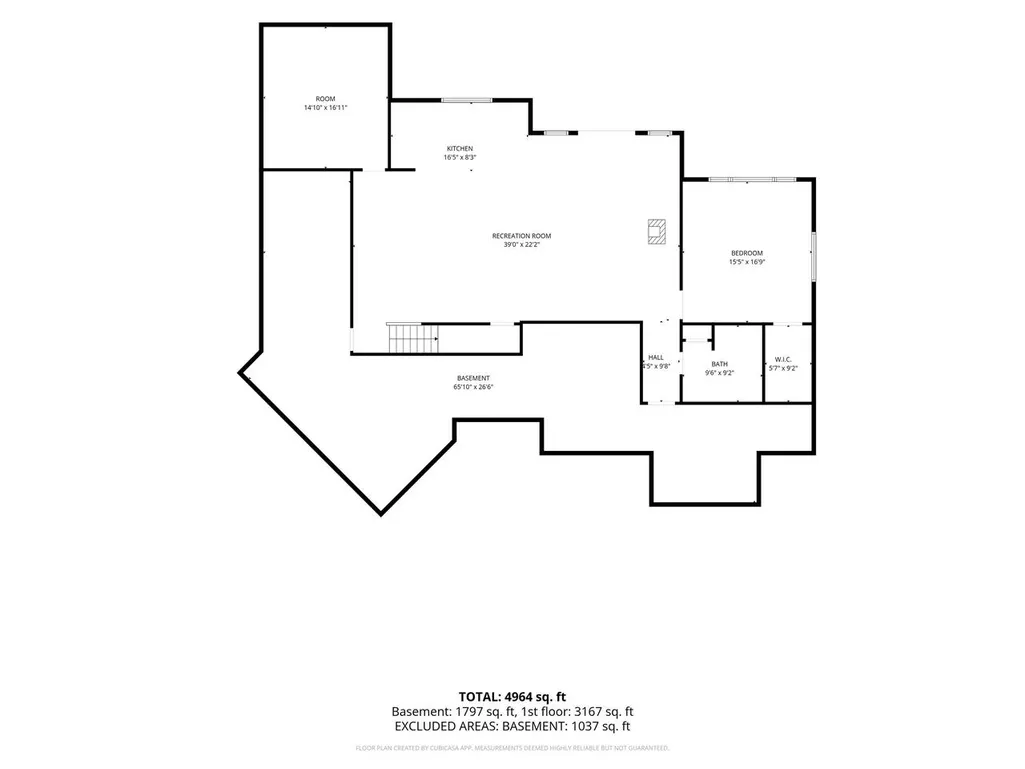
| Basement | Full,Exposed,Full Size Windows,Walk Out/Outer Door,Partially Finished,Poured Concrete |
| Dining in Kitchen? | Breakfast Bar,Pantry,Kitchen Island |
| Dining Room Width | 12 |
| Family Room Length | 39 |
| Family Room Width | 17 |
| Living Room Length | 26 |
| Living Room Width | 15 |
| Dining Room Length | 14 |
| Heating/Cooling | Forced Air,Central Air,Air Cleaner,Air exchanger |
| Half Baths | 1 |
| Total Bedrooms | 4 |
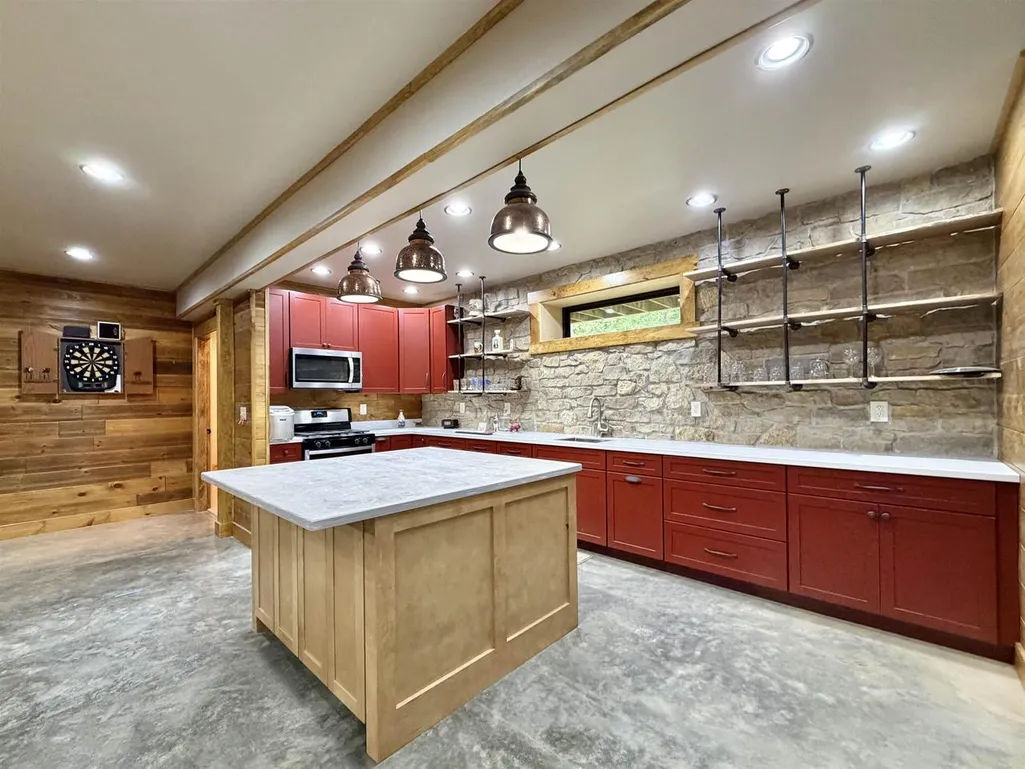
| OtherRm2Name | Second Kitchen |
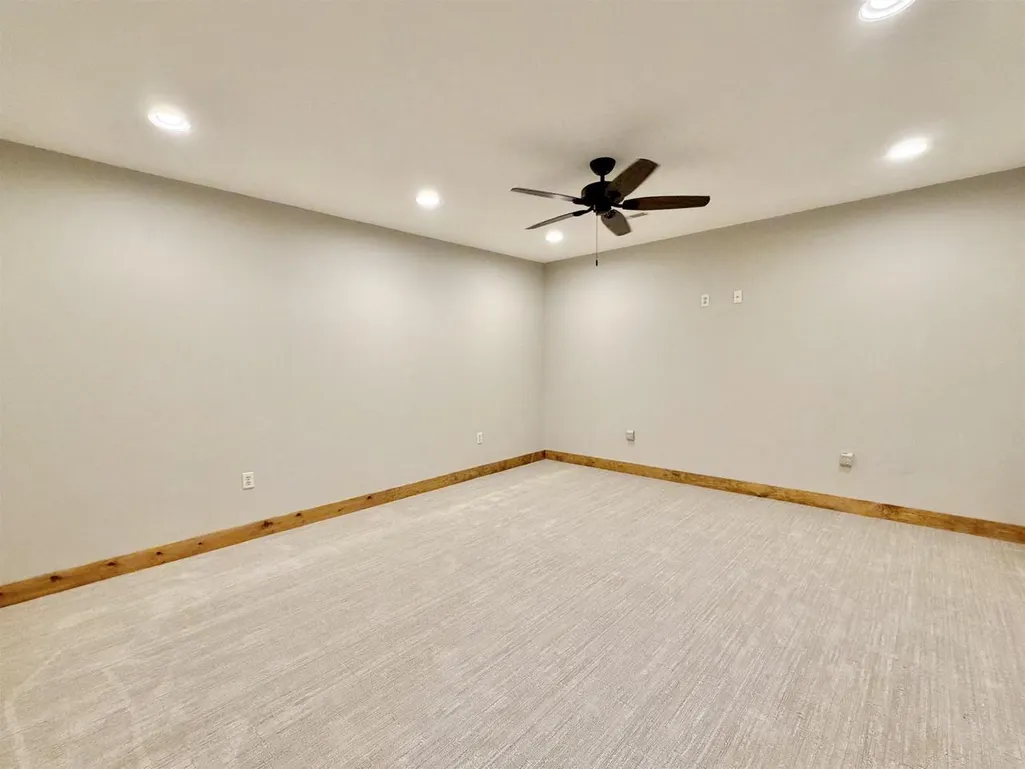
| RoomBedroomFourth1Length | 19 |
| RoomBedroomFourth1Level | Lower |
| RoomBedroomFourth1Width | 15 |
| RoomBedroomMaster1Length | 18 |
| RoomBedroomMaster1Level | Main |
| RoomBedroomMaster1Width | 15 |
| RoomBedroomSecond1Length | 15 |
| RoomBedroomSecond1Level | Main |
| RoomBedroomSecond1Width | 14 |
| RoomBedroomThird1Length | 13 |
| RoomBedroomThird1Level | Main |
| RoomBedroomThird1Width | 12 |
| RoomDiningRoom1Level | Main |
| RoomFamilyRm1Level | Lower |
| RoomKitchen1Length | 17 |
| RoomKitchen1Level | Main |
| RoomKitchen1Width | 17 |
| Living Room Level | Main |
| RoomOtherRm2Length | 10 |
Exterior Features
| Exterior Amenities | Deck,Patio,Fenced Yard |
|---|---|
| Lot Features | Wooded |
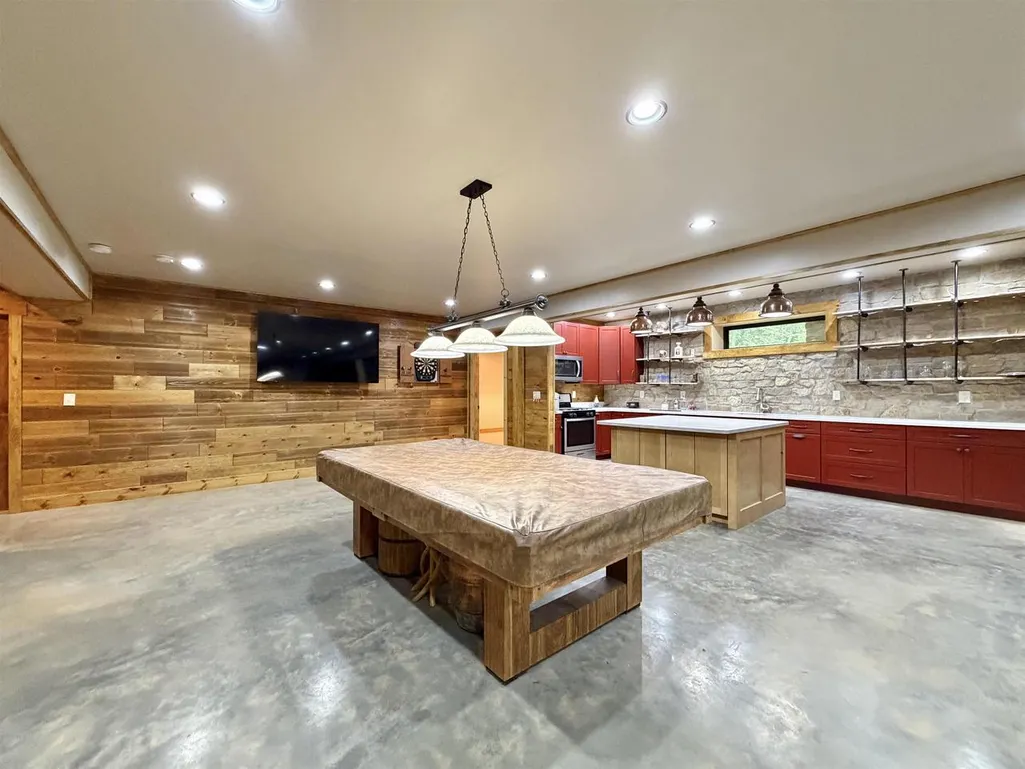
| Inclusions | 2 Stoves,2 Refrigerators,Dishwasher,Microwave,Water Softener,Reverse Osmosis Water Filtration System,Pool Table,Tv on Basement Wall,Blinds,Window Coverings,Small Freezer |
| Waterfront | No |
| Building Type | 1 Story |
| Heat Fuel | Natural Gas |
| Building Area Total | 4670.00 |
| Lot Dimensions | 148x564 |
| Lot Size Acres | 1.91 |
| FarmYN | No |
Amenities
- Foreclosure
- Views
- Short Sale
- New Construction
- Adult 55+
- Lease To Own
- No HOA Fees
- Furnished
- Primary On Main
- Air Conditioning
- Seller Finance
- Green
- Fixer Upper
- Horse
- Golf
- Fireplace
- Deck
- Garage
- Basement
- Pool
Property vs Single Family Average in 53511
Price
Taxes
Year Built
Visits
 REALTORS® Wisconsin Real Estate Exchange (WIREX). All information deemed reliable but not guaranteed. Information is supplied by seller and other third parties and has not been verified. All properties are subject to prior sale, change or withdrawal. Neither listing broker(s), nor NextHome Success, nor WIREX MLS shall be responsible for any typographical errors, misinformation, misprints and shall be held totally harmless. Listing(s) information is provided for consumer's personal, non-commercial use and may not be used for any purpose other than to identify prospective properties consumers may be interested in purchasing. The data relating to real estate for sale on this website comes in part from the Internet Data Exchange program of the Multiple Listing Service. Real estate listings held by brokerage firms other than NextHome Success may be marked with the Internet Data Exchange logo and detailed information about those properties will include the name of the listing broker(s) when required by the MLS. Copyright ©2026 Wisconsin Real Estate Exchange (WIREX) MLS, Inc. All rights reserved. Last Updated: September 23, 2026 8:38 PM UTC
