








Address
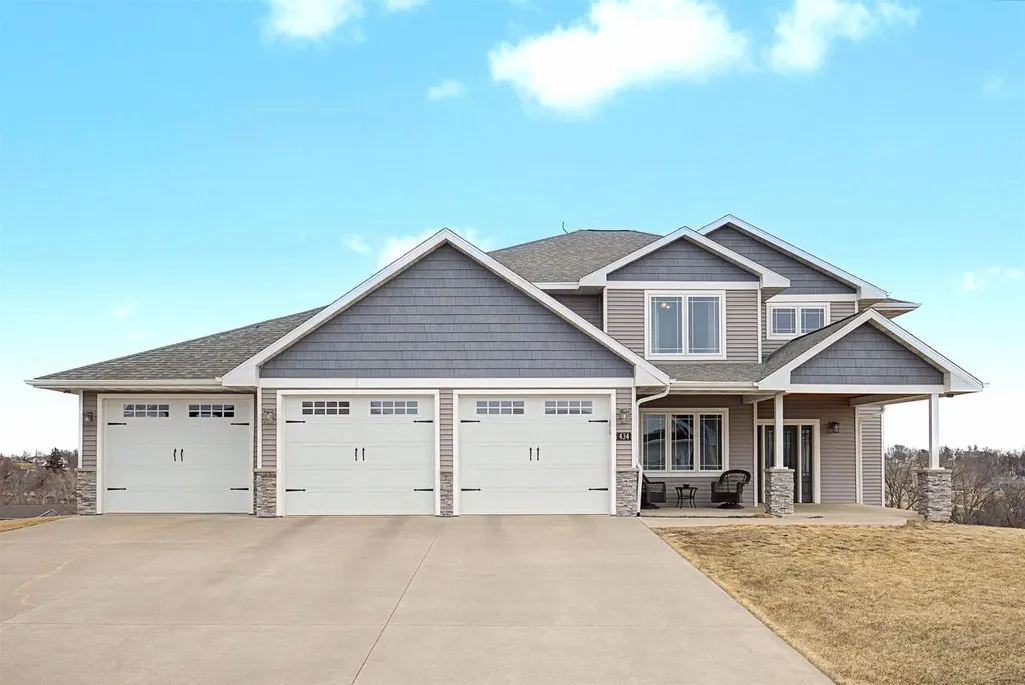
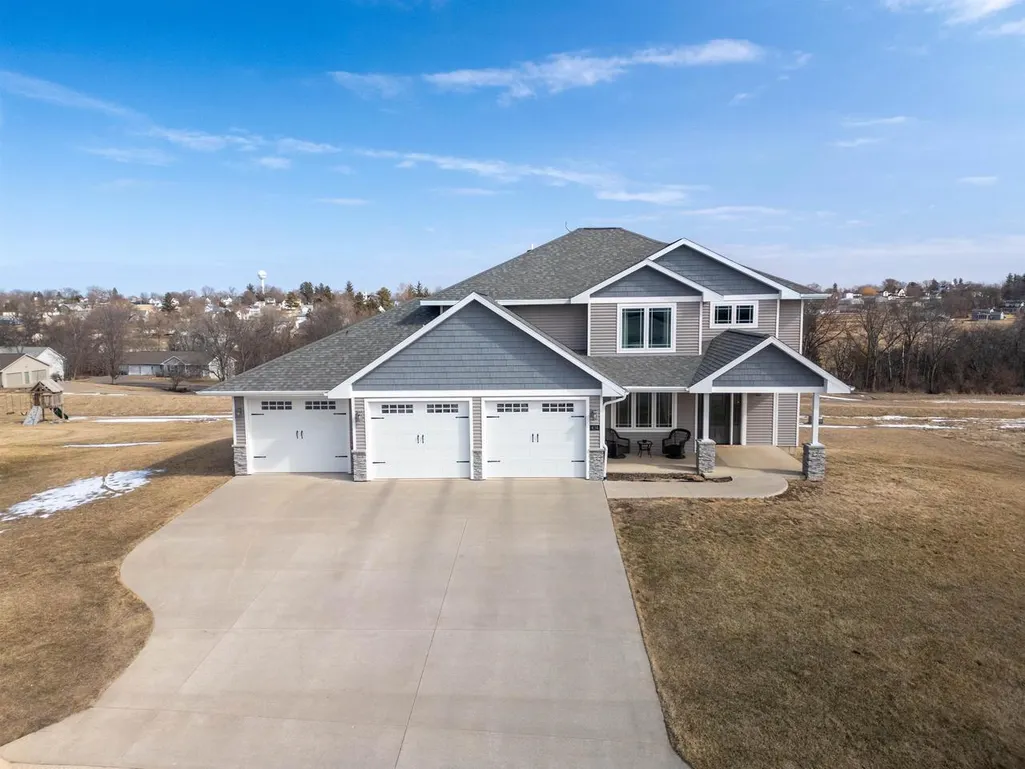
434 White Street, Benton, WI
Price
$ 469,900
Property Attributes
- MLS#2030255
- TypeSingle Family
- Listing Status Active
- MunicipalityBenton
- CountyLAFAYETTE
- CityBenton
- Zip53803
- StyleColonial
- Year Built2019
- Taxes$ 6734
- Price$ 469,900
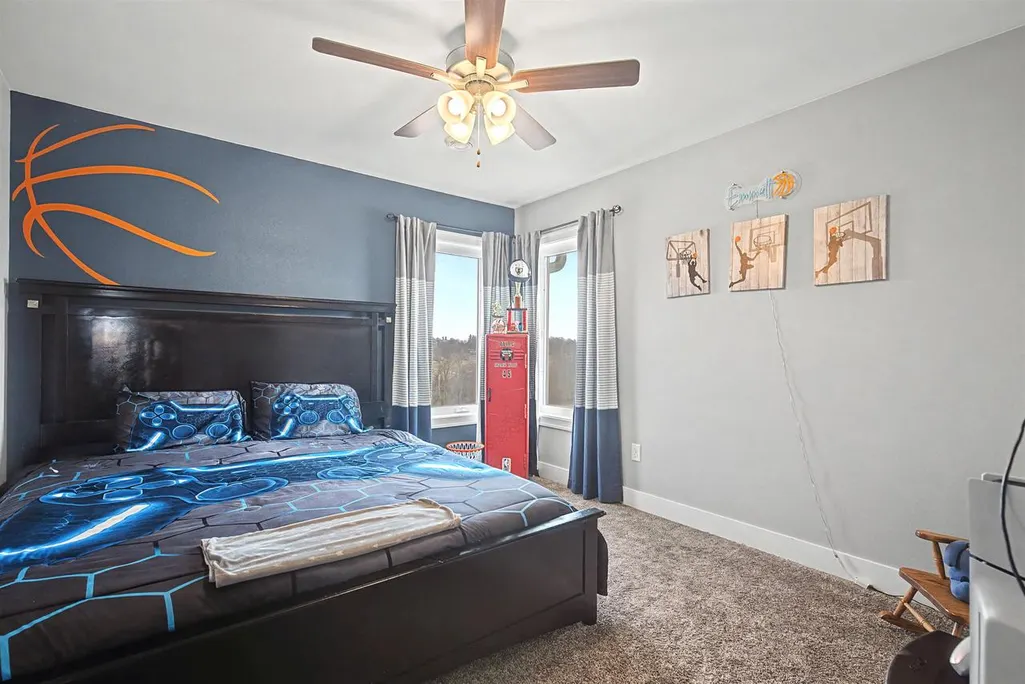
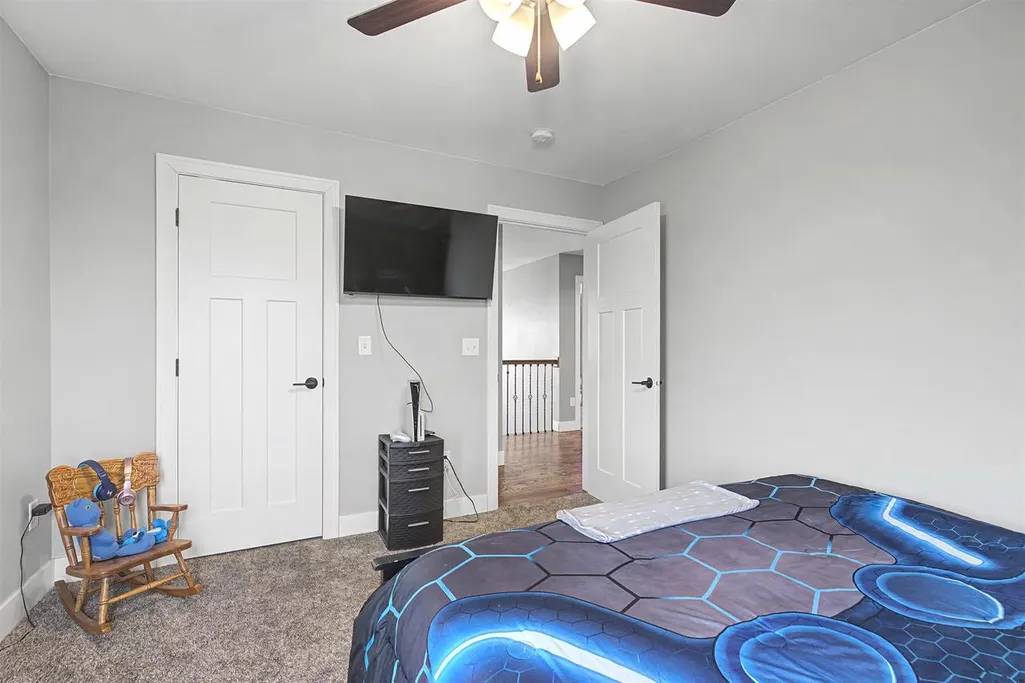
- Bedrooms5
- Full Bathrooms2
- Half Bathrooms1
- Sqr Footage3629
- Lot Size0.5 Acres
Data Source:
WIREX_SCW
Property Description
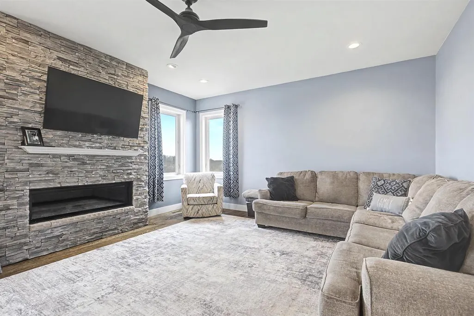
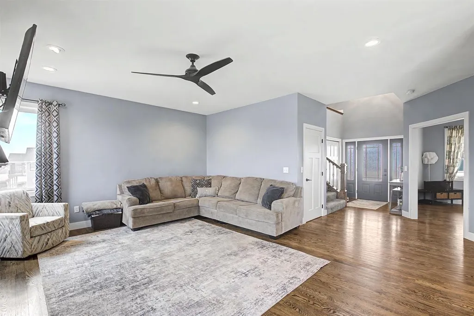
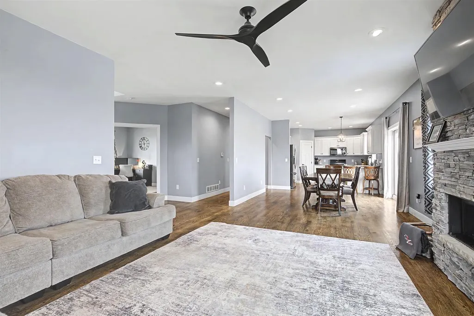
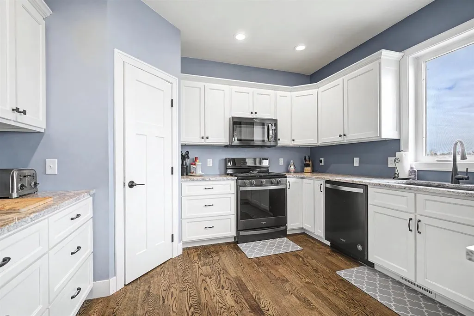
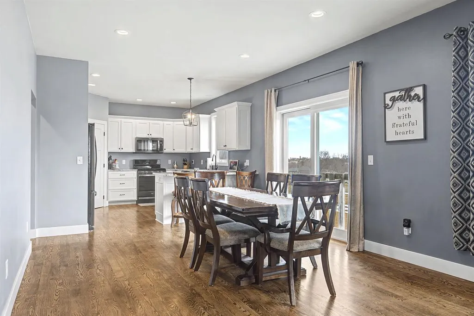
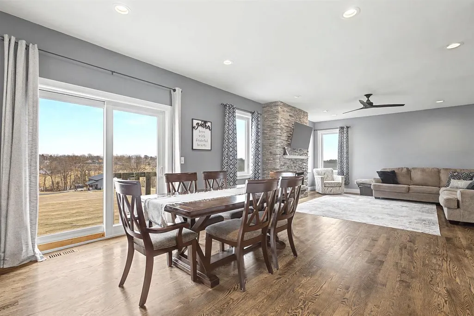
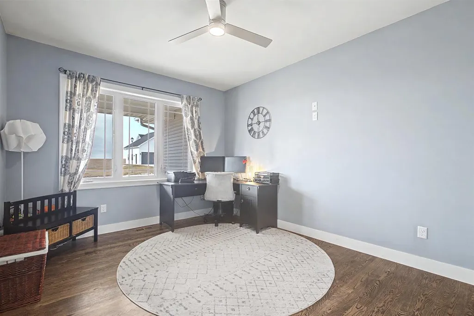
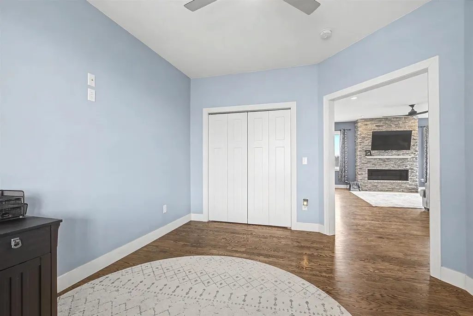
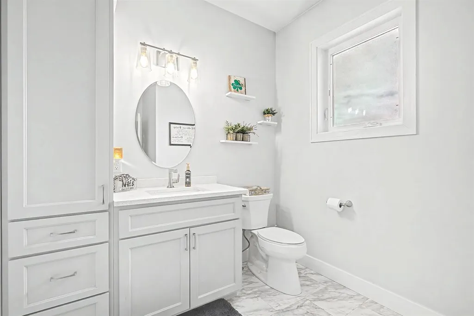
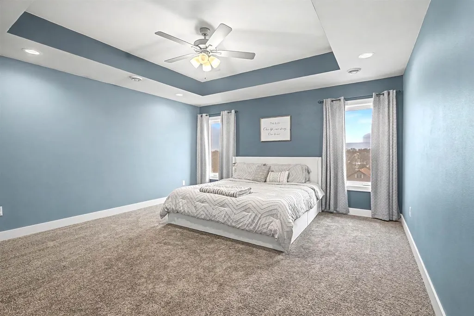
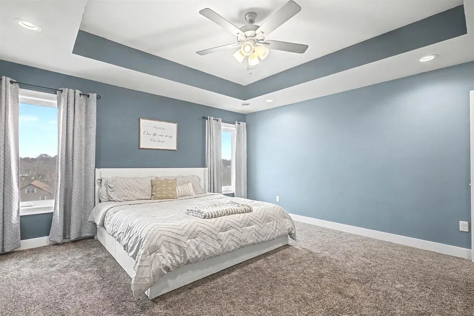
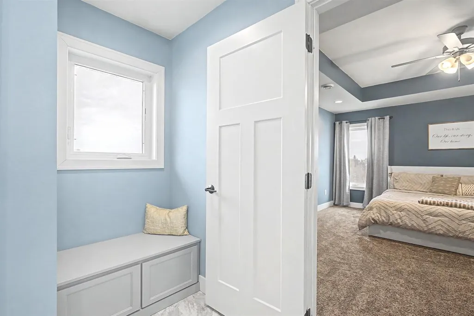
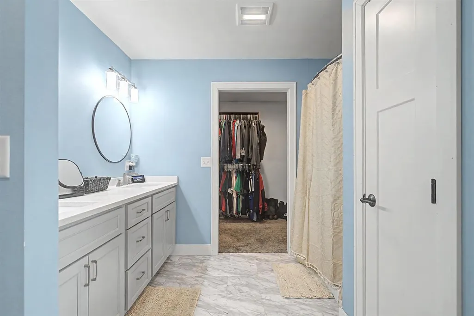
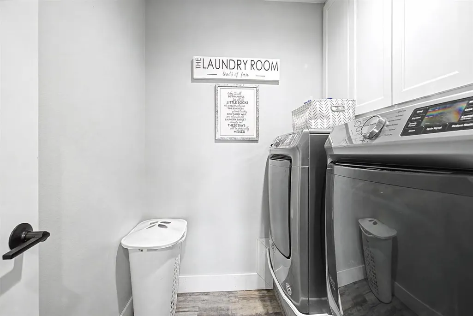
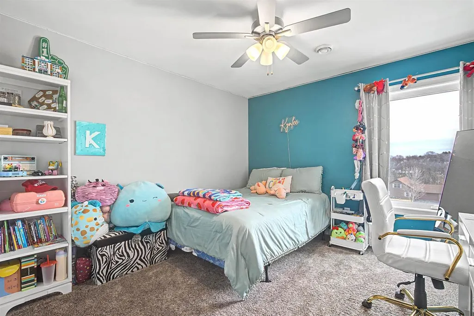
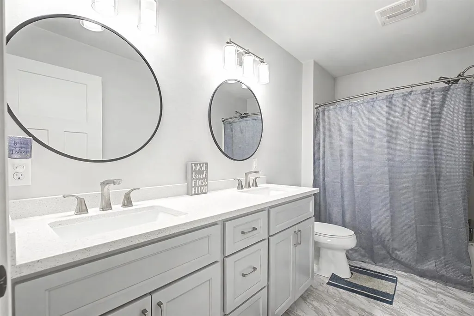
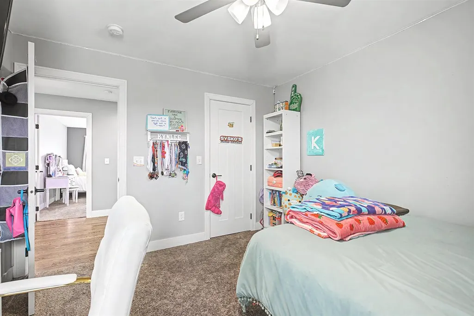
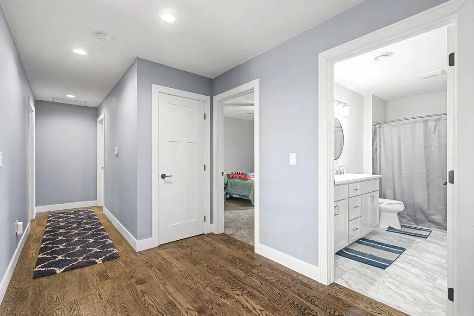
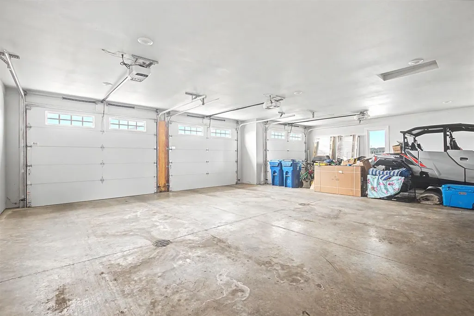
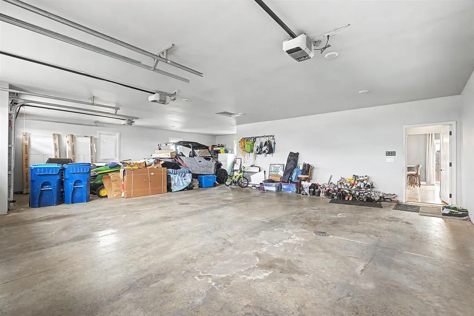
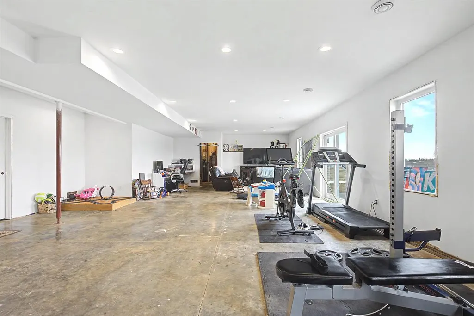
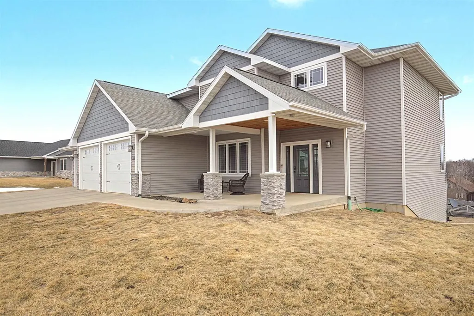
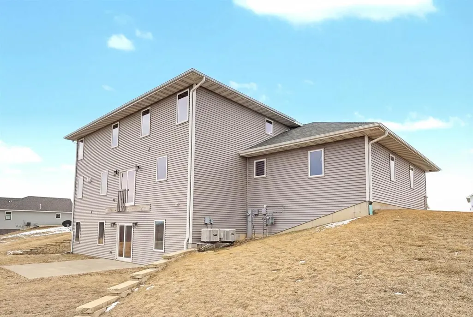
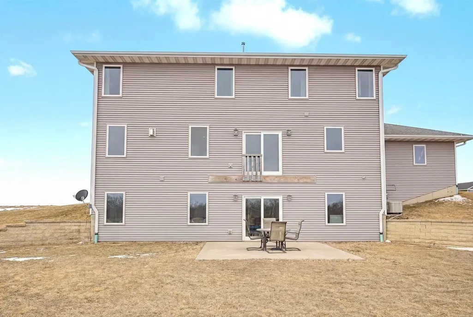
Space, modern finishes, and room to grow come together in this impressive 5-bedroom home in the heart of Benton. Built in 2019 and offering over 3,500 square feet, this home provides a thoughtful layout designed for everyday living and entertaining. The bright, open-concept main level features a stylish kitchen with granite countertops, stainless steel appliances, and a walk-in pantry, flowing seamlessly into the dining and living areas. A main-floor bedroom offers flexibility as a guest room, home office, or additional living space. Upstairs, the spacious primary suite features a walk-in closet and private bath, along with three additional bedrooms and convenient second-floor laundry. The walkout lower level offers over 1,000 square feet of additional space and is already stubbed for a third bathroom, providing excellent potential for your own finishing touches. A 3-car attached garage and spacious backyard complete this newer Benton home.
| Elementary School | Middle School | High School |
|---|---|---|
| Benton Elementary School | Benton Middle School | Benton High School |
| Price History | |
|---|---|
| 8/12/2026 | Listed $469,900 |
General Features
| Sewer | Municipal Water,Municipal Sewer |
|---|---|
| Appliances | Range/Oven,Refrigerator,Dishwasher,Microwave,Freezer,Washer,Dryer |
| Garage | 3 Car,Attached |
| Zoning | R |
| Garage Spaces | 3.0 |
| Architectural Style | Colonial |
| Construction Materials | Vinyl,Stone |
| Exclusions | seller's personal property |
| Bathrooms | 2.5 |
| Year Built | 2019 |
| Tax Year | 2025 |
| County | LAFAYETTE |
| New Construction | No |
| Property Type | Single-Family |
| Listing Status | Active |
| Full Baths | 2 |
| Directions | E on highway 11,make a right on white street. house is on the left at the end of the street. |
| High School | Benton |
| City | BENTON |
| School District | Benton |
| Elementary School | Benton |
| Tax Annual Amount | 6734.0 |
| Middle/Junior High School | Benton |
| Standard Status | Active |
| Year Built Source | Appraisal |
| MunicipalityType | Village |
| PostalCity | Benton |
Interior Features
| Interior Amenities | Walk-in closet(s),Water Softener |
|---|---|
| Basement | Full,Exposed,Full Size Windows,Walk Out/Outer Door,Partially Finished,Poured Concrete |
| Dining in Kitchen? | Breakfast Bar |
| Dining Room Width | 12 |
| Family Room Length | 30 |
| Family Room Width | 20 |
| Living Room Length | 18 |
| Living Room Width | 16 |
| Dining Room Length | 12 |
| Heating/Cooling | Forced Air,Central Air |
| Half Baths | 1 |
| Total Bedrooms | 5 |
| RoomBedroomFourth1Length | 11 |
| RoomBedroomFourth1Level | Upper |
| RoomBedroomFourth1Width | 15 |
| RoomBedroomMaster1Length | 15 |
| RoomBedroomMaster1Level | Upper |
| RoomBedroomMaster1Width | 16 |
| RoomBedroomSecond1Length | 11 |
| RoomBedroomSecond1Level | Upper |
| RoomBedroomSecond1Width | 12 |
| RoomBedroomThird1Length | 10 |
| RoomBedroomThird1Level | Upper |
| RoomBedroomThird1Width | 12 |
| RoomDiningRoom1Level | Main |
| RoomFamilyRm1Level | Lower |
| RoomKitchen1Length | 12 |
| RoomKitchen1Level | Main |
| RoomKitchen1Width | 13 |
| Living Room Level | Main |
Exterior Features
| Inclusions | refrigerator,stove/range,dishwasher,microwave,washer,dryer |
|---|---|
| Waterfront | No |
| Building Type | 2 Story |
| Heat Fuel | Natural Gas |
| Building Area Total | 3629.00 |
| Lot Size Acres | 0.5 |
| FarmYN | No |
Amenities
- Foreclosure
- Views
- Short Sale
- New Construction
- Adult 55+
- Lease To Own
- No HOA Fees
- Furnished
- Primary On Main
- Air Conditioning
- Seller Finance
- Green
- Fixer Upper
- Horse
- Golf
- Fireplace
- Deck
- Garage
- Basement
- Pool
Property vs Single Family Average in 53803
Price
Taxes
Year Built
Visits
 REALTORS® Wisconsin Real Estate Exchange (WIREX). All information deemed reliable but not guaranteed. Information is supplied by seller and other third parties and has not been verified. All properties are subject to prior sale, change or withdrawal. Neither listing broker(s), nor NextHome Success, nor WIREX MLS shall be responsible for any typographical errors, misinformation, misprints and shall be held totally harmless. Listing(s) information is provided for consumer's personal, non-commercial use and may not be used for any purpose other than to identify prospective properties consumers may be interested in purchasing. The data relating to real estate for sale on this website comes in part from the Internet Data Exchange program of the Multiple Listing Service. Real estate listings held by brokerage firms other than NextHome Success may be marked with the Internet Data Exchange logo and detailed information about those properties will include the name of the listing broker(s) when required by the MLS. Copyright ©2026 Wisconsin Real Estate Exchange (WIREX) MLS, Inc. All rights reserved. Last Updated: September 22, 2026 8:16 PM UTC
