
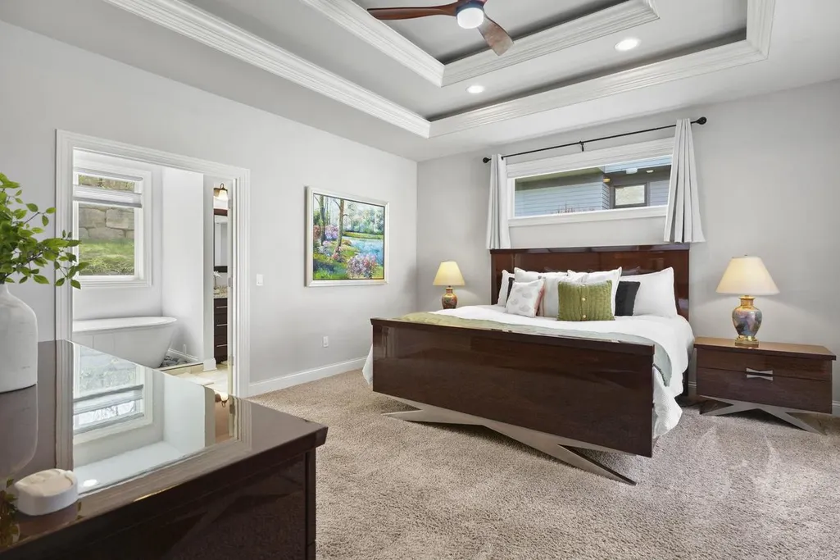
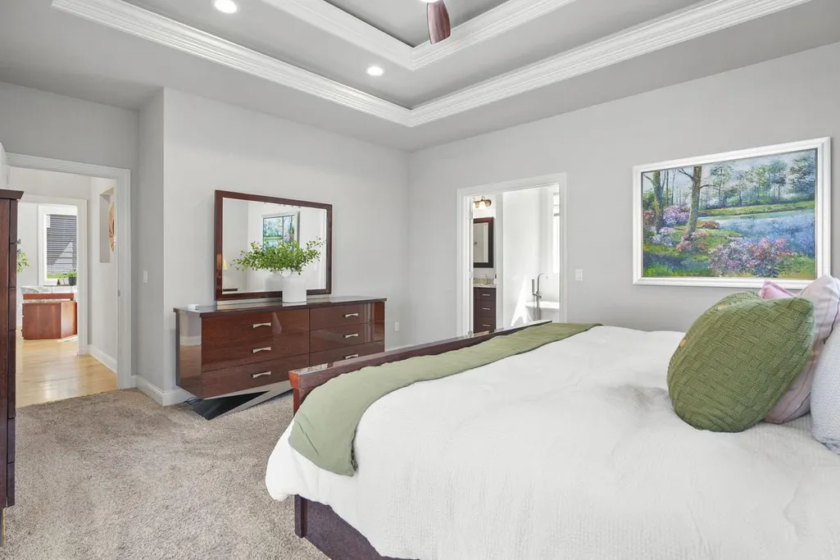
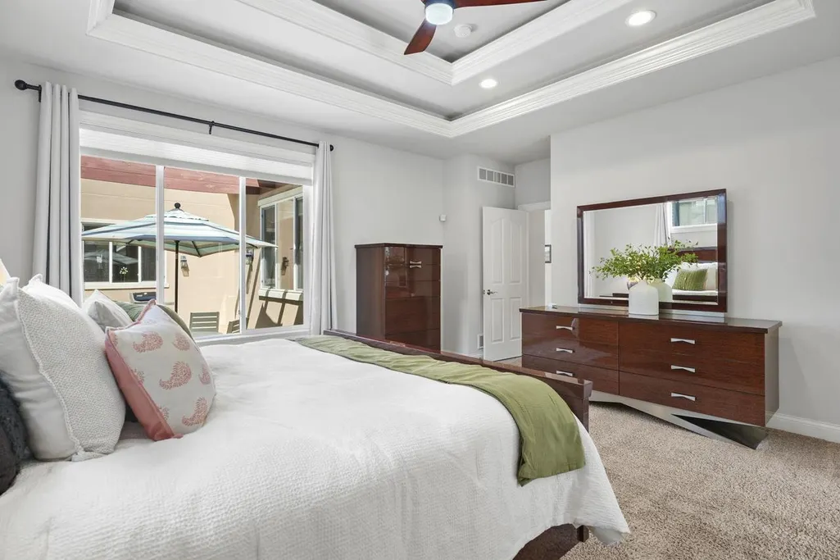
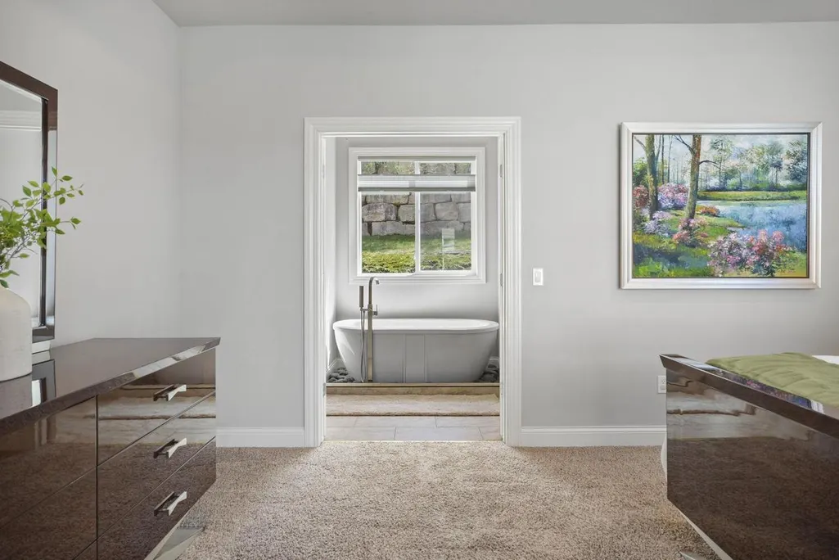
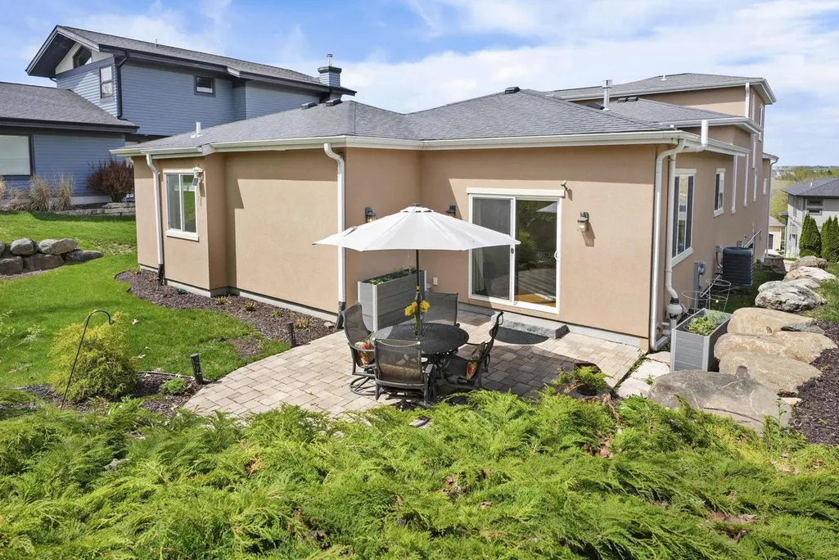
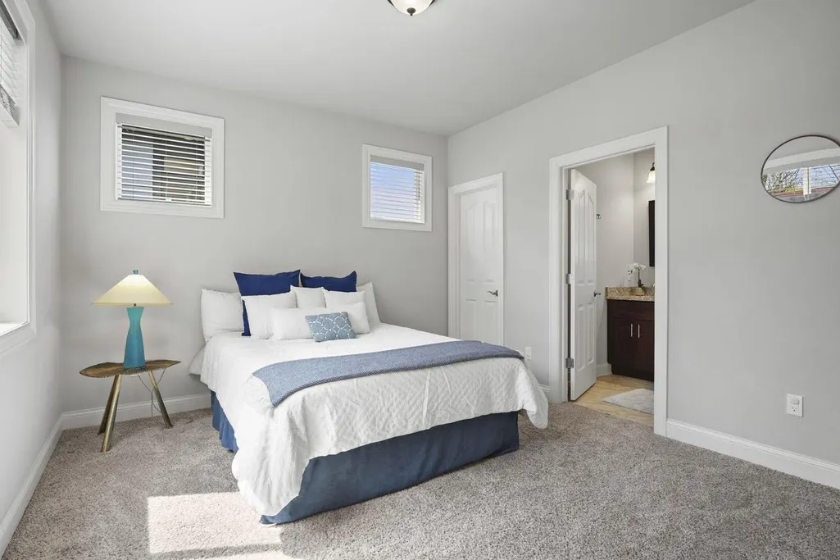
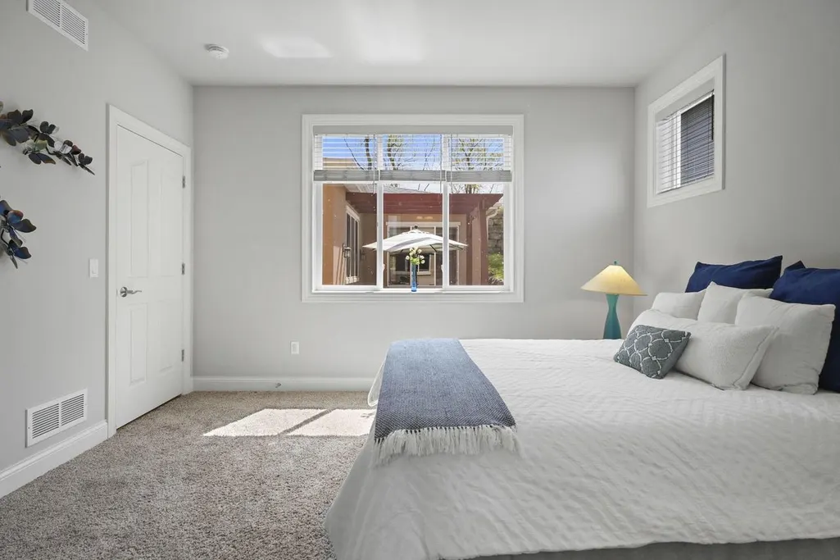
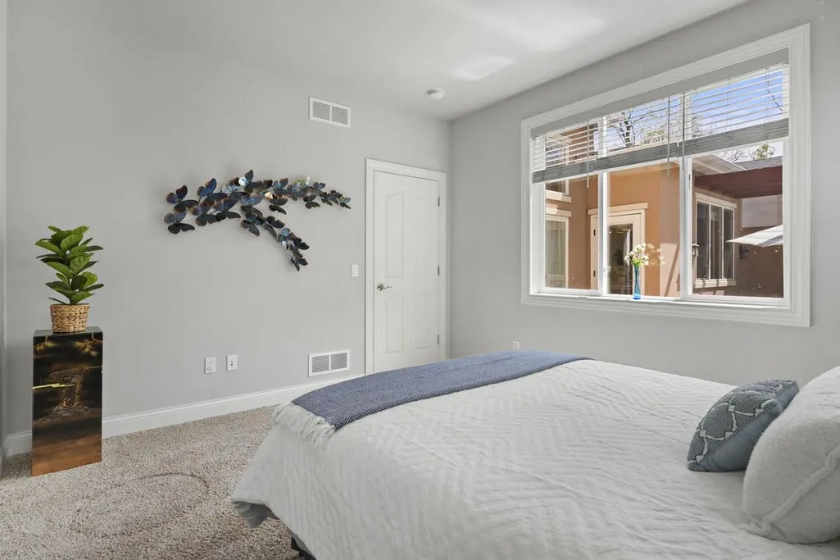
Views - Primary on Main




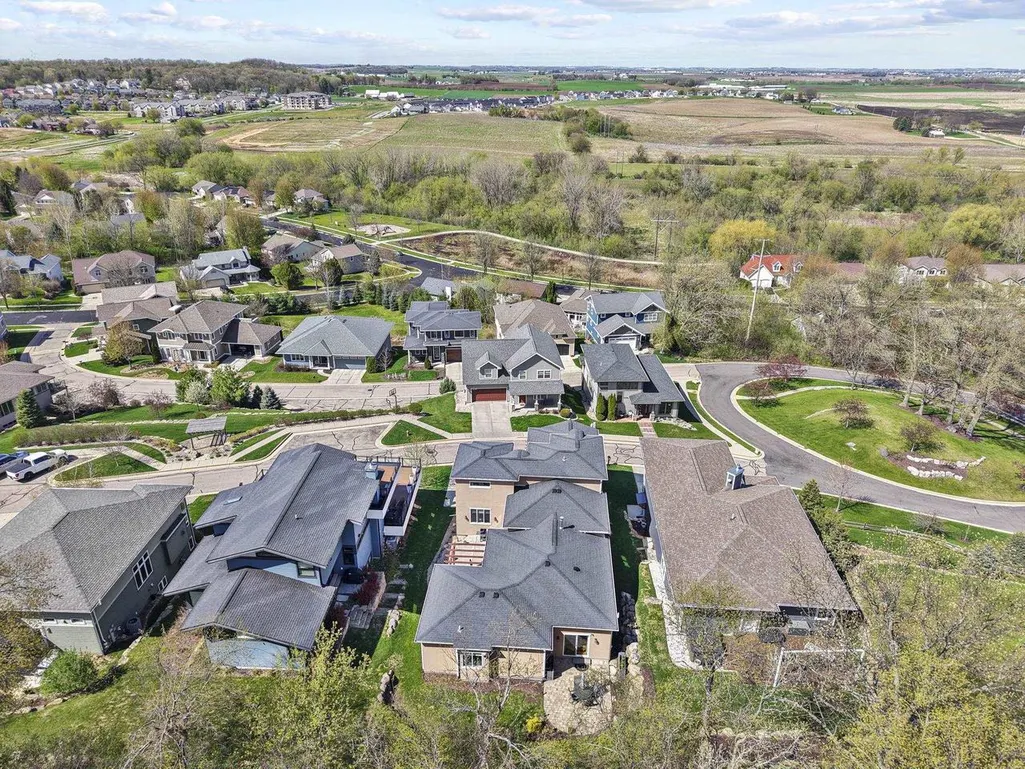
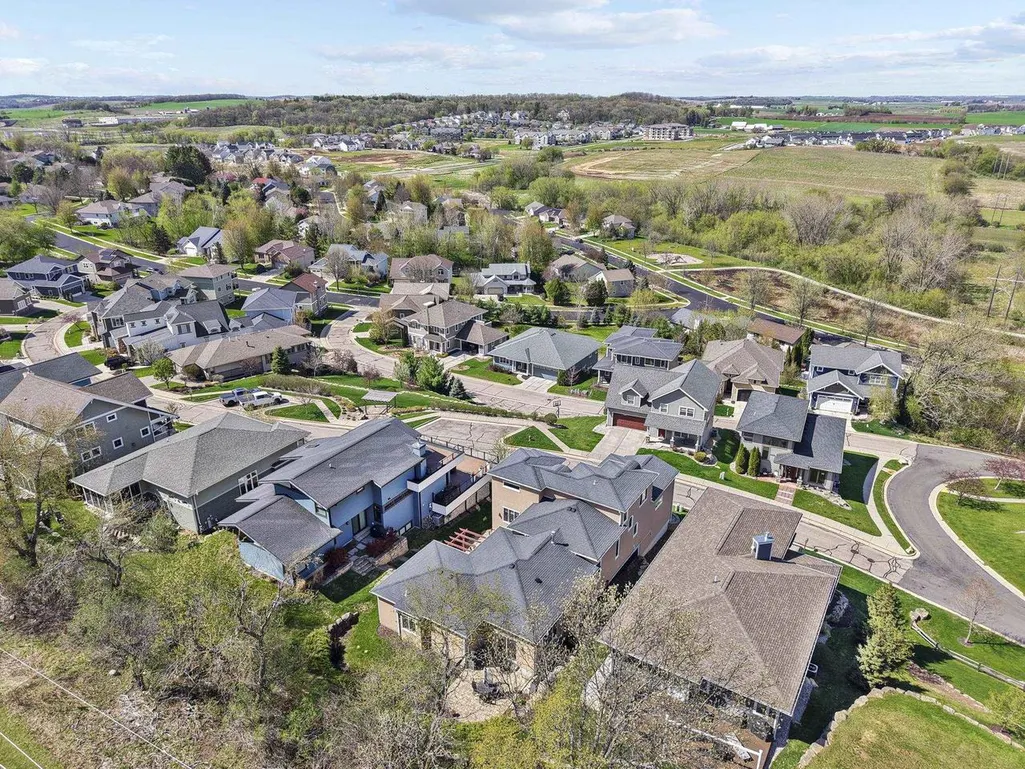

Address
6715 S Chickahauk Trail, Middleton, WI
Price
$ 1,100,000
Property Attributes
- MLS#2031010
- TypeSingle Family
- Listing Status Active
- MunicipalityMiddleton
- CountyDANE
- CityMiddleton
- NeighborhoodConservancy View
- Zip53562
- StyleContemporary
- Year Built2017
- Taxes$ 14176
- Price$ 1,100,000
- Bedrooms5
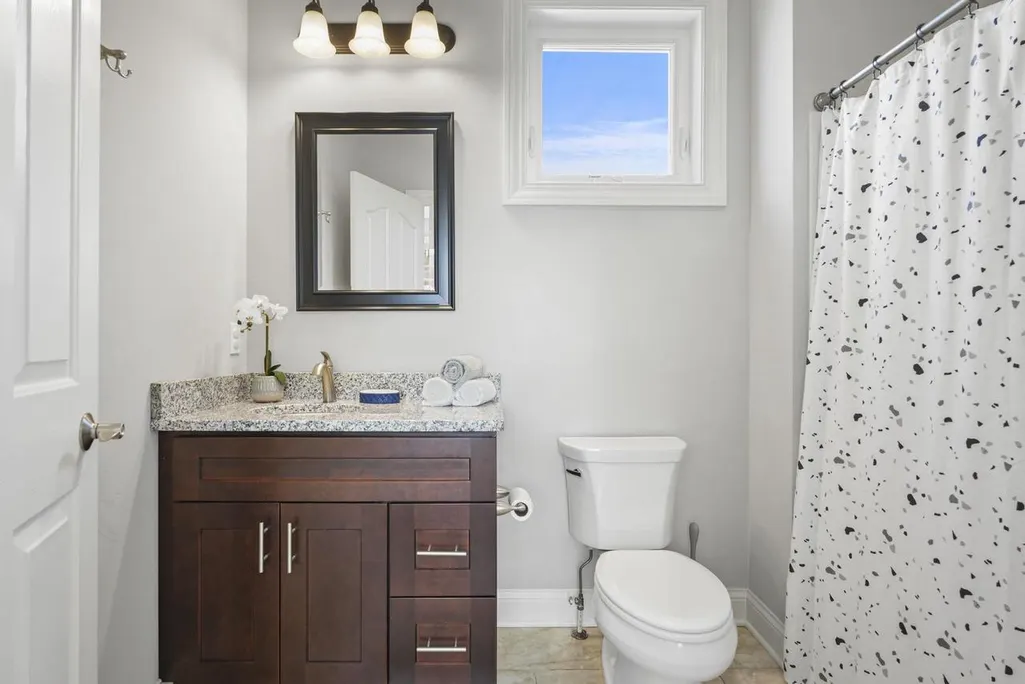
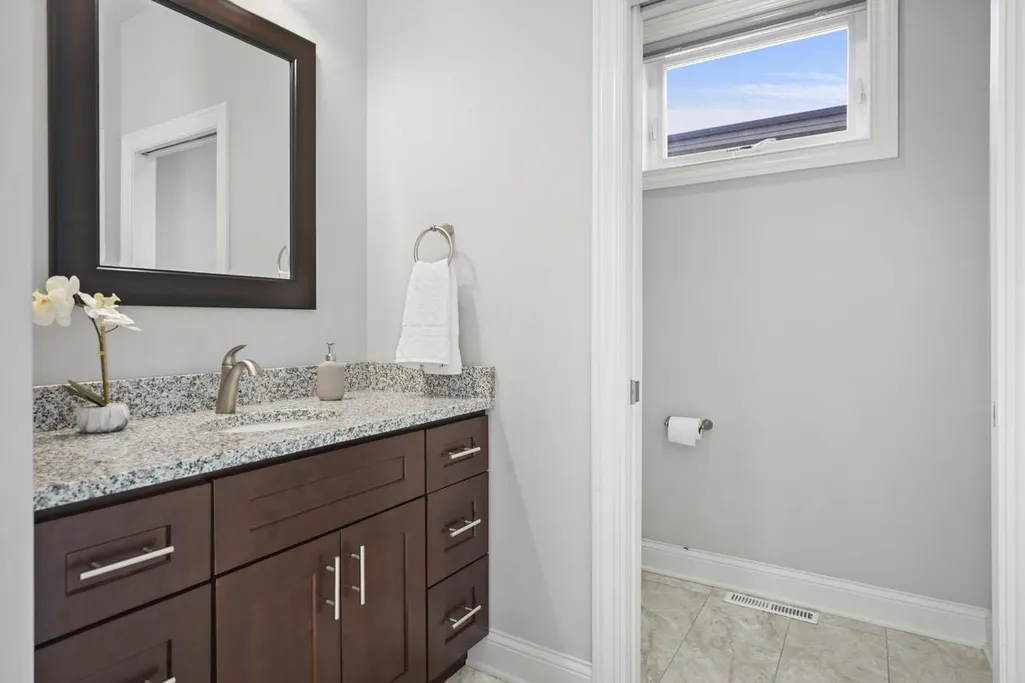
- Full Bathrooms4
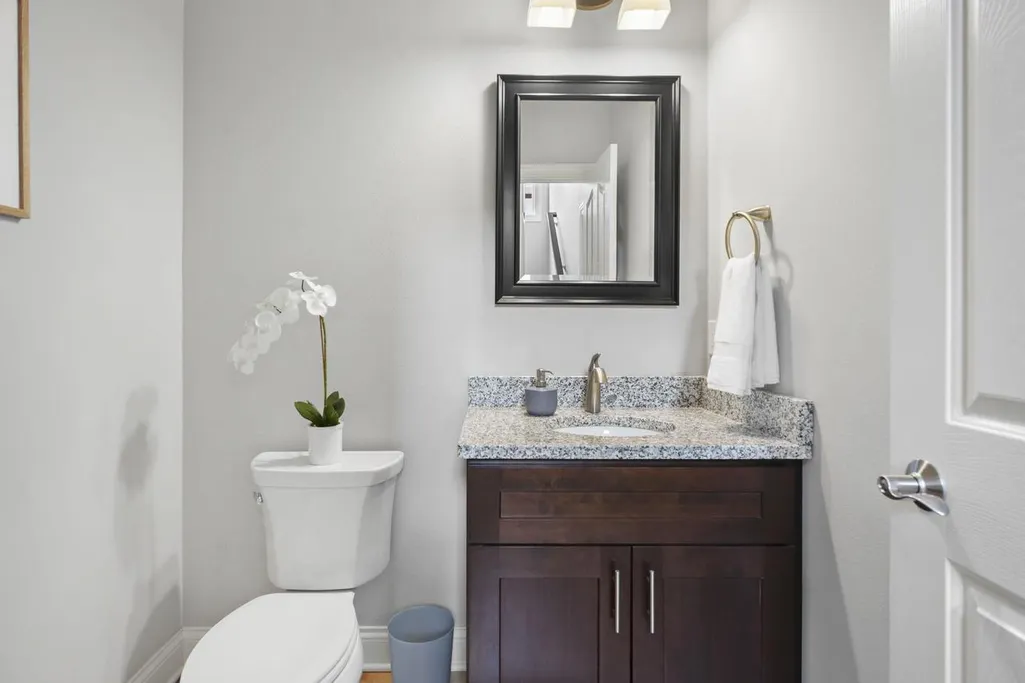
- Half Bathrooms1
- Sqr Footage4167
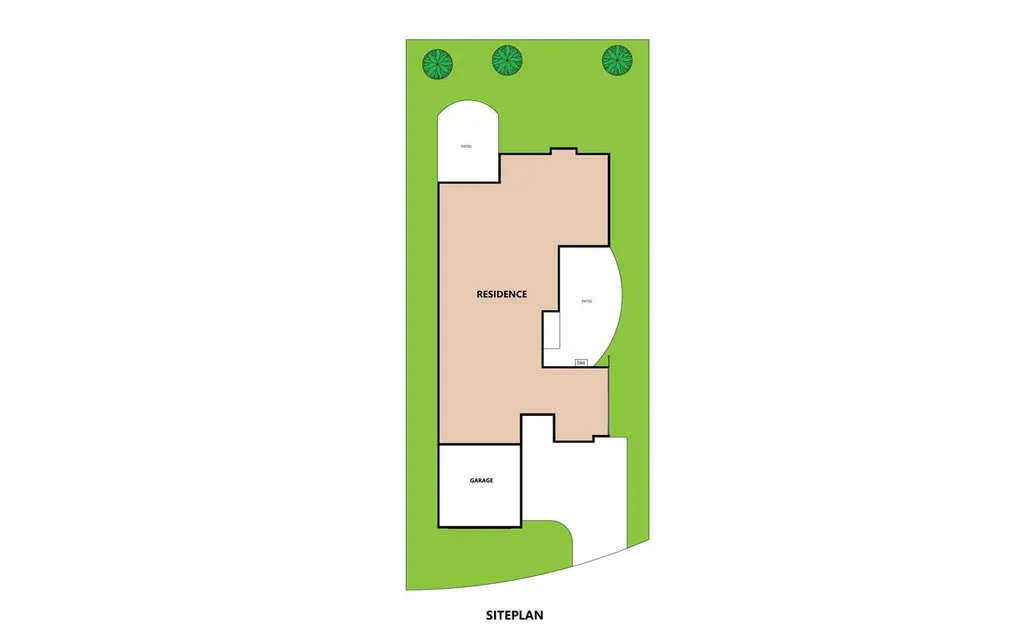
- Lot Size0.23 Acres
Data Source:
WIREX_SCW
Property Description
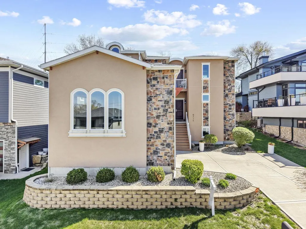
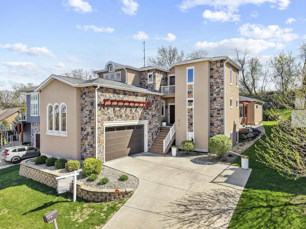
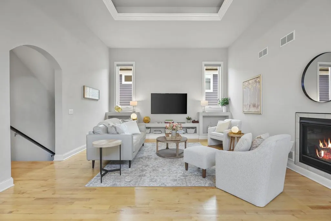
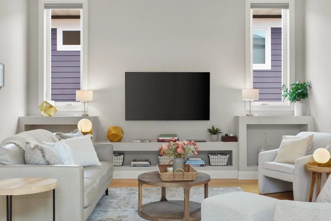
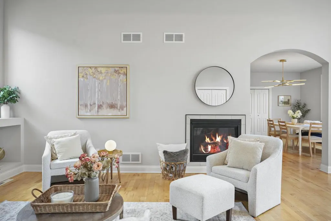
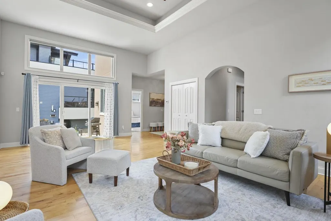
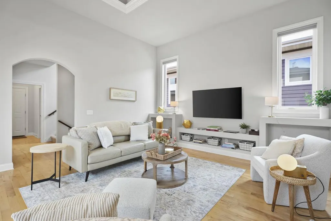
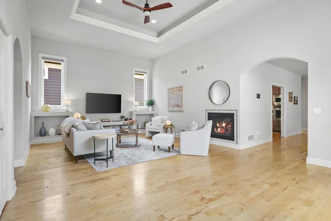
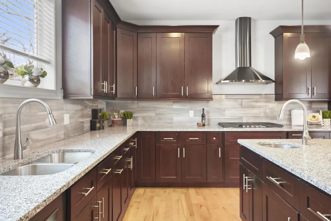
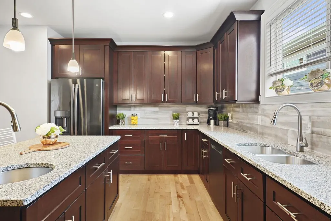
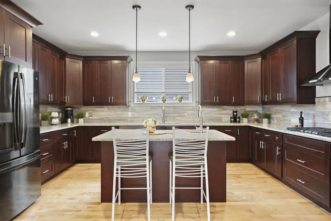
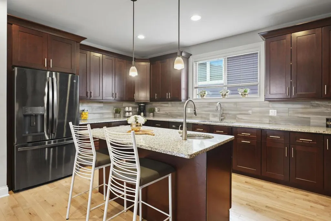
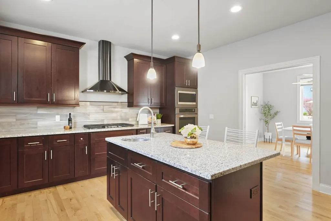
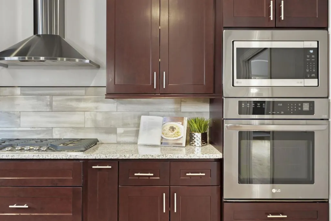
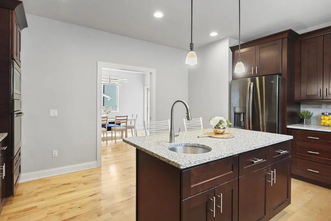
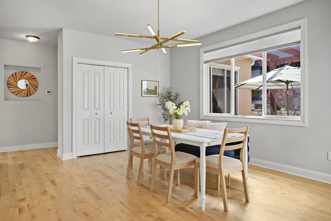
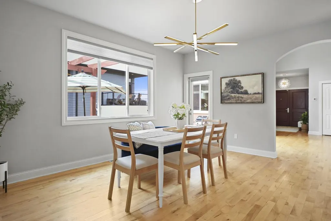
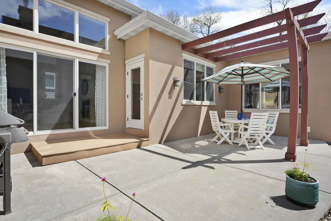
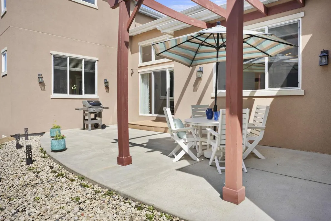
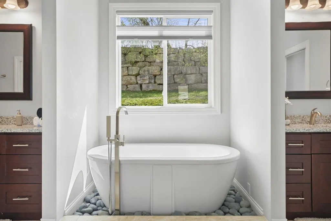
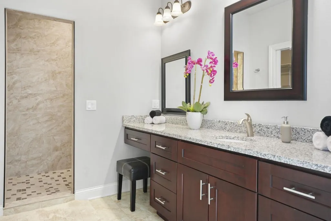
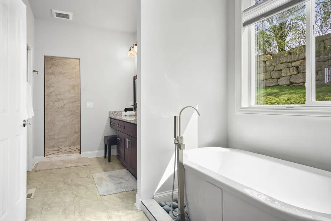
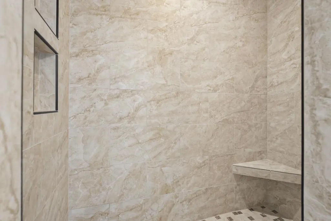
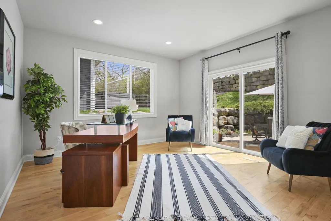
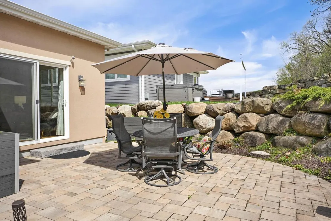
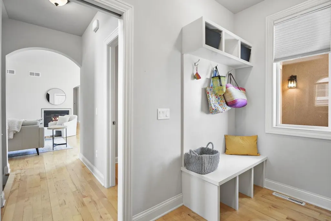
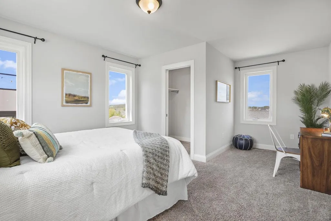
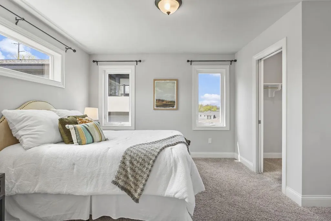
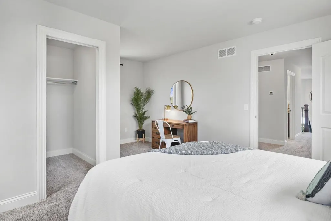
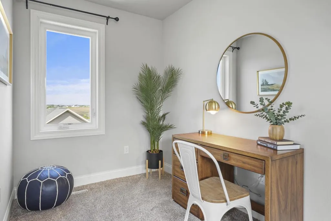
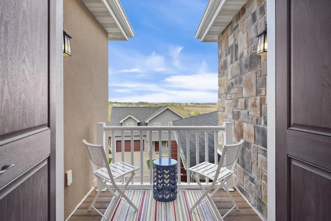
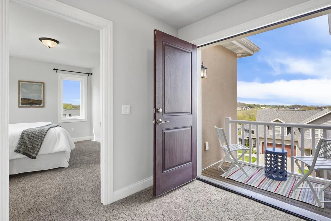
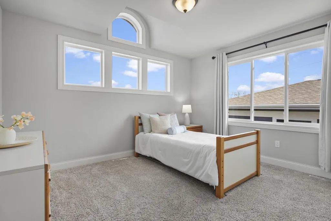
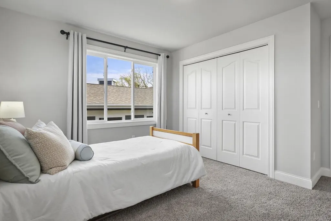
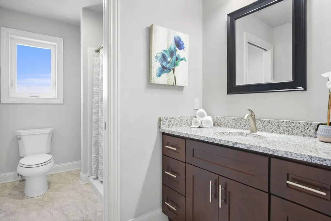
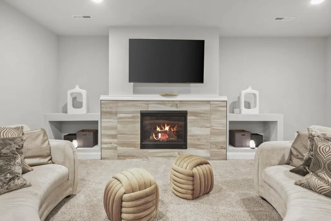
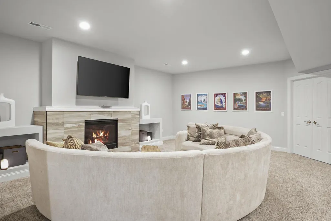
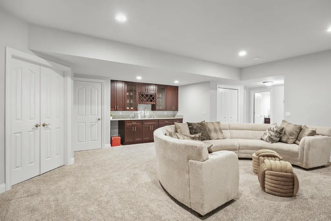
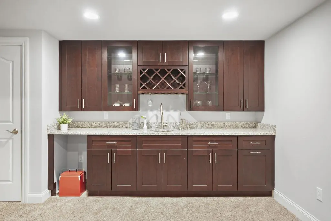
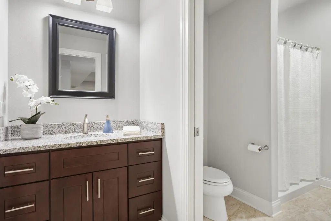
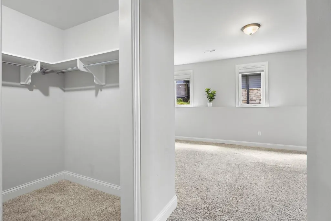
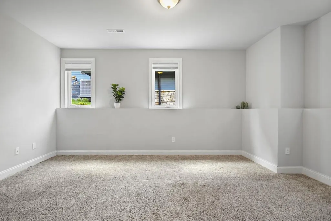
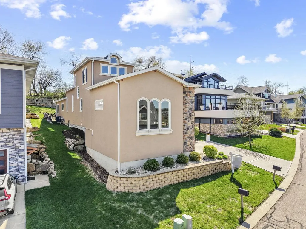
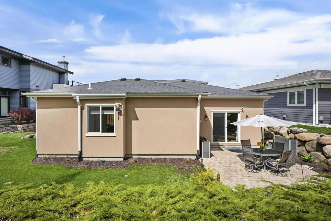
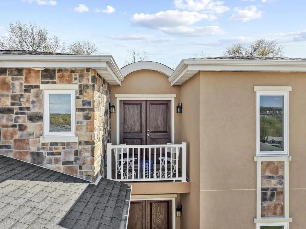
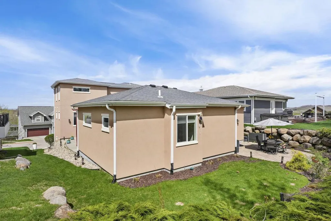
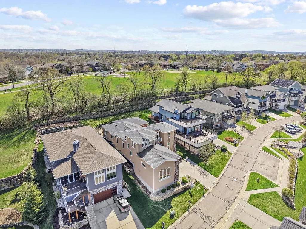
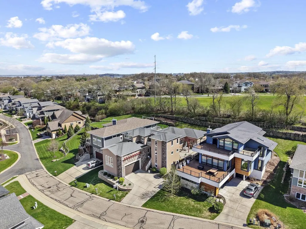
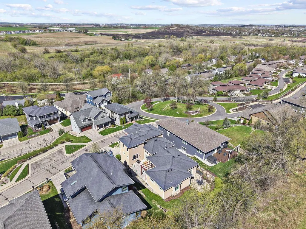
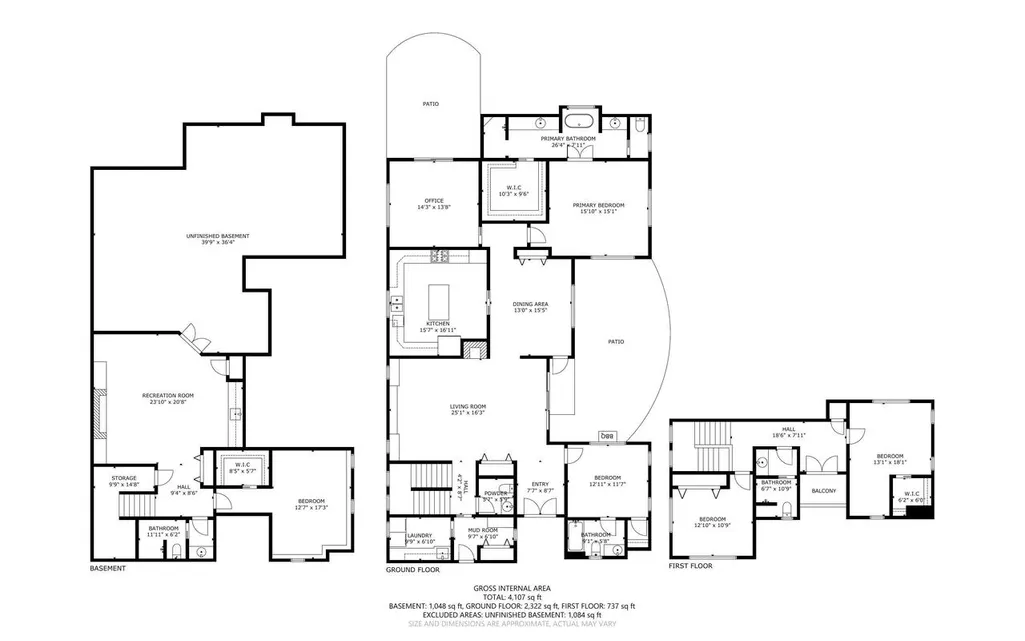
Back on the market with meaningful improvements?an exceptional opportunity to make this refined, thoughtfully designed home your own. The new roof, improved gutters, and refreshed landscaping are complete, while new patio and balcony doors are ordered and awaiting installation. Open gathering spaces & private retreats are perfectly balanced in this 5 bedroom 4.5 bath home. The main level flows from a light-filled living room with soaring ceilings, gas fireplace, & patio to an expansive chef?s kitchen with dual sinks, breakfast bar, & generous storage. The private primary suite offers a spa-like bath & garden access, while a 2nd en-suite bedroom adds flexibility. Upstairs, 2 bedrooms share a bath & open to a charming balcony with countryside views. The lower level features a second living area or theater, wet bar, full bath, & 5th bedroom?ideal for guests or extended stays. A manageable, low-maintenance lot near Pheasant Branch Conservancy means more time to enjoy & less time on upkeep.
| Elementary School | Middle School | High School |
|---|---|---|
| Northside Elementary School | Kromrey Middle School | Middleton High School |
| Price History | |
|---|---|
| 8/21/2026 | Listed $1,100,000 |
General Features
| Sewer | Municipal Water,Municipal Sewer |
|---|---|
| Utilities | High Speed Internet Available |
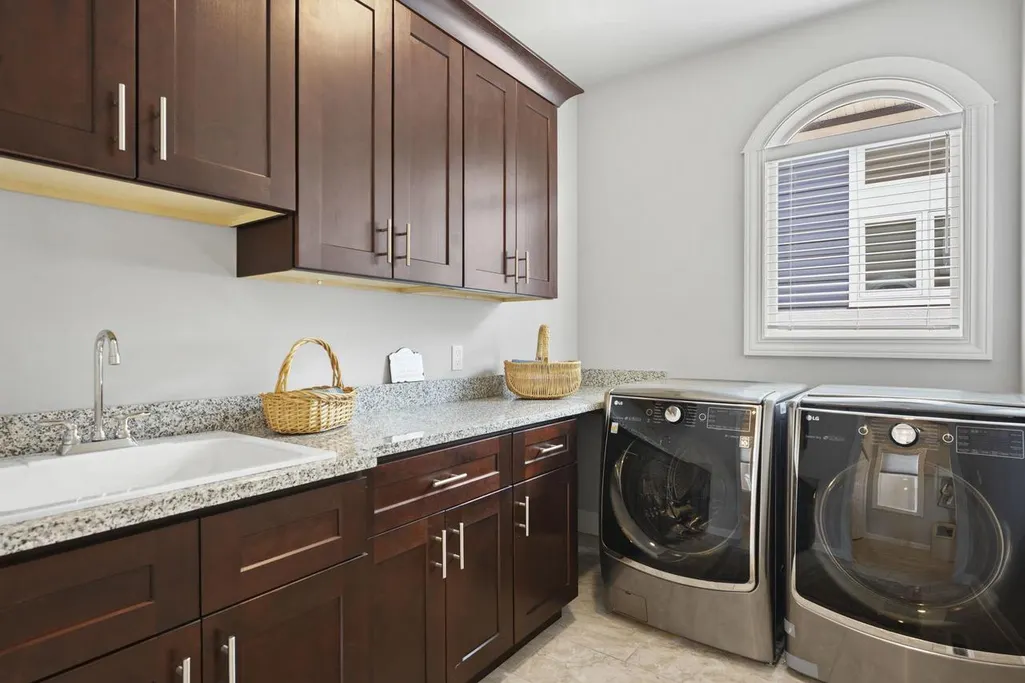
| Appliances | Refrigerator,Dishwasher,Microwave,Disposal,Washer,Dryer |
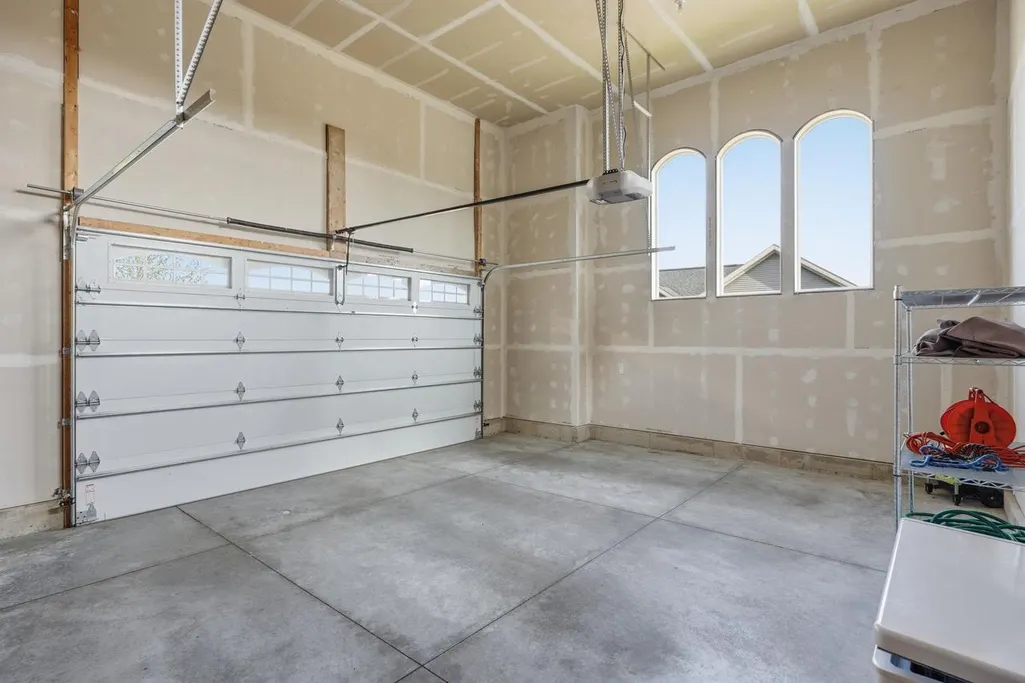
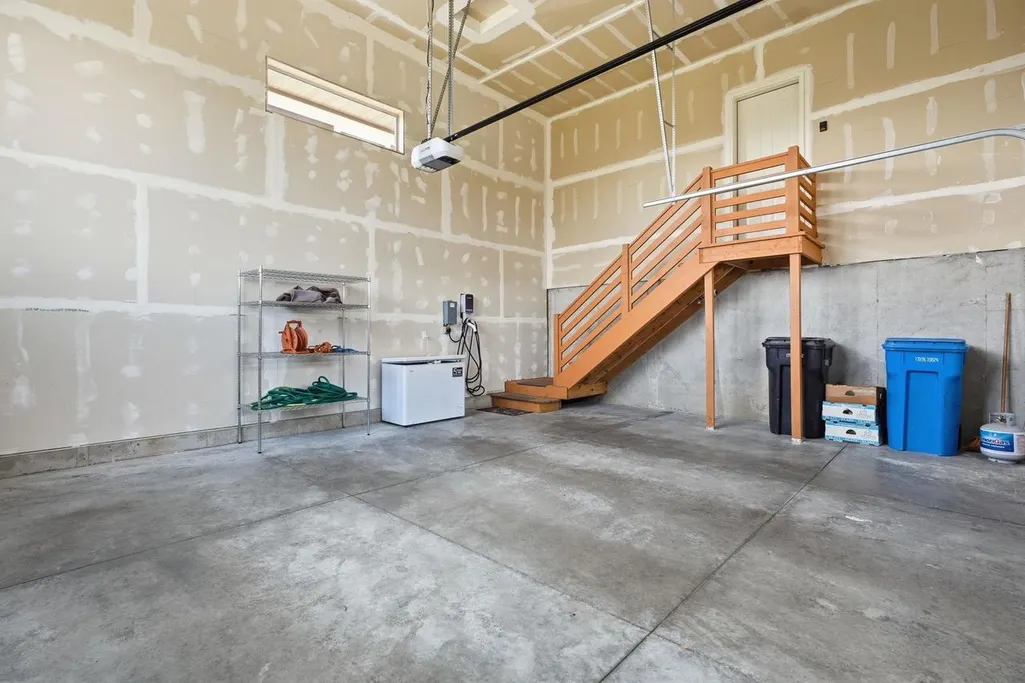
| Garage | 2 Car,Attached,Opener Included,Garage Door Over 8 Feet,Electric Car Charger |
| Zoning | Res |
| Garage Spaces | 2.0 |
| Architectural Style | Contemporary |
| Construction Materials | Stucco,Stone |
| Exclusions | Sellers personal property. |
| Bathrooms | 4.5 |
| Year Built | 2017 |
| Tax Year | 2025 |
| County | DANE |
| New Construction | No |
| Property Type | Single-Family |
| Subdivision Name | Conservancy View |
| Listing Status | Active |
| Full Baths | 4 |
| Directions | Century Ave to N on High Rd,E on Spring Hill Dr,L on Algonquin Dr,R on S. Chichahauk Trl |
| High School | Middleton |
| City | MIDDLETON |
| School District | Middleton-Cross Plains |
| Elementary School | Northside |
| Tax Annual Amount | 14176.0 |
| Middle/Junior High School | Kromrey |
| Virtual Tour | https://app.stepinsidemedia.com/sites/eppqjqoa/unbranded |
| Standard Status | Active |
| Year Built Source | Assessor/Public Record |
| Virtual Tour | https://my.matterport.com/show/?m=2QiaHC5oHSu& |
| MunicipalityType | City |
| PostalCity | Middleton |
Interior Features
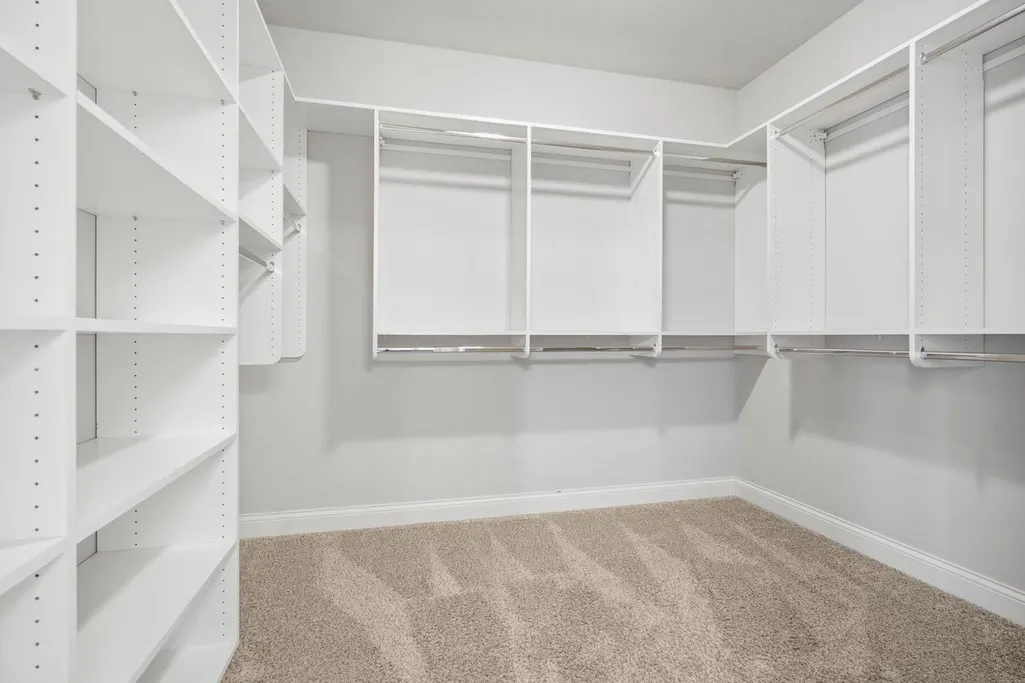
| Interior Amenities | Walk-in closet(s),Great Room,Cathedral/vaulted ceiling,Water Softener,Wet Bar,Separate Quarters,High Speed Internet,Some Smart Home Features |
|---|---|
| Basement | Full,Partially Finished,Sump Pump,8'+ Ceiling,Radon Mitigation System,Poured Concrete |
| Dining in Kitchen? | Breakfast Bar,Kitchen Island |
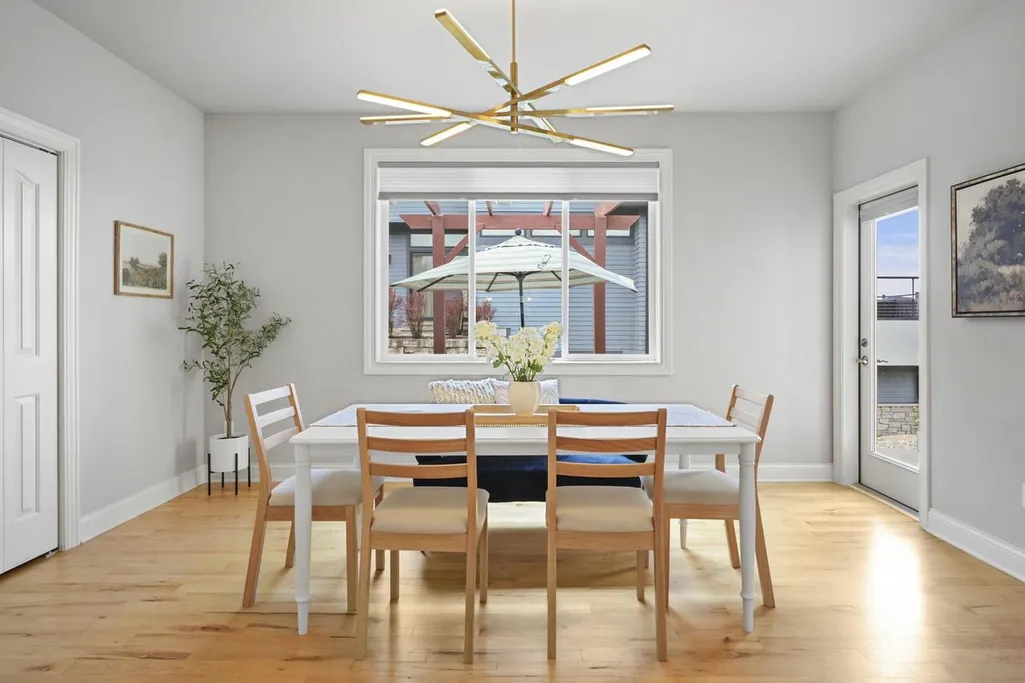
| Dining Room Width | 13 |
| Family Room Length | 21 |
| Family Room Width | 20 |
| Living Room Length | 24 |
| Living Room Width | 16 |
| Dining Room Length | 15 |
| Heating/Cooling | Forced Air,Central Air,Zoned Heating,Air Cleaner |
| Half Baths | 1 |
| Total Bedrooms | 5 |
| RoomBedroomFourth1Length | 12 |
| RoomBedroomFourth1Level | Upper |
| RoomBedroomFourth1Width | 10 |
| RoomBedroomMaster1Length | 16 |
| RoomBedroomMaster1Level | Main |
| RoomBedroomMaster1Width | 15 |
| RoomBedroomSecond1Length | 13 |
| RoomBedroomSecond1Level | Main |
| RoomBedroomSecond1Width | 11 |
| RoomBedroomThird1Length | 13 |
| RoomBedroomThird1Level | Upper |
| RoomBedroomThird1Width | 13 |
| RoomDiningRoom1Level | Main |
| RoomFamilyRm1Level | Lower |
| RoomKitchen1Length | 16 |
| RoomKitchen1Level | Main |
| RoomKitchen1Width | 15 |
| Living Room Level | Main |
Exterior Features
| Exterior Amenities | Patio |
|---|---|
| Inclusions | Refrigerator,Wall Oven,Wall Microwave,Dishwasher,Range,Washer,Dryer,Water Softener,Garage & Interior Remotes,All Window Coverings,2 TVs,Chest Freezer,Metal Shelving in Garage,Car Charger,Vivint home |
| Waterfront | No |
| Building Type | 2 Story |
| Heat Fuel | Natural Gas,Electric |
| Building Area Total | 4167.00 |
| Lot Size Acres | 0.23 |
| FarmYN | No |
Amenities
- Foreclosure
- Views
- Short Sale
- New Construction
- Adult 55+
- Lease To Own
- No HOA Fees
- Furnished
- Primary On Main
- Air Conditioning
- Seller Finance
- Green
- Fixer Upper
- Horse
- Golf
- Fireplace
- Deck
- Garage
- Basement
- Pool
Property vs Single Family Average in 53562
Price
Taxes
Year Built
Visits
 REALTORS® Wisconsin Real Estate Exchange (WIREX). All information deemed reliable but not guaranteed. Information is supplied by seller and other third parties and has not been verified. All properties are subject to prior sale, change or withdrawal. Neither listing broker(s), nor NextHome Success, nor WIREX MLS shall be responsible for any typographical errors, misinformation, misprints and shall be held totally harmless. Listing(s) information is provided for consumer's personal, non-commercial use and may not be used for any purpose other than to identify prospective properties consumers may be interested in purchasing. The data relating to real estate for sale on this website comes in part from the Internet Data Exchange program of the Multiple Listing Service. Real estate listings held by brokerage firms other than NextHome Success may be marked with the Internet Data Exchange logo and detailed information about those properties will include the name of the listing broker(s) when required by the MLS. Copyright ©2026 Wisconsin Real Estate Exchange (WIREX) MLS, Inc. All rights reserved. Last Updated: September 23, 2026 8:38 PM UTC
