
Open House Sun, Sep 27th 12:00 PM - 2:00 PM - Primary on Main



Address
329 Soden Drive, Oregon, WI
Price
$ 319,900
Property Attributes
- MLS#2032289
- TypeSingle Family
- Listing Status Active
- MunicipalityOregon
- CountyDANE
- CityOregon
- Zip53575
- StyleRanch
- Year Built2003
- Taxes$ 4744
- Price$ 319,900
- Bedrooms2
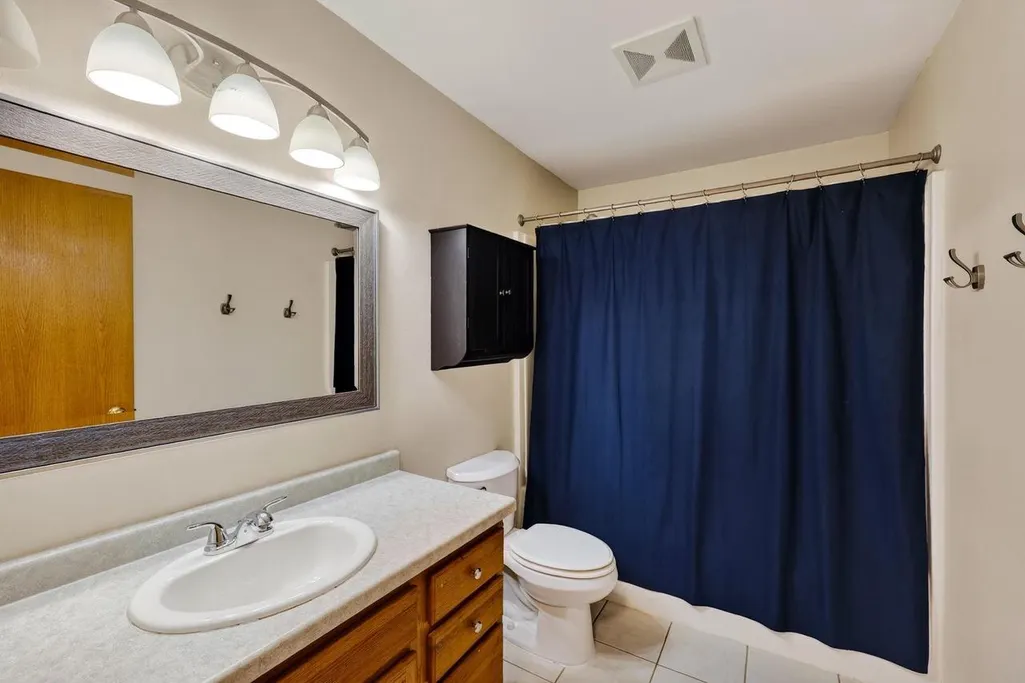
- Full Bathrooms1
- Half Bathrooms0
- Sqr Footage1100
- Lot Size0.12 Acres
Data Source:
WIREX_SCW
Property Description
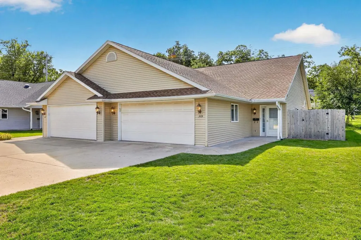
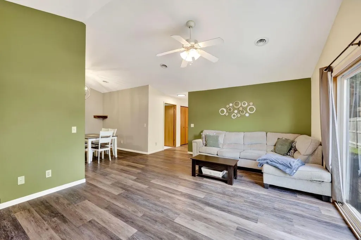
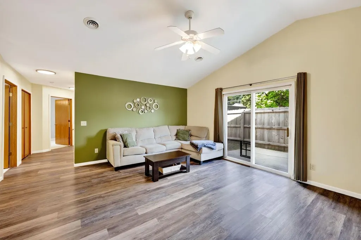
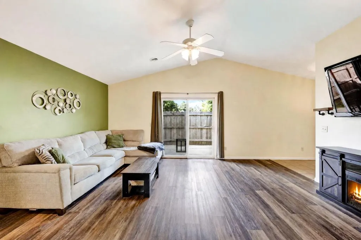
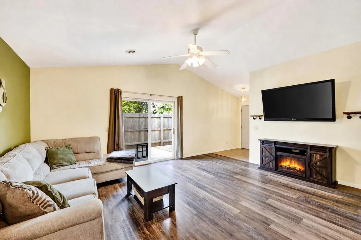
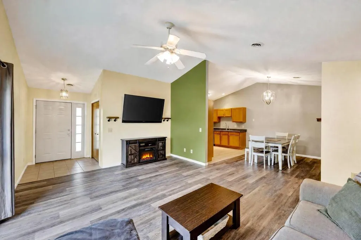
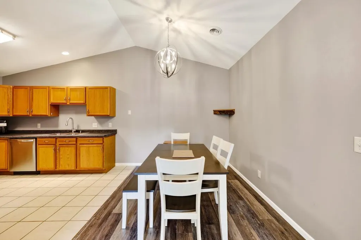
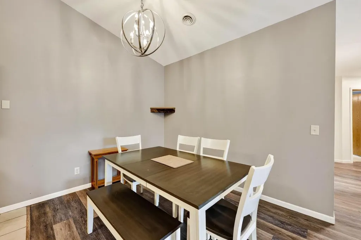
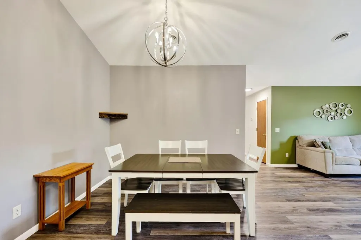
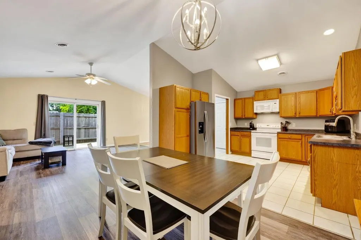
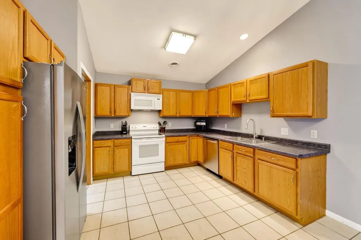
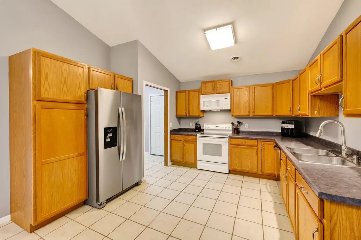
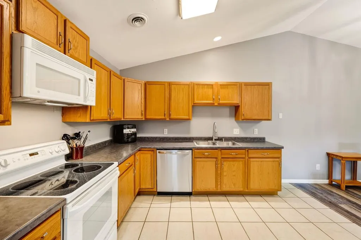
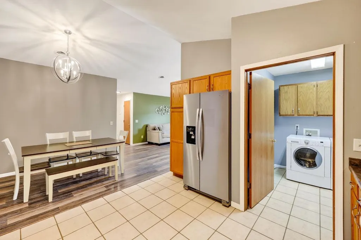
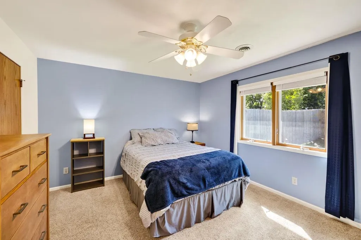
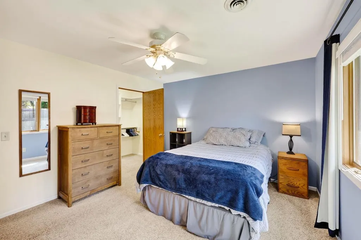
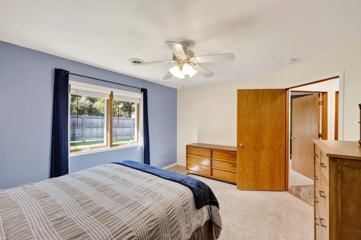
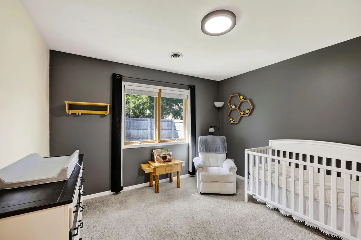
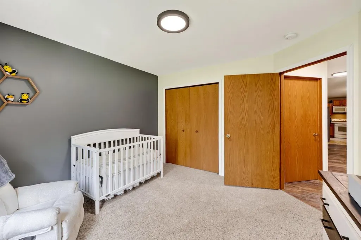
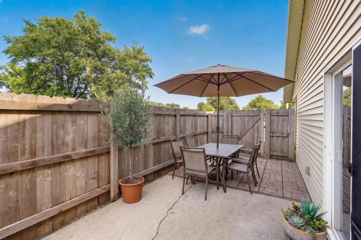
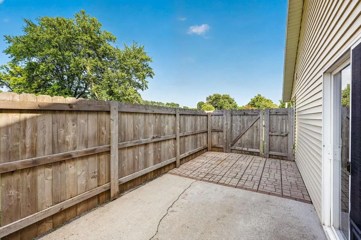
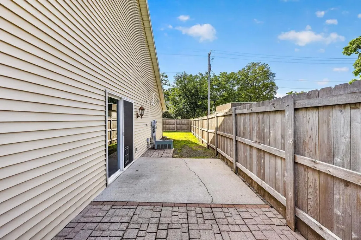
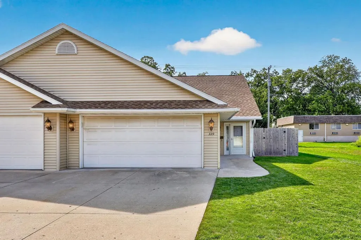
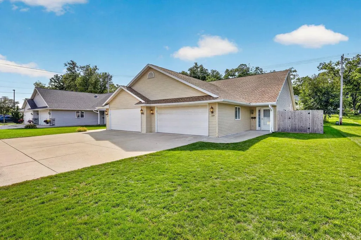
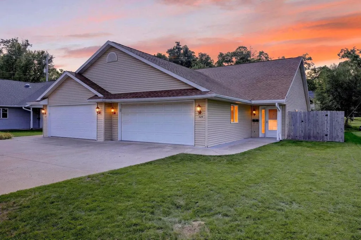
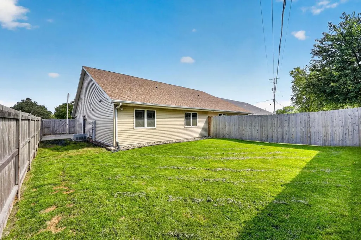
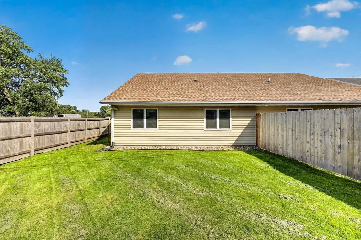
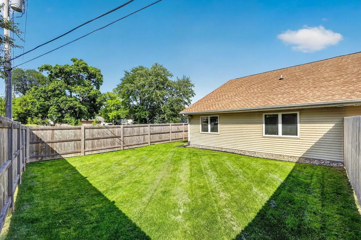
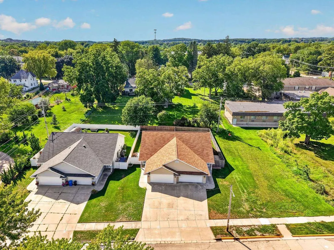
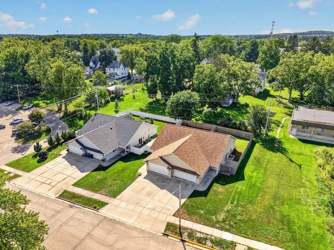
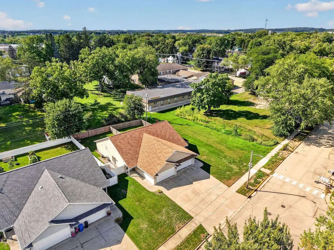
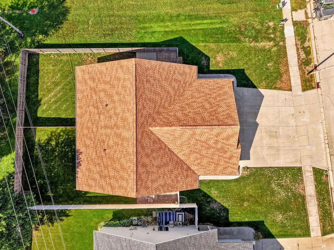
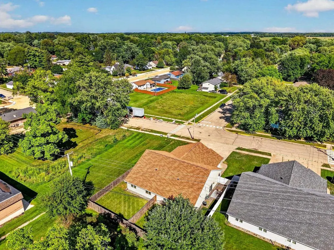
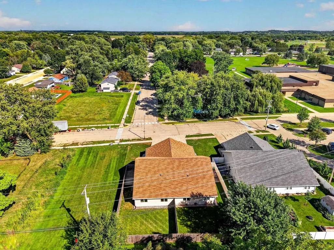
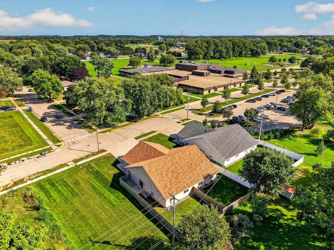
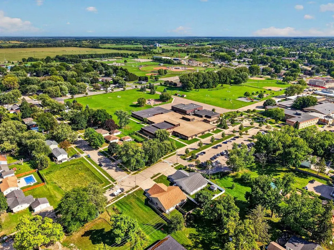
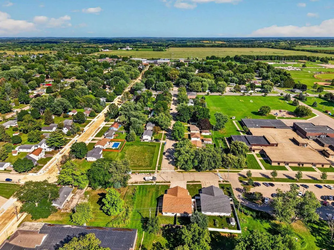
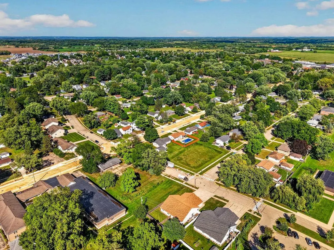
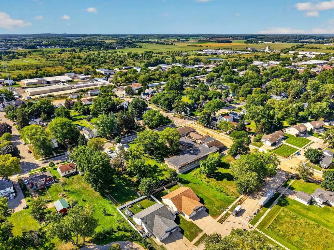
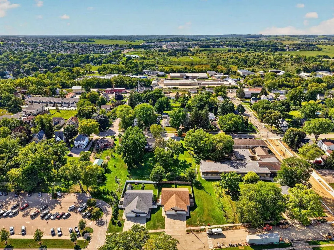
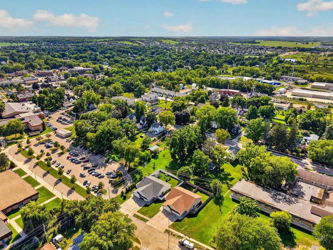
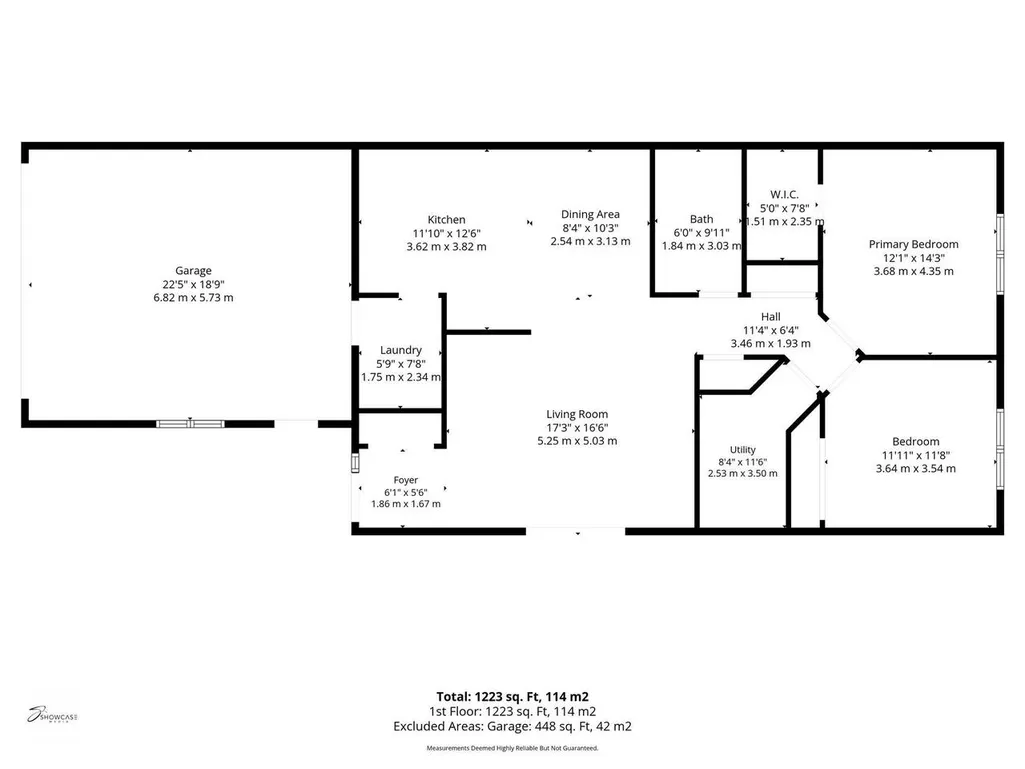
Single-Level Comfort Meets Everyday Convenience. Enjoy the ease of single-level living in this welcoming 2-bedroom, 1-bath ranch-style duplex offering approximately 1,100 square feet of thoughtfully designed space. The open floor plan flows effortlessly from room to room, while a vaulted ceiling enhances the bright, spacious feel. Accessible features add everyday convenience, and a walk-in closet provides plenty of storage. An attached 2-car garage makes coming and going a breeze in every season. Step outside to the patio and private, fenced in yard, an ideal spot for morning coffee, summer grilling or unwinding at the end of the day. Comfortable, convenient and easy to enjoy, 329 Soden Dr is ready to welcome you home.
| Elementary School | Middle School | High School |
|---|---|---|
| Netherwood Knoll Elementary School | Oregon Middle School | Oregon High School |
| Price History | |
|---|---|
| 9/11/2026 | Listed $319,900 |
General Features
| Sewer | Municipal Water,Municipal Sewer |
|---|---|
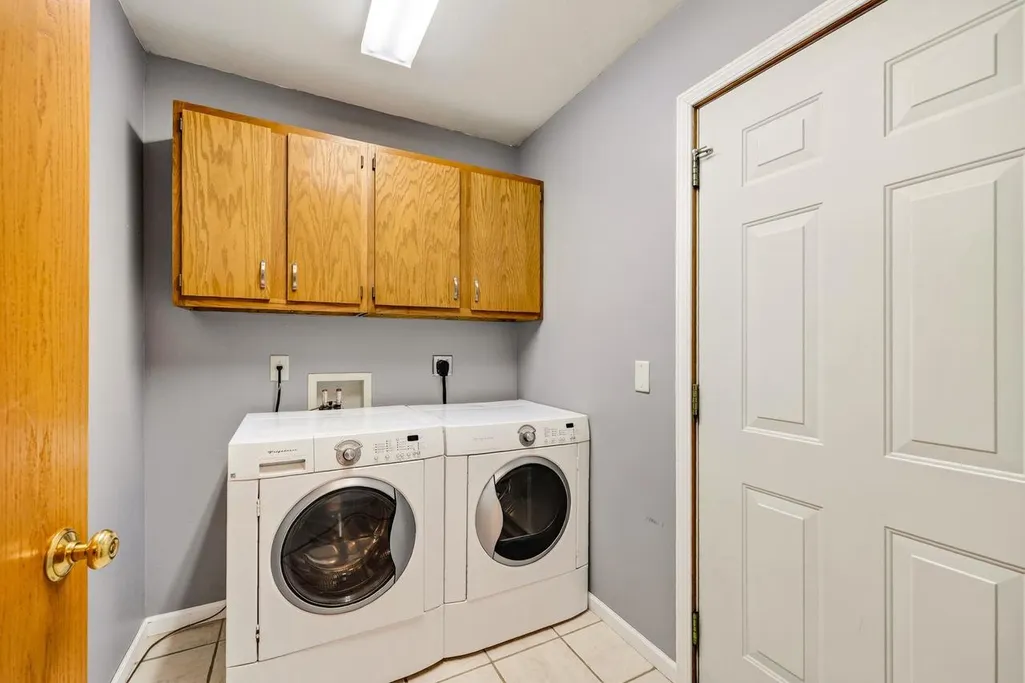
| Appliances | Range/Oven,Refrigerator,Dishwasher,Microwave,Disposal,Washer,Dryer |
| Garage | 2 Car,Attached |
| Zoning | RES |
| Garage Spaces | 2.0 |
| Architectural Style | Ranch |
| Construction Materials | Vinyl |
| Exclusions | Seller's personal property |
| Bathrooms | 1.0 |
| Year Built | 2003 |
| Tax Year | 2025 |
| County | DANE |
| New Construction | No |
| Property Type | Single-Family |
| Listing Status | Active |
| Full Baths | 1 |
| Directions | Main St,E on Lincoln,S on Soden Dr |
| High School | Oregon |
| City | OREGON |
| School District | Oregon |
| Elementary School | Netherwood Knoll |
| Tax Annual Amount | 4744.0 |
| Middle/Junior High School | Oregon |
| Standard Status | Active |
| Year Built Source | Assessor/Public Record |
| MunicipalityType | Village |
| PostalCity | Oregon |
Interior Features
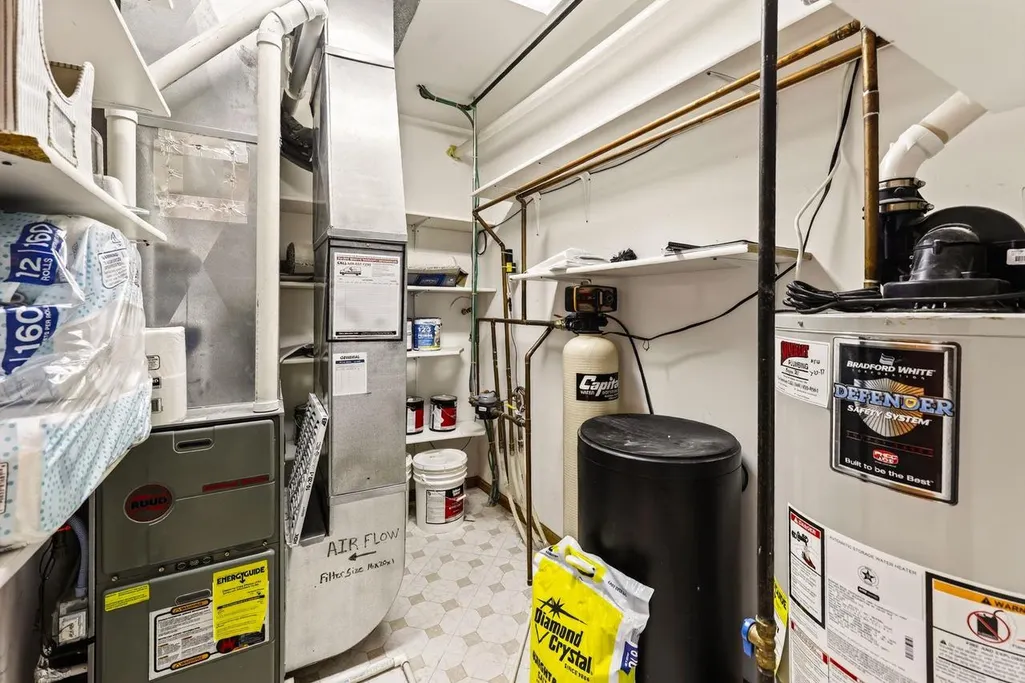
| Interior Amenities | Walk-in closet(s),Cathedral/vaulted ceiling,Water Softener |
|---|---|
| Basement | None / Slab |
| Living Room Length | 15 |
| Living Room Width | 14 |
| Heating/Cooling | Forced Air,Central Air |
| Total Bedrooms | 2 |
| RoomBedroomMaster1Length | 13 |
| RoomBedroomMaster1Level | Main |
| RoomBedroomMaster1Width | 12 |
| RoomBedroomSecond1Length | 12 |
| RoomBedroomSecond1Level | Main |
| RoomBedroomSecond1Width | 12 |
| RoomKitchen1Length | 11 |
| RoomKitchen1Level | Main |
| RoomKitchen1Width | 10 |
| Living Room Level | Main |
Exterior Features
| Exterior Amenities | Patio,Fenced Yard |
|---|---|
| Inclusions | Stove,refrigerator,dishwasher,microwave,washer,dryer,water softener,window blinds |
| Waterfront | No |
| Building Type | 1 Story,Shared Wall/Adjoining |
| Heat Fuel | Natural Gas |
| Building Area Total | 1100.00 |
| Lot Dimensions | 132x37 |
| Lot Size Acres | 0.12 |
| FarmYN | No |
Amenities
- Foreclosure
- Views
- Short Sale
- New Construction
- Adult 55+
- Lease To Own
- No HOA Fees
- Furnished
- Primary On Main
- Air Conditioning
- Seller Finance
- Green
- Fixer Upper
- Horse
- Golf
- Fireplace
- Deck
- Garage
- Basement
- Pool
Property vs Single Family Average in 53575
Price
Taxes
Year Built
 REALTORS® Wisconsin Real Estate Exchange (WIREX). All information deemed reliable but not guaranteed. Information is supplied by seller and other third parties and has not been verified. All properties are subject to prior sale, change or withdrawal. Neither listing broker(s), nor NextHome Success, nor WIREX MLS shall be responsible for any typographical errors, misinformation, misprints and shall be held totally harmless. Listing(s) information is provided for consumer's personal, non-commercial use and may not be used for any purpose other than to identify prospective properties consumers may be interested in purchasing. The data relating to real estate for sale on this website comes in part from the Internet Data Exchange program of the Multiple Listing Service. Real estate listings held by brokerage firms other than NextHome Success may be marked with the Internet Data Exchange logo and detailed information about those properties will include the name of the listing broker(s) when required by the MLS. Copyright ©2026 Wisconsin Real Estate Exchange (WIREX) MLS, Inc. All rights reserved. Last Updated: September 23, 2026 8:38 PM UTC
