
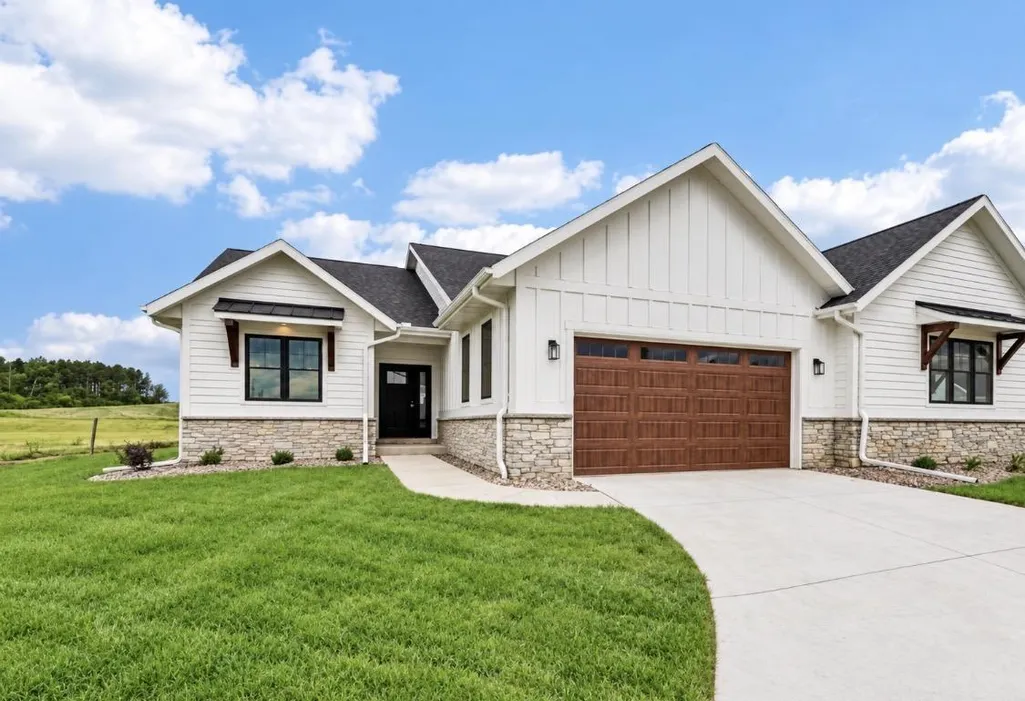
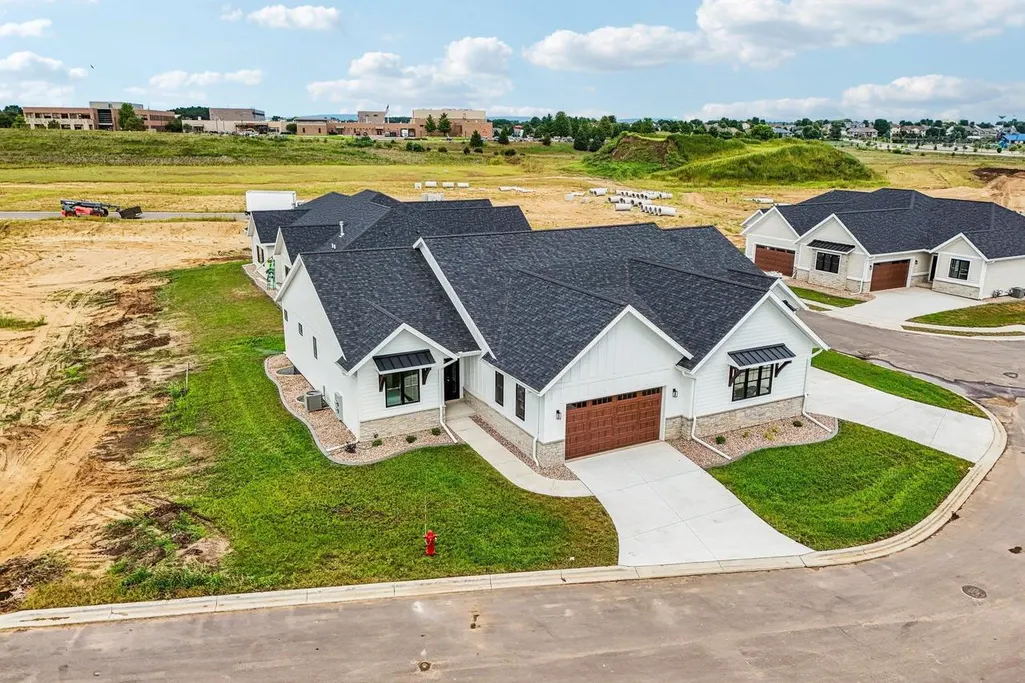
New Construction - Primary on Main




Address
139 Goldenrod Way #lt18, Prairie Du Sac, WI
Price
$ 568,000
Property Attributes
- MLS#2032880
- TypeSingle Family
- Listing Status Active
- MunicipalityPrairie Du Sac
- CountySAUK
- CityPrairie Du Sac
- NeighborhoodPrairie Fields Condos
- Zip53578
- StyleRanch
- Year Built2025
- Price$ 568,000
- Bedrooms2
- Full Bathrooms2
- Half Bathrooms0
- Sqr Footage1658
- Lot Size0.01 Acres
Data Source:
WIREX_SCW
Property Description
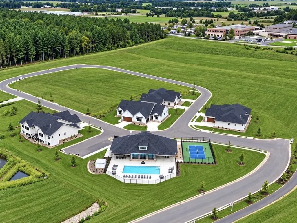
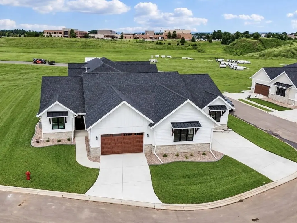
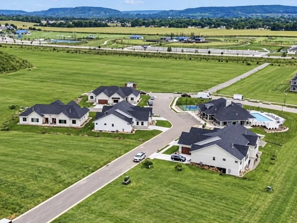
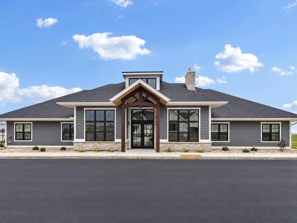
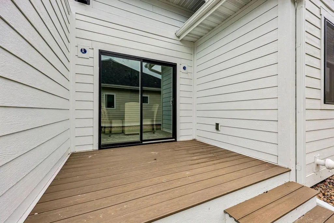
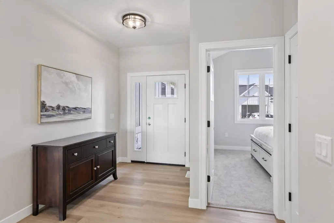
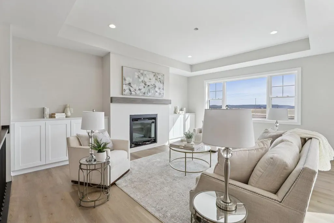
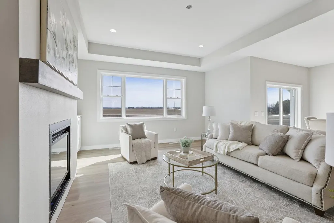
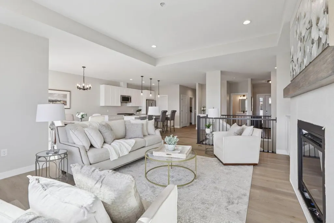
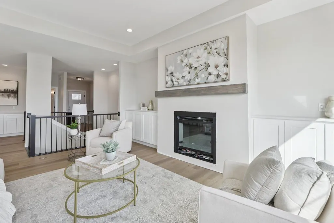
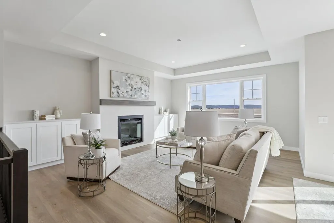
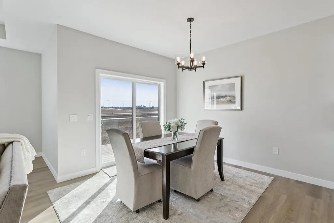
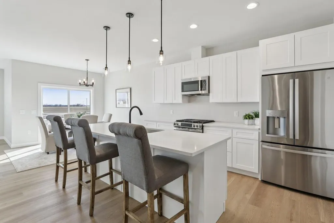
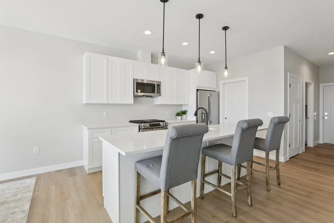
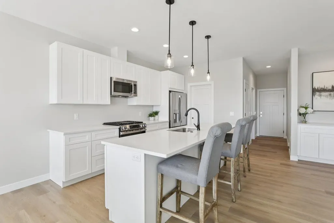
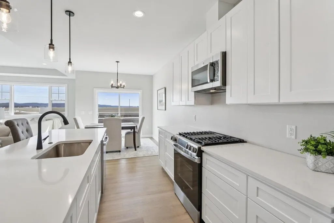
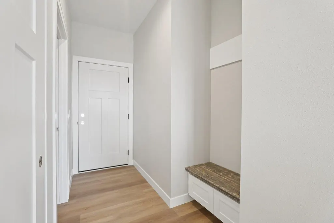
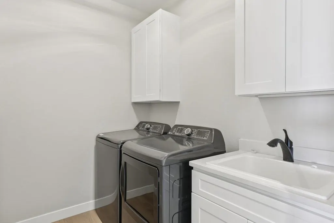
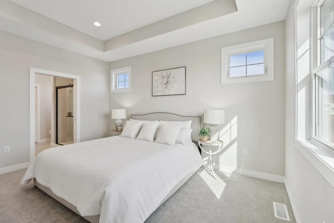
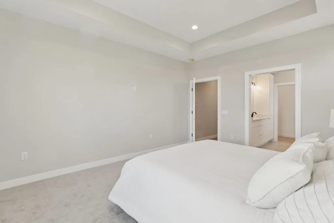
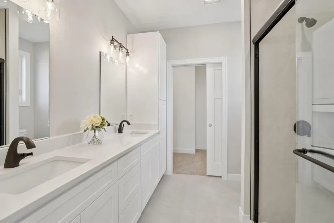
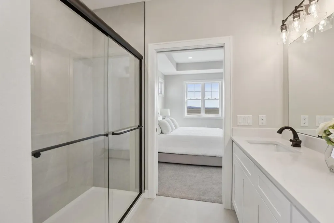
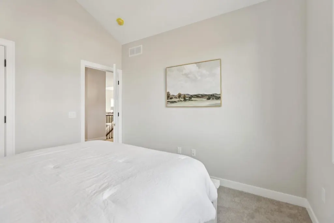
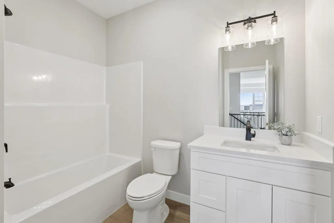
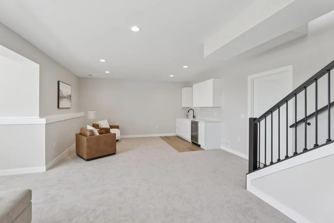
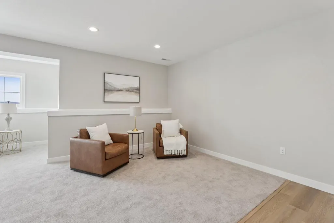
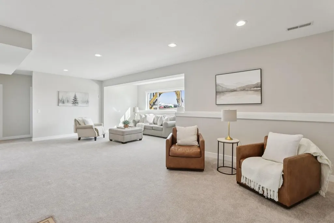
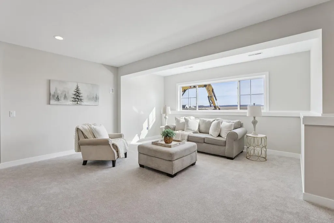
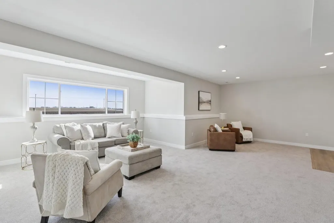
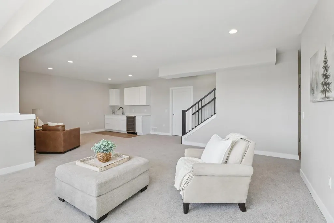
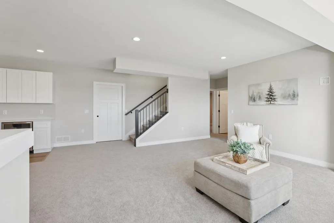
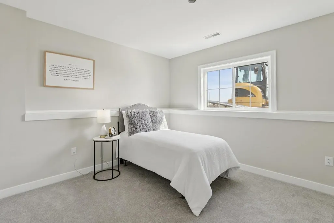
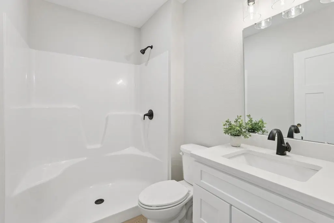
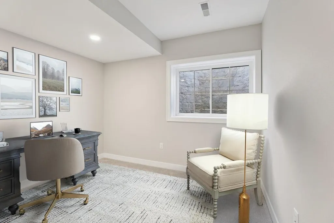
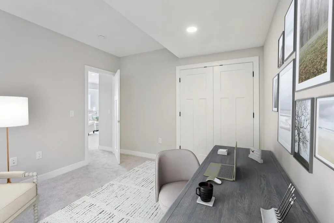
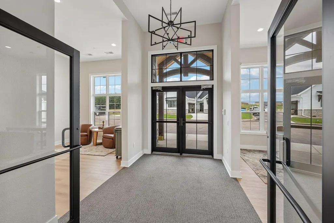
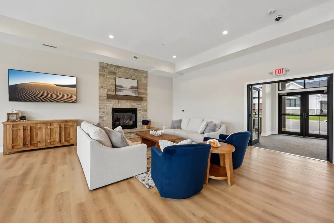
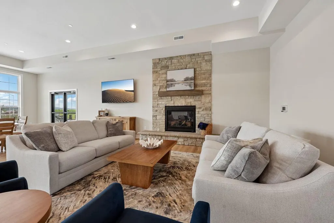
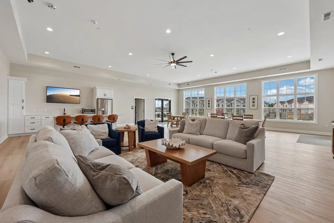
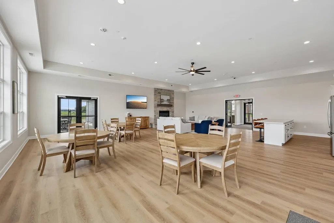
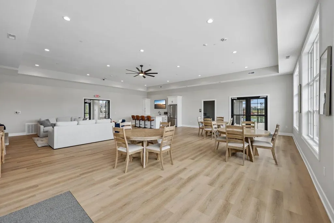
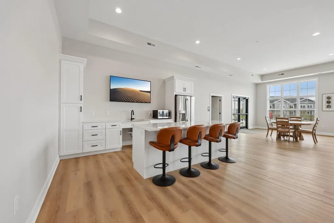
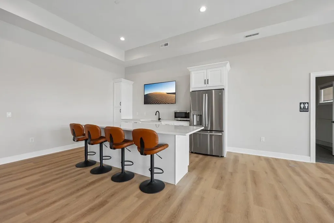
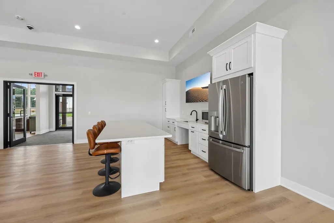
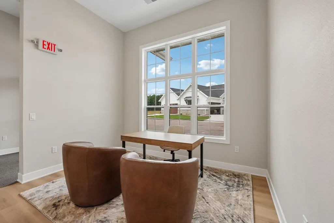
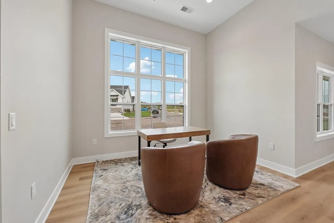
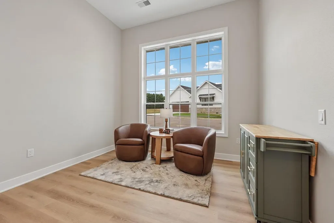
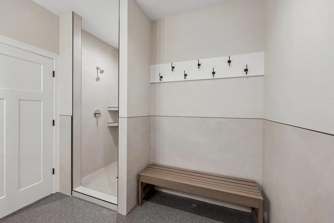
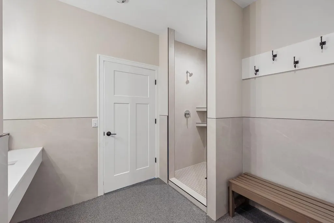
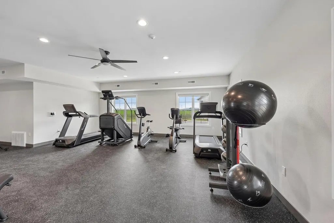
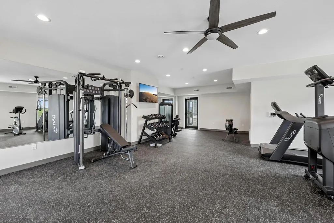
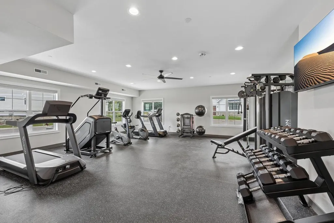
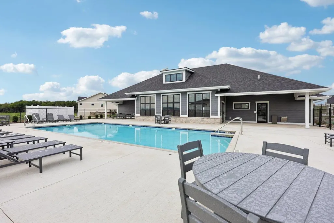
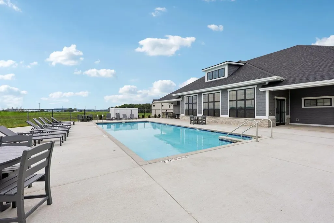
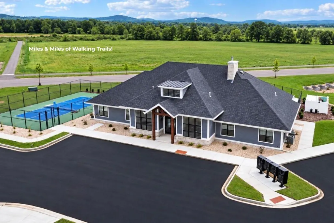
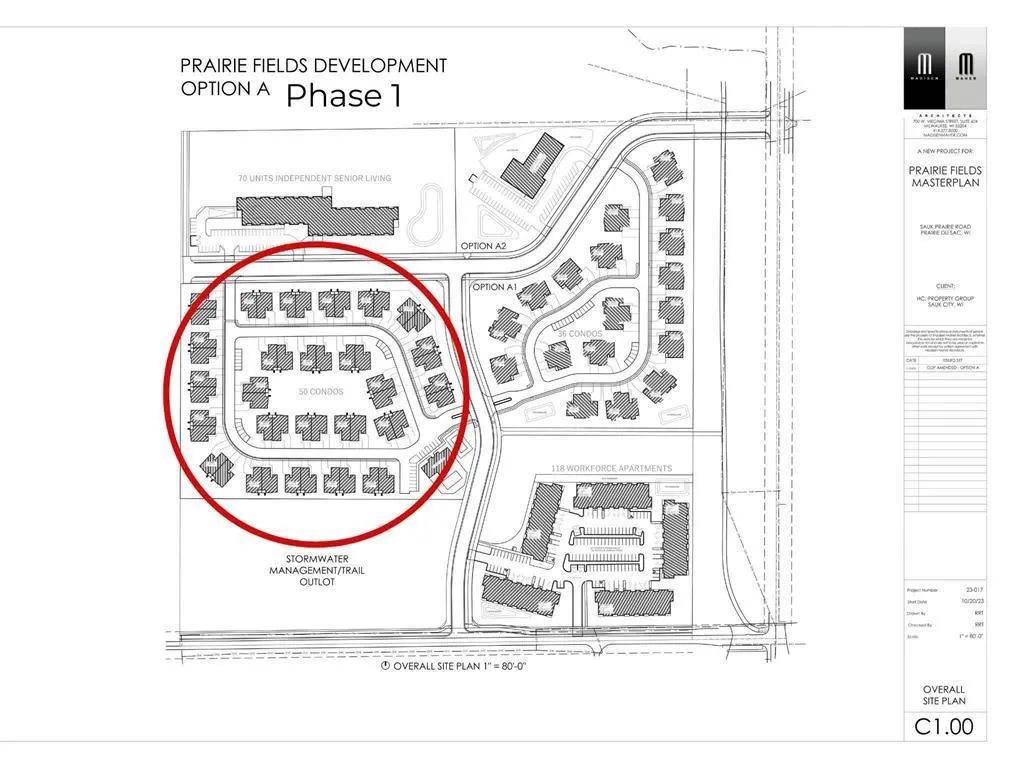
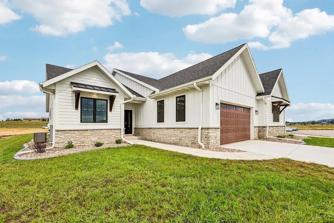
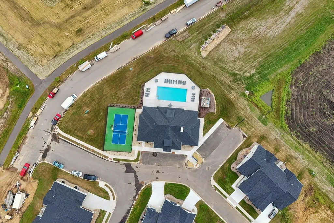
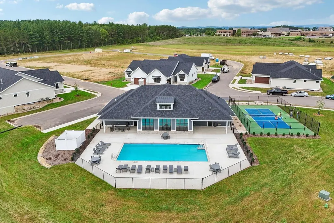
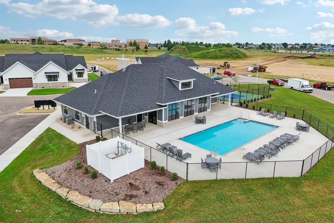
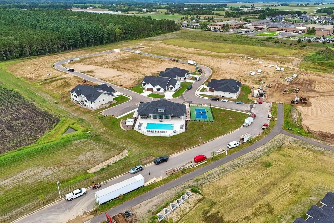
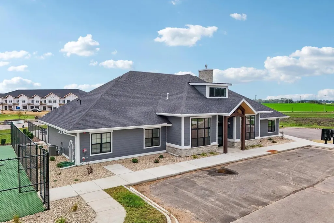
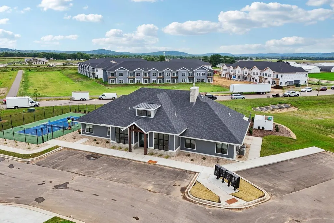
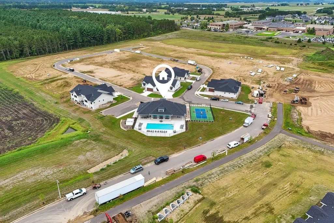
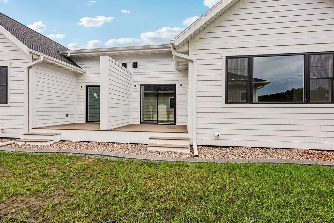
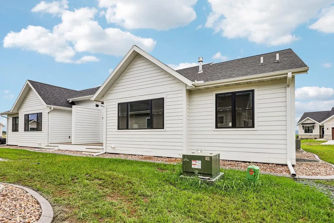
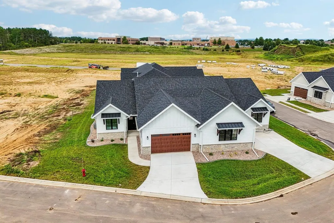
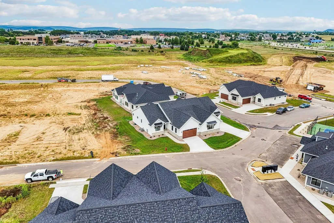
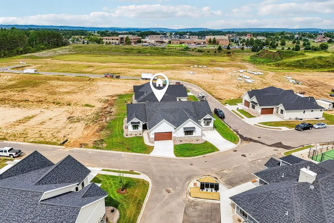
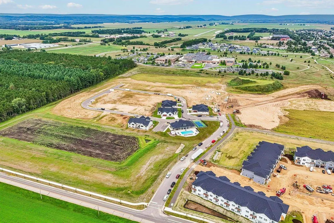
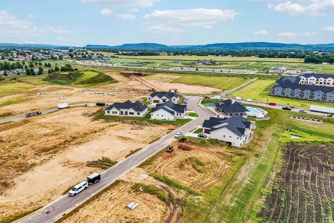
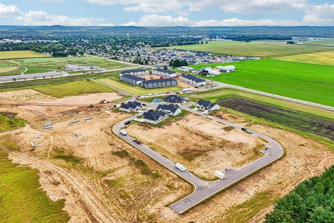
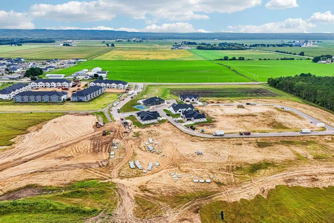
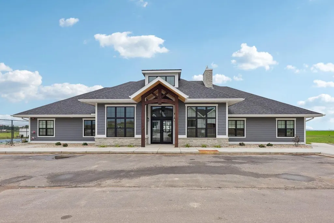
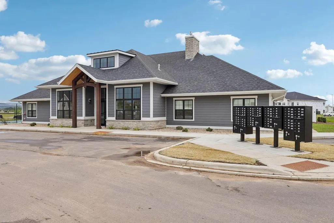
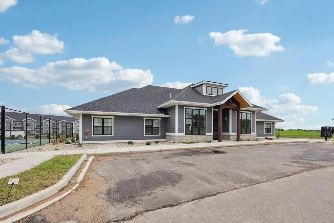
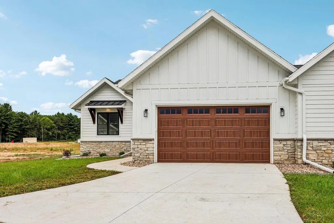
BRAND NEW & READY IMMEDIATE OCCUPANCY! Sauk's Newest Premier Condo Development! Enjoy a brand new ranch end unit w/attached 2 car gar & luxurious upscale custom features including quartz counters, wide white woodwork, huge center island, SS applcs, fireplace w/built-ins &1st flr laundry! Wide open floor plan! Split Bdrms- Master w/easy step in tiled shower w/glass door! Be part of a vibrant lifestyle where you can enjoy a beautiful clubhouse, pool, Pickleball court &walking trails to the spectacular Culver Park across street. Many units backing green space! Options for finishing part or all of bsmt are available- if you want a LL w/fmly rm, wet bar, bath or more bdrms! Near Highly rated Sauk Hospital! This is condo living at its best! Stop by & see These beautiful Condos & the Spectacular Clubhouse & Pool! (Put Culver Park Address: 340 21st Prairie Du Sac in GPS)
| Elementary School | Middle School | High School |
|---|---|---|
| Call School District Elementary School | Sauk Prairie Middle School | Sauk Prairie High School |
| Price History | |
|---|---|
| 9/17/2026 | Listed $568,000 |
General Features
| Sewer | Municipal Water,Municipal Sewer |
|---|---|
| Appliances | Range/Oven,Refrigerator,Dishwasher,Microwave,Washer,Dryer |
| Garage | 2 Car,Attached |
| Zoning | RES |
| HOA Fee | 495.0 |
| Garage Spaces | 2.0 |
| Architectural Style | Ranch |
| Construction Materials | Vinyl,Fiber Cement,Stone |
| Bathrooms | 2.0 |
| Year Built | 2025 |
| Unit Number | Lt18 |
| Tax Year | 2025 |
| Assoc Fee Paid Per | Unknown |
| County | SAUK |
| New Construction | Yes |
| Property Type | Single-Family |
| Subdivision Name | Prairie Fields Condos |
| Listing Status | Active |
| Full Baths | 2 |
| Directions | Hwy 12 to E on Sauk Prairie Rd (Property is new & might not be on GPS- Culver Park is next to it at 340 21st St,Prairie du Sac & see maps in docs) |
| High School | Sauk Prairie |
| City | PRAIRIE DU SAC |
| School District | Sauk Prairie |
| Elementary School | Call School District |
| Tax Annual Amount | 0.0 |
| Middle/Junior High School | Sauk Prairie |
| Property Condition | Under Construction |
| Virtual Tour | https://www.zillow.com/view-imx/b393209b-9c98-466f-b16c-0f77d041a3ea?wl=true&setAttribution=mls&initialViewType=pano |
| Standard Status | Active |
| Year Built Source | Builder |
| Virtual Tour | https://www.zillow.com/view-imx/b393209b-9c98-466f-b16c-0f77d041a3ea?initialViewType=pano |
| MunicipalityType | Village |
| PostalCity | Prairie Du Sac |
Interior Features
| Interior Amenities | Walk-in closet(s),Great Room |
|---|---|
| Basement | Full,Exposed,Full Size Windows,Sump Pump,8'+ Ceiling,Radon Mitigation System,Poured Concrete |
| Dining in Kitchen? | Pantry,Kitchen Island |
| Living Room Length | 19 |
| Living Room Width | 16 |
| Heating/Cooling | Forced Air,Central Air |
| Total Bedrooms | 2 |
| OtherRm1Name | Deck |
| RoomBedroomMaster1Length | 15 |
| RoomBedroomMaster1Level | Main |
| RoomBedroomMaster1Width | 13 |
| RoomBedroomSecond1Length | 11 |
| RoomBedroomSecond1Level | Main |
| RoomBedroomSecond1Width | 11 |
| RoomKitchen1Length | 13 |
| RoomKitchen1Level | Main |
| RoomKitchen1Width | 11 |
| Living Room Level | Main |
| RoomOtherRm1Length | 10 |
| RoomOtherRm1Level | Main |
| RoomOtherRm1Width | 7 |
Exterior Features
| Exterior Amenities | Deck |
|---|---|
| Inclusions | Stove,Refrigerator,Dishwasher,Microwave,Washer,Dryer,Whole House Humidifier/Dehumidifier,Shower Door,Tiled Shower. Insulated & Drywalled Garage,Single Stage Furnace,Fireplace with Built-Ins |
| Waterfront | No |
| Building Type | Shared Wall/Adjoining |
| Heat Fuel | Natural Gas |
| Building Area Total | 1658.00 |
| Lot Size Acres | 0.01 |
| FarmYN | No |
Amenities
- Foreclosure
- Views
- Short Sale
- New Construction
- Adult 55+
- Lease To Own
- No HOA Fees
- Furnished
- Primary On Main
- Air Conditioning
- Seller Finance
- Green
- Fixer Upper
- Horse
- Golf
- Fireplace
- Deck
- Garage
- Basement
- Pool
Property vs Single Family Average in 53578
Price
Year Built
In The Neighborhood
New Construction
Prairie Du Sac
$ 643,900
135 Goldenrod Way #lt18
Prairie Du Sac, WI 53578
- Type
- Single Family
- Size
- 2,538 SqFt
- Rooms
- 4 Beds + 3 Baths
Listed by: RE/MAX Preferred
New Construction
Prairie Du Sac
$ 643,900
2415 Bluestem Crossing #lot2
Prairie Du Sac, WI 53578
- Type
- Single Family
- Size
- 2,538 SqFt
- Rooms
- 4 Beds + 3 Baths
Listed by: RE/MAX Preferred
New Construction
Prairie Du Sac
$ 499,900
2404 Bluestem Crossing #lt19
Prairie Du Sac, WI 53578
- Type
- Single Family
- Size
- 1,658 SqFt
- Rooms
- 2 Beds + 2 Baths
Listed by: RE/MAX Preferred
New Construction
Prairie Du Sac
$ 499,900
2408 Bluestem Crossing #lt19
Prairie Du Sac, WI 53578
- Type
- Single Family
- Size
- 1,658 SqFt
- Rooms
- 2 Beds + 2 Baths
Listed by: RE/MAX Preferred
New Construction
Prairie Du Sac
$ 568,000
140 Goldenrod Way #lt16
Prairie Du Sac, WI 53578
- Type
- Single Family
- Size
- 1,658 SqFt
- Rooms
- 2 Beds + 2 Baths
Listed by: RE/MAX Preferred
New Construction
Prairie Du Sac
$ 549,900
134 Goldenrod Way #lt17
Prairie Du Sac, WI 53578
- Type
- Single Family
- Size
- 1,658 SqFt
- Rooms
- 2 Beds + 2 Baths
Listed by: RE/MAX Preferred
 REALTORS® Wisconsin Real Estate Exchange (WIREX). All information deemed reliable but not guaranteed. Information is supplied by seller and other third parties and has not been verified. All properties are subject to prior sale, change or withdrawal. Neither listing broker(s), nor NextHome Success, nor WIREX MLS shall be responsible for any typographical errors, misinformation, misprints and shall be held totally harmless. Listing(s) information is provided for consumer's personal, non-commercial use and may not be used for any purpose other than to identify prospective properties consumers may be interested in purchasing. The data relating to real estate for sale on this website comes in part from the Internet Data Exchange program of the Multiple Listing Service. Real estate listings held by brokerage firms other than NextHome Success may be marked with the Internet Data Exchange logo and detailed information about those properties will include the name of the listing broker(s) when required by the MLS. Copyright ©2026 Wisconsin Real Estate Exchange (WIREX) MLS, Inc. All rights reserved. Last Updated: September 23, 2026 8:38 PM UTC
