
Open House Sat, Sep 26th 11:00 AM - 3:00 PM - New Construction - Primary on Main - Eco Friendly








Address
N5170 732nd Street, Ellsworth, WI
Price
$ 444,900
Property Attributes
- MLS#6770324
- TypeSingle Family
- Listing Status Active
- MunicipalityTrimbelle
- CountyPIERCE
- CityEllsworth
- NeighborhoodWildflower
- Zip54011
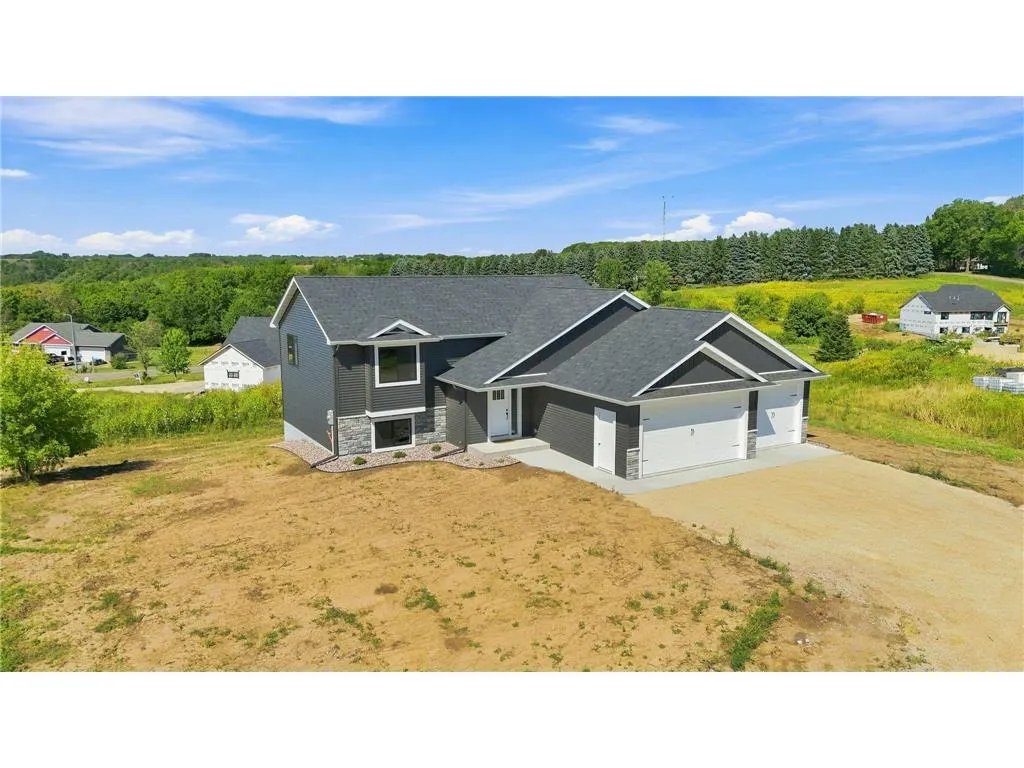
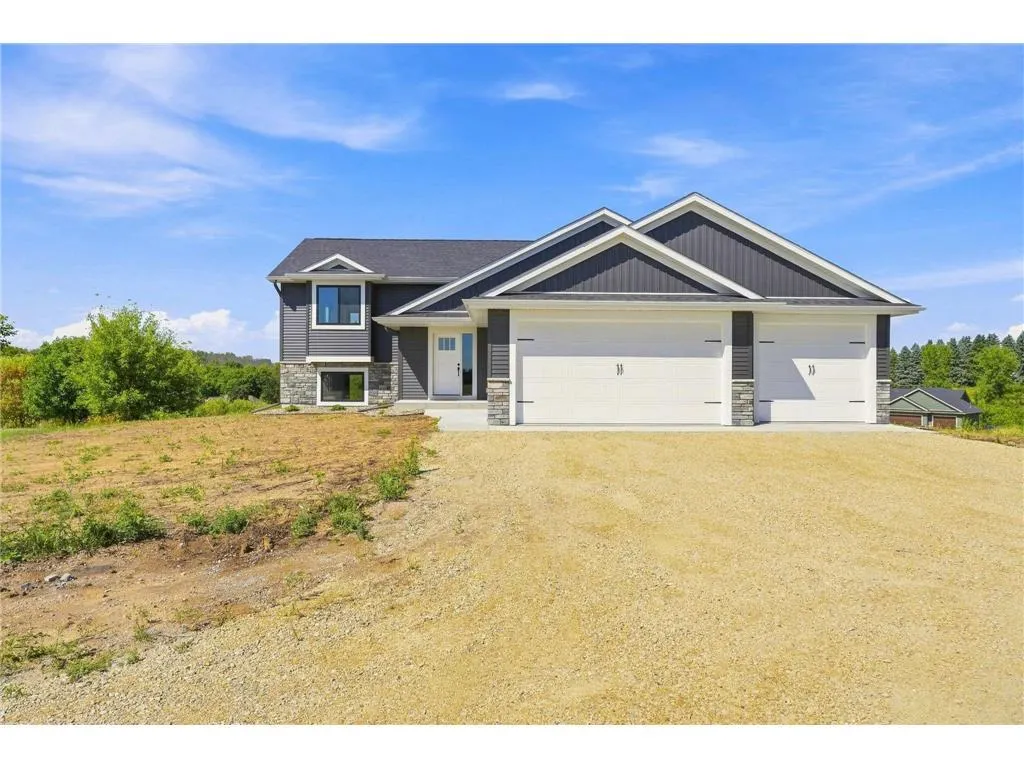
- StyleSplit entry
- Year Built2026
- Taxes$ 4
- Price$ 444,900
- Bedrooms2
- Full Bathrooms2
- Half Bathrooms0
- Sqr Footage1218
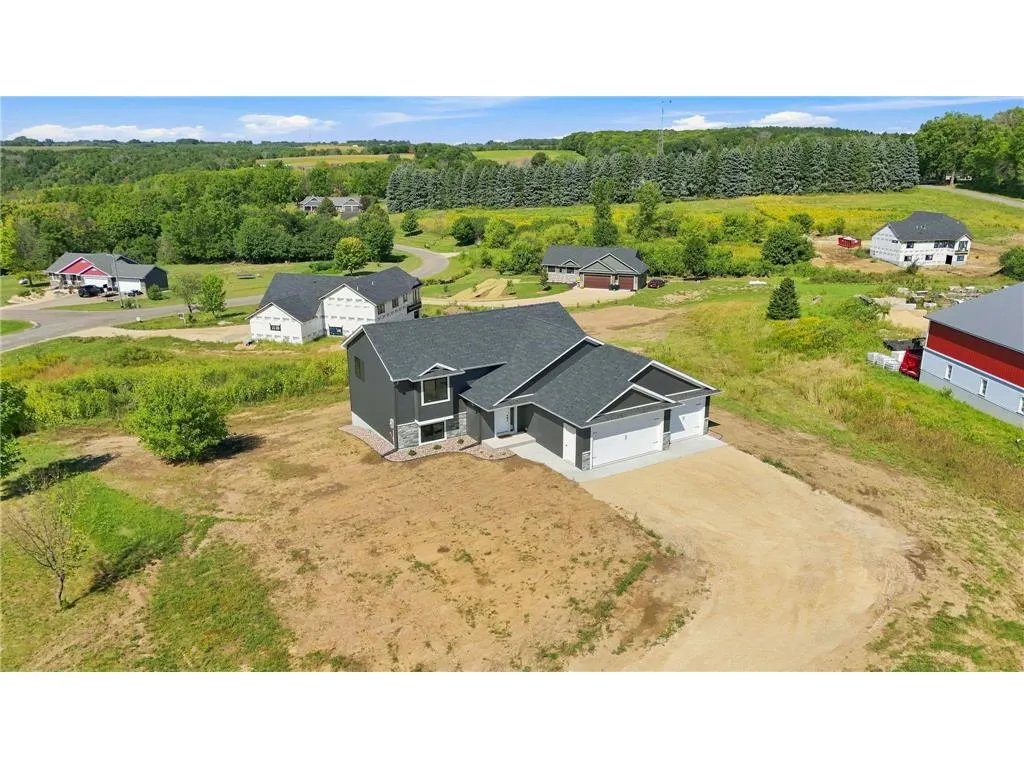
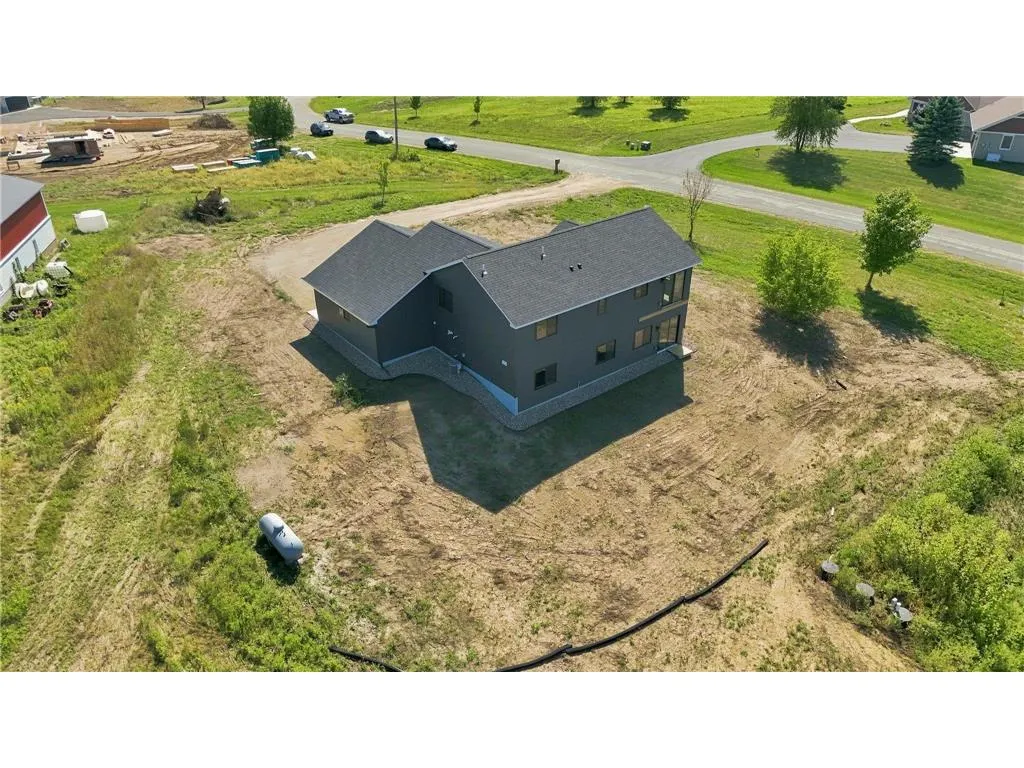
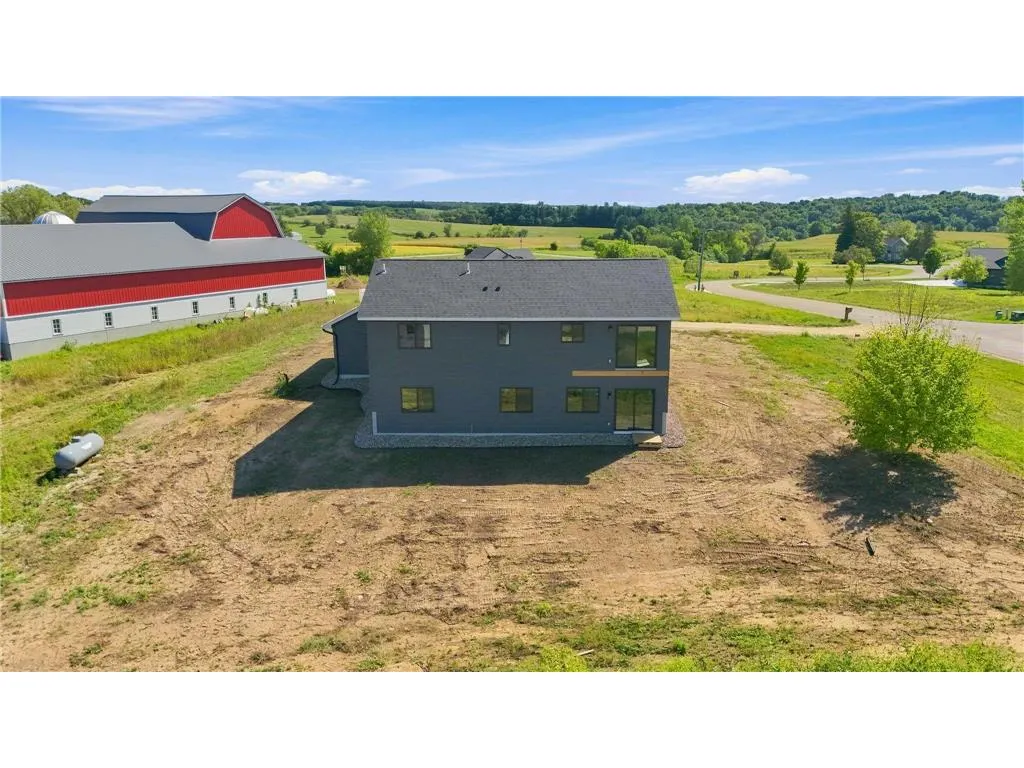
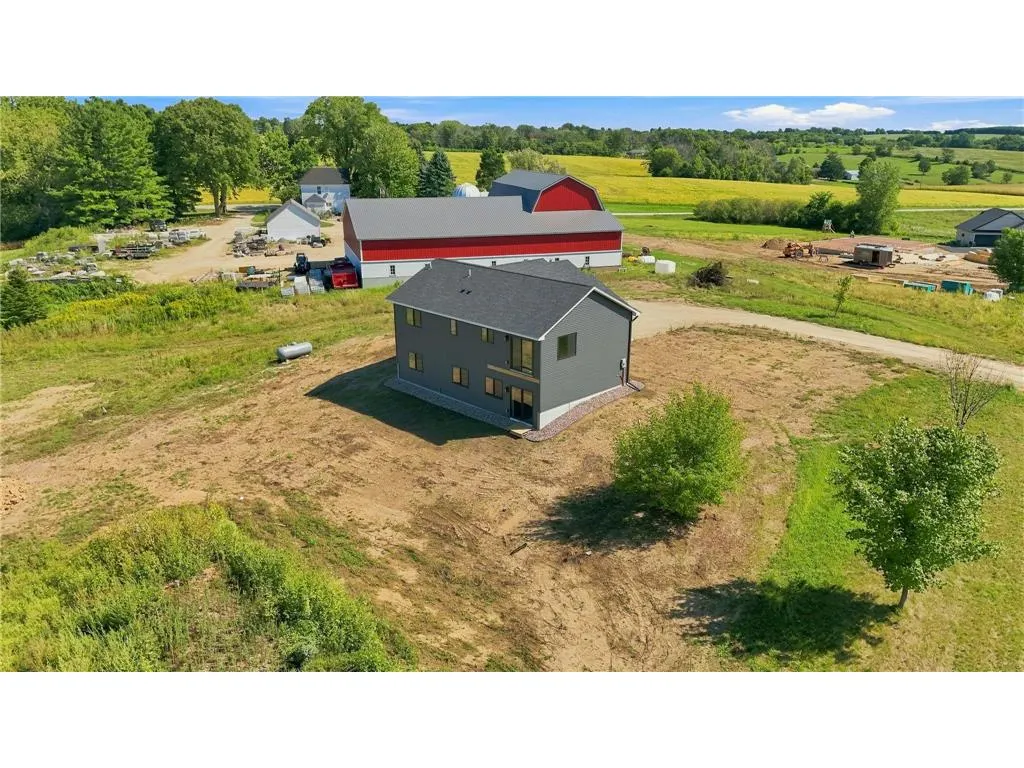
- Lot Size1.098 Acres
Data Source:
WIREX_WWRA
Property Description
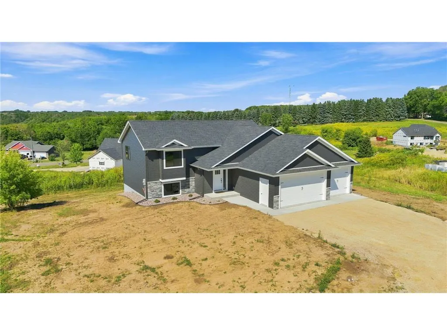
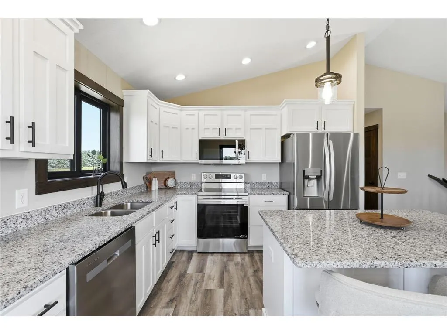
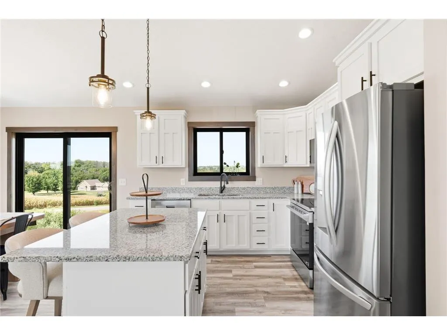
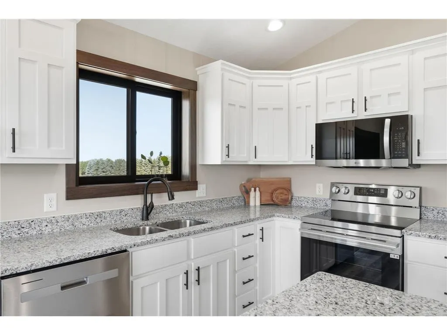
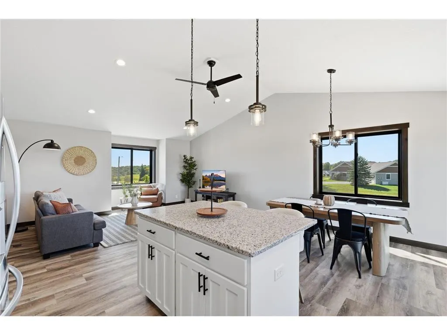
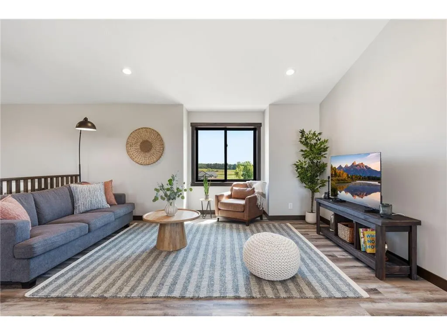
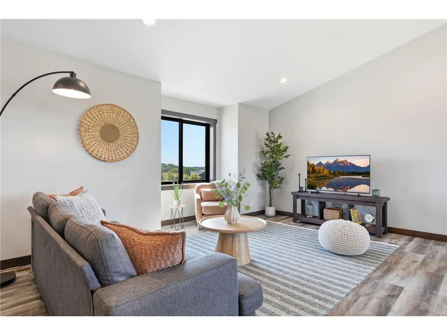
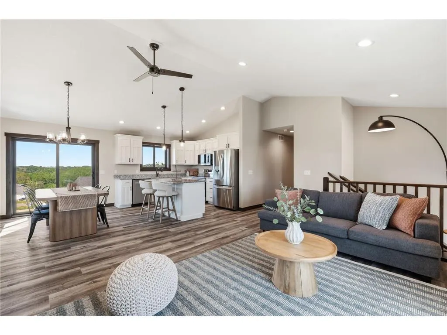
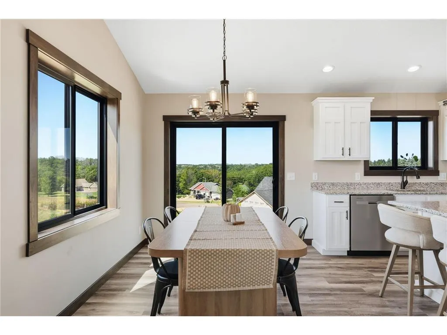
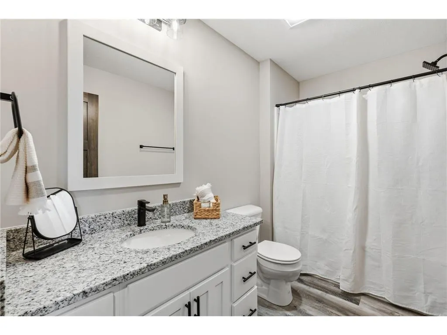
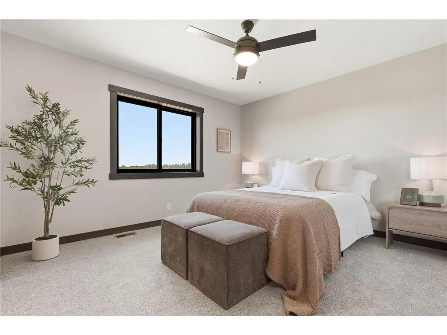
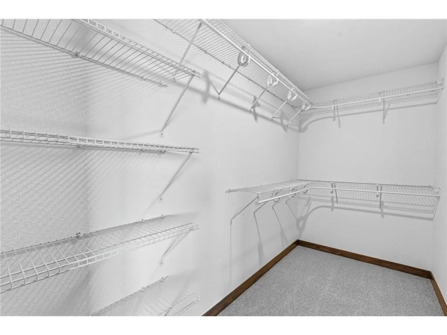
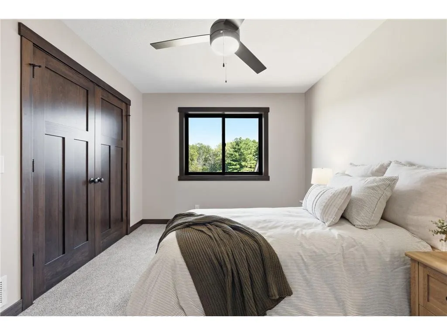
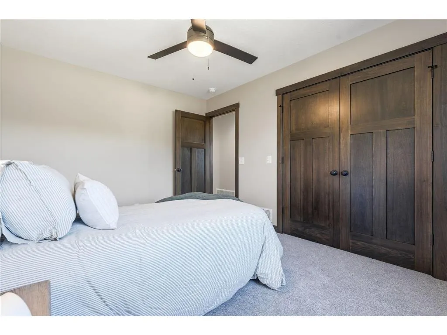
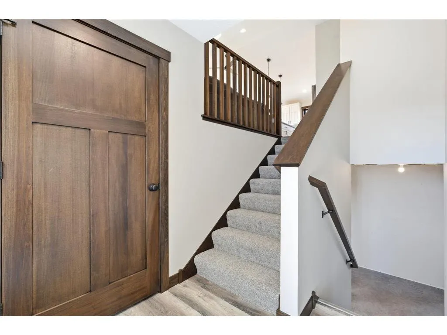
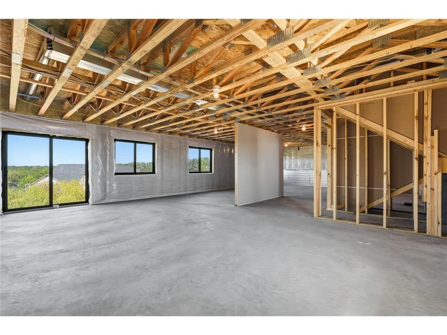
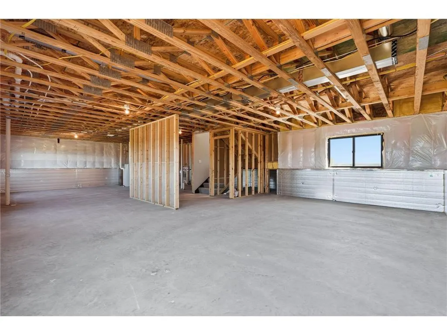
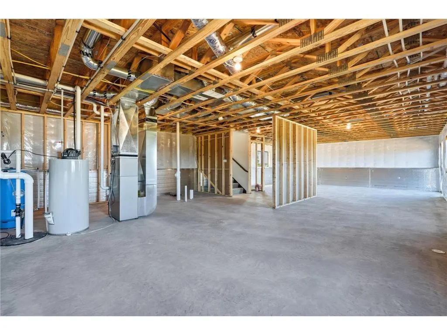
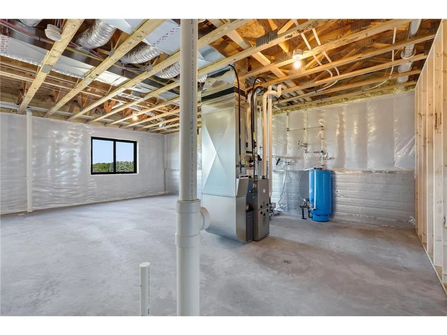
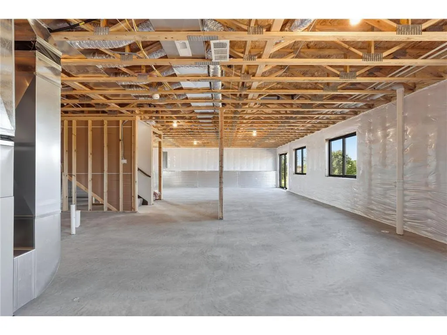
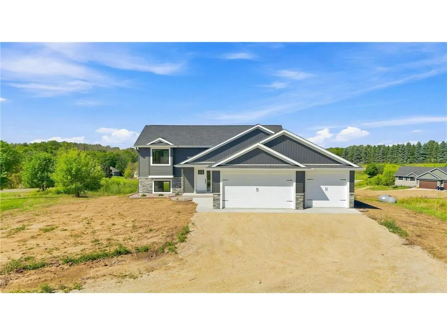
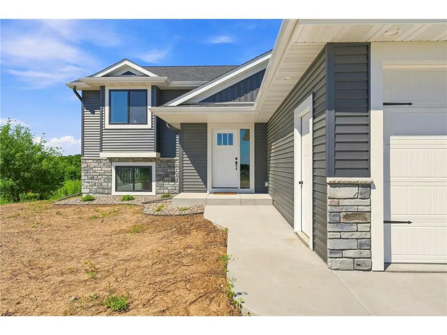
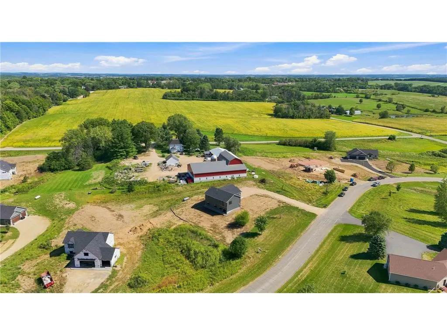
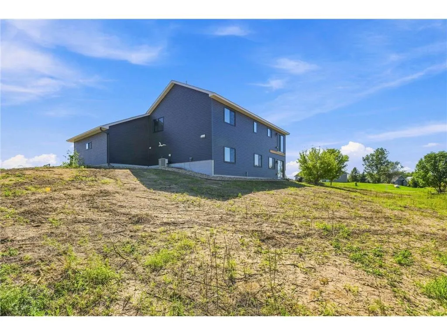
2026 St Croix Valley Tour of Homes Model | Completed New Construction | Experience the difference with this stunning split-entry home. Thoughtfully designed and beautifully finished, this home features two bedrooms, two bathrooms, and oversized foyer - larger that your typical split-entry. The open floor plan, soaring vaulted ceilings, and custom slow-close cabinetry create an inviting atmosphere perfect for both entertaining and everyday living. Impeccable craftsmanship is showcased throughout, with solid wood doors, and elegant quartz countertops. The spacious unfinished basement offers limitless potential, allowing you to create additional living space tailored to your needs. Built for efficiency and comfort, this home comes equipped with an energy-efficient Bryant furnace and AC. This home also features an oversized three-stall garage with insulated garage doors and garage door openers on both doors, providing ample space and convenience so you can move in and start enjoying your new home right away!
| Price History | |
|---|---|
| 8/11/2025 | Listed $439,900 |
General Features
| Sewer | Well |
|---|---|
| Roof | Other,Shingle |
| Appliances | Dishwasher,Disposal,Microwave,Range,Refrigerator,Washer |
| Garage | Attached,Opener Included |
| Zoning | Residential-Single |
| HOA Fee | 0.0 |
| Garage Spaces | 3.0 |
| Architectural Style | Split entry |
| Construction Materials | Brick/Stone,Vinyl |
| Bathrooms | 2.0 |
| Year Built | 2026 |
| Tax Year | 2025 |
| Contingent | None |
| County | PIERCE |
| New Construction | Yes |
| Property Type | Single-Family |
| Subdivision Name | Wildflower |
| Listing Status | Active |
| Full Baths | 2 |
| Directions | From Maple Street,West on Hwy 10,South on 730th St,West on 510th Ave,North onto 732nd St. |
| City | TRIMBELLE |
| School District | Ellsworth Community |
| Tax Annual Amount | 4.12 |
| Property Condition | Construction Completed |
| Virtual Tour | https://mls.ricoh360.com/18b82f85-bafb-46af-991a-493e8549e3dd |
| Standard Status | Active |
| MunicipalityType | City |
| PostalCity | Ellsworth |
Interior Features
| Interior Amenities | Ceiling Fan(s),Wood trim,Walk-in closet(s),Tile Floors,Cathedral/vaulted ceiling |
|---|---|
| Basement | Daylight Window,Full,Unfinished |
| Dining in Kitchen? | Eat-In Kitchen,Kitchen Island |
| Dining Room Width | 9 |
| Living Room Length | 17 |
| Living Room Width | 13 |
| Dining Room Length | 13 |
| Heating/Cooling | Central Air,Forced Air |
| Total Bedrooms | 2 |
| RoomBedroomMaster1Length | 12 |
| RoomBedroomMaster1Level | Main |
| RoomBedroomMaster1Width | 12 |
| RoomBedroomSecond1Length | 13 |
| RoomBedroomSecond1Level | Main |
| RoomBedroomSecond1Width | 10 |
| RoomDiningRoom1Level | Main |
| RoomKitchen1Length | 12 |
| RoomKitchen1Level | Main |
| RoomKitchen1Width | 10 |
| Living Room Level | Main |
Exterior Features
| Lot Features | Some Trees |
|---|---|
| Waterfront | No |
| Lot Size Area | 47916 |
| Building Type | Single Family/Detached |
| Heat Fuel | Lp Gas |
| Acreage | >= 1,>= 1/2 |
| Building Area Total | 1218.00 |
| Lot Dimensions | Irregular |
| Lot Size Acres | 1.098 |
| FarmYN | No |
Amenities
- Foreclosure
- Views
- Short Sale
- New Construction
- Adult 55+
- Lease To Own
- No HOA Fees
- Furnished
- Primary On Main
- Air Conditioning
- Seller Finance
- Green
- Fixer Upper
- Horse
- Golf
- Fireplace
- Deck
- Garage
- Basement
- Pool
Property vs Single Family Average in 54011
Price
Year Built
Visits
 REALTORS® Wisconsin Real Estate Exchange (WIREX). All information deemed reliable but not guaranteed. Information is supplied by seller and other third parties and has not been verified. All properties are subject to prior sale, change or withdrawal. Neither listing broker(s), nor NextHome Success, nor WIREX MLS shall be responsible for any typographical errors, misinformation, misprints and shall be held totally harmless. Listing(s) information is provided for consumer's personal, non-commercial use and may not be used for any purpose other than to identify prospective properties consumers may be interested in purchasing. The data relating to real estate for sale on this website comes in part from the Internet Data Exchange program of the Multiple Listing Service. Real estate listings held by brokerage firms other than NextHome Success may be marked with the Internet Data Exchange logo and detailed information about those properties will include the name of the listing broker(s) when required by the MLS. Copyright ©2026 Wisconsin Real Estate Exchange (WIREX) MLS, Inc. All rights reserved. Last Updated: September 23, 2026 8:38 PM UTC
