
Primary on Main






Address
2700 Oxford Street #139, Saint Paul, MN
Price
$ 127,000
Property Attributes
- MLS#6791997
- TypeSingle Family
- Listing Status Active
- MunicipalityRoseville
- CountyOUT OF STATE
- CitySaint Paul
- NeighborhoodCic 9 Parkview Terrace
- Zip55113
- Style3 Story,1 Story
- Year Built1968
- Taxes$ 1232
- Price$ 127,000
- Bedrooms1
- Full Bathrooms1
- Half Bathrooms0
- Sqr Footage687
Data Source:
WIREX_WWRA
Property Description
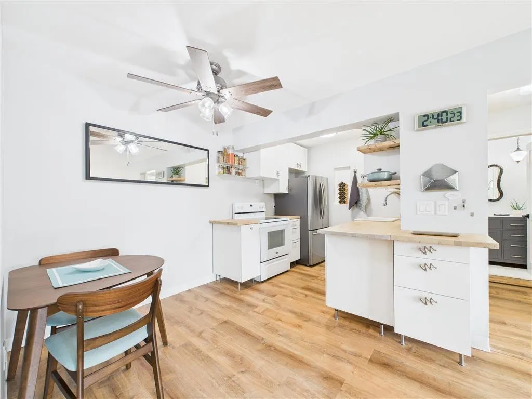
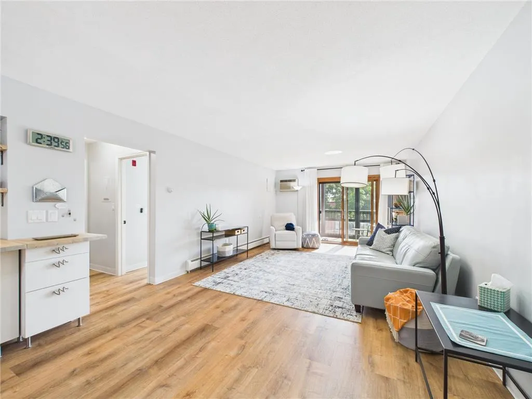
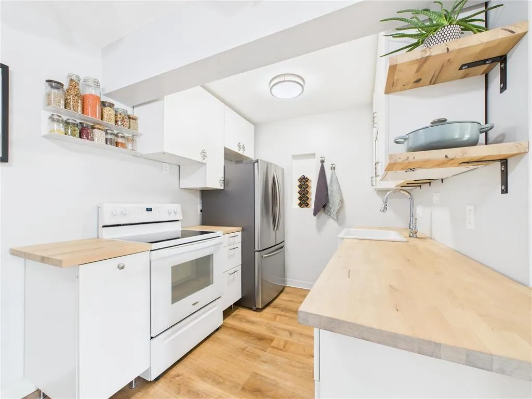
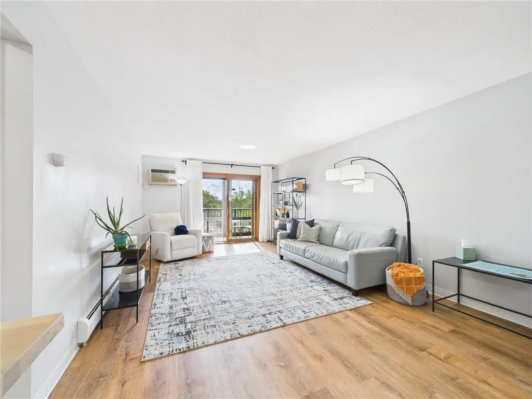
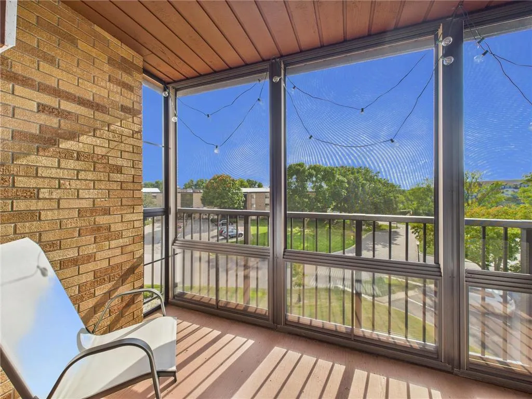
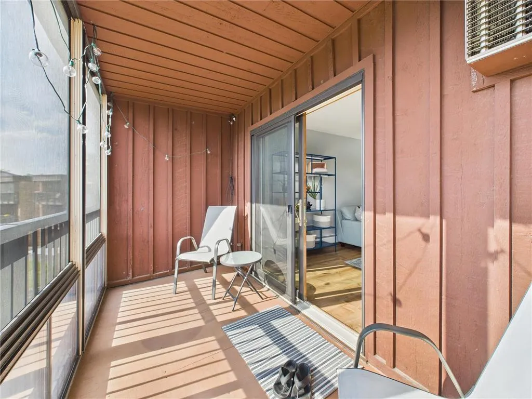
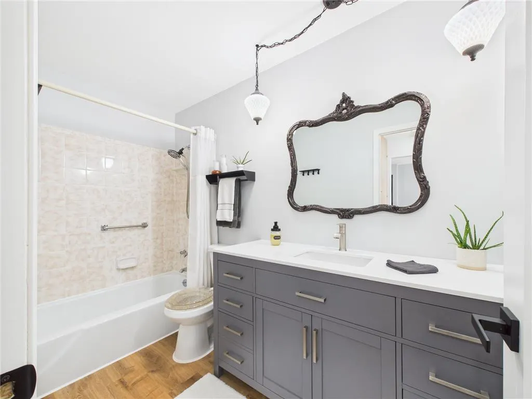
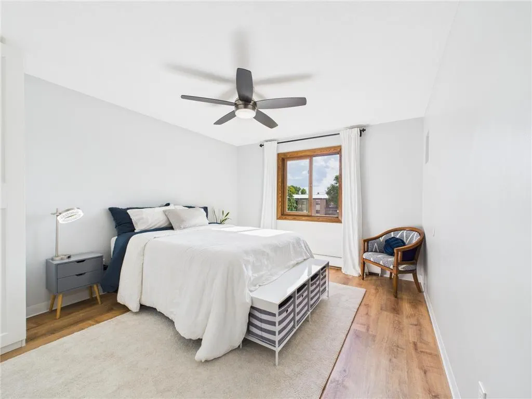
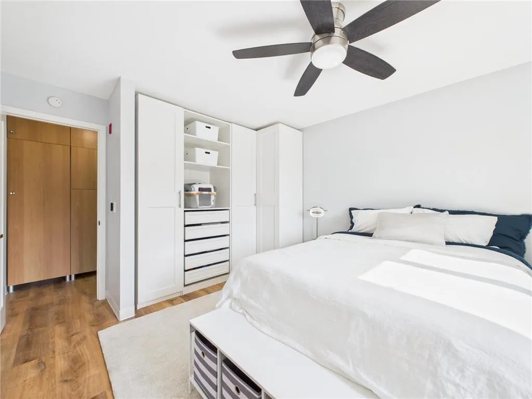
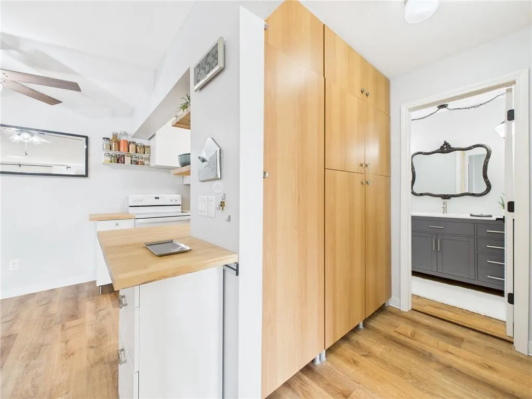
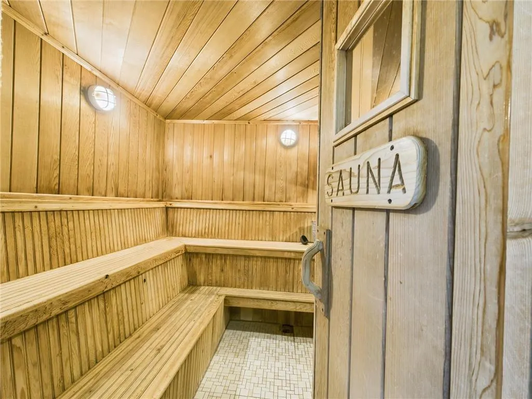
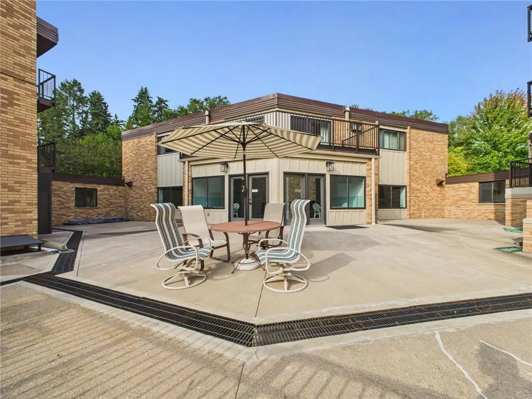
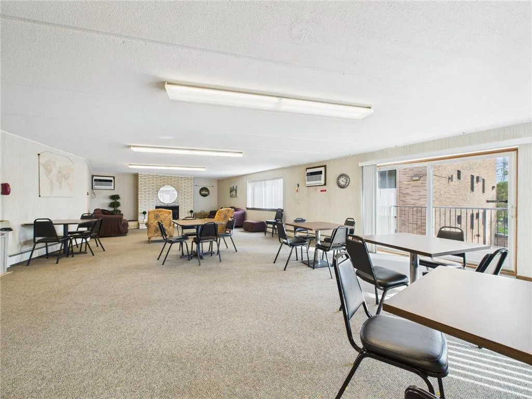
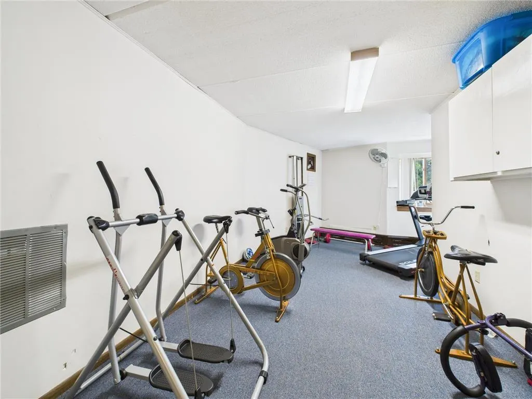
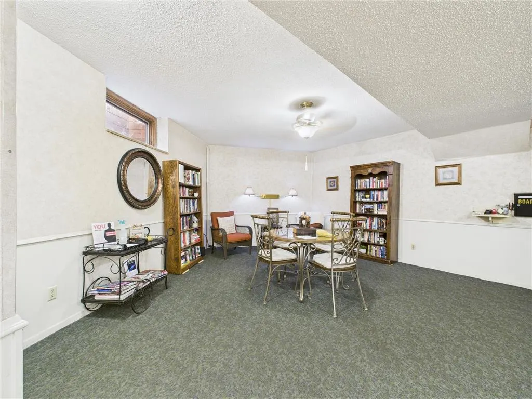
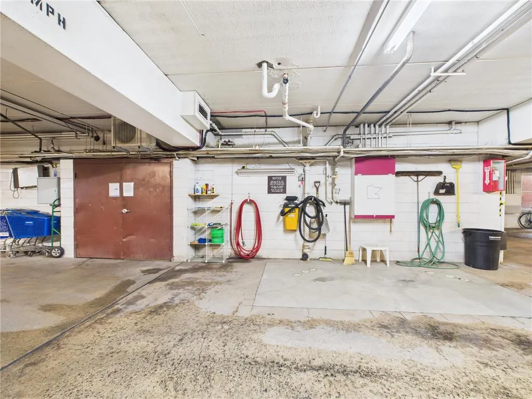
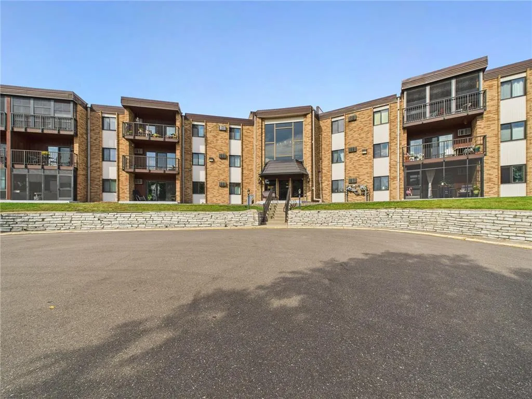
Meticulously maintained and tastefully updated top floor condo ready for you to move in! The modern touches are on display in every room: New kitchen cabinets, sink, countertops and appliances. Floor to ceiling shelving units in entry, hallway and bedroom. Updated bathroom vanity and new LVP flooring throughout. A private screened-in porch lets you take in the outdoors on your own time. Simplify your monthly expenses: Association dues include nearly all utilities and internet - electric is the only extra bill. Take advantage of the many community amenities! On-site there is an indoor pool, hot tub, sauna, full-court gym, community/party room, game room, library and workout room with machines. Park in a heated garage with a free car wash station and workshop area. Your guests will have ample parking space in the outdoor lot, and there is a guest room available for rent from the association right in the building. Extra storage is also available for rent. The lobby is comfortable and secure and provides for secure mail and package delivery. The entire property is non-smoking. This Roseville condo is located right near 225-acre Central Park for close community events as well as walking, biking and recreation opportunities. Roseville Skating Center and The Oval are just around the corner for even more fun! Easy access to shopping, restaurants, and commuting via highways 36, 35, and 694. This gem of a condo shines with comfort and convenience - come see it for yourself!
| Price History | |
|---|---|
| 9/26/2025 | Listed $127,000 |
General Features
| Sewer | Municipal Water,Municipal Sewer |
|---|---|
| Appliances | Cooktop,Dishwasher,Disposal,Range,Refrigerator |
| Garage | Heated,Underground Garage |
| Zoning | Residential-Multi-Family |
| HOA Fee | 5647.68 |
| Garage Spaces | 1.0 |
| Construction Materials | Brick/Stone |
| Bathrooms | 1.0 |
| Year Built | 1968 |
| Unit Number | 139 |
| Tax Year | 2025 |
| Contingent | None |
| Assoc Fee Paid Per | Monthly |
| County | OUT OF STATE |
| New Construction | No |
| Property Type | Single-Family |
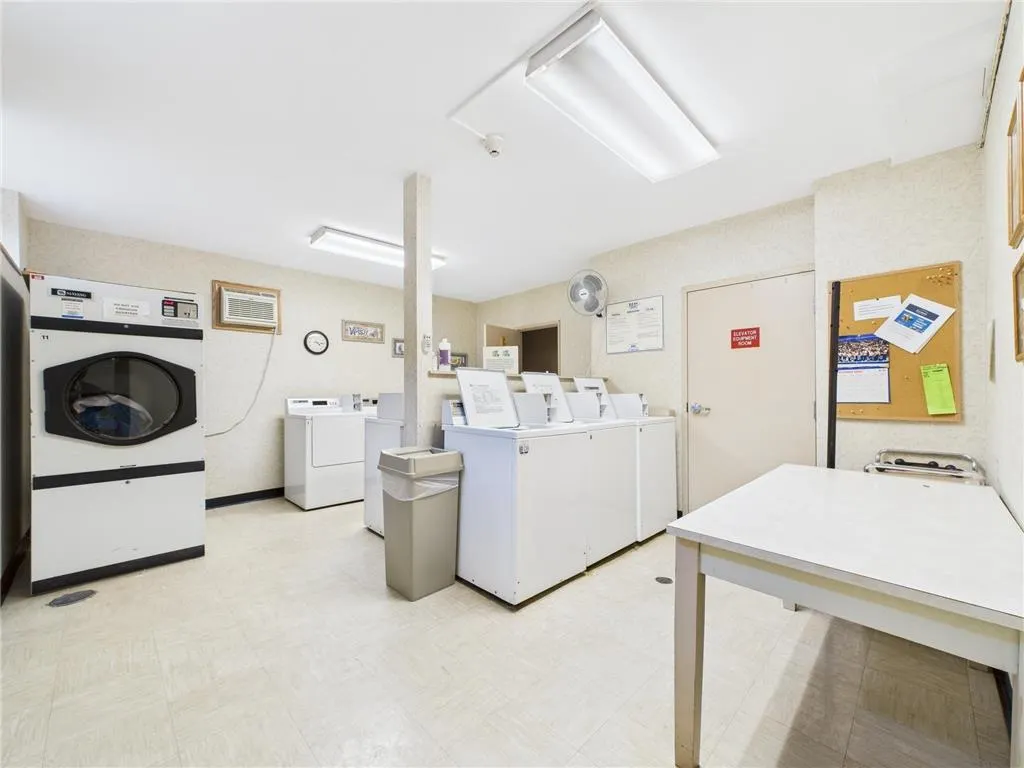
| Association Amenities | Laundry Facilities,Elevator,Whirlpool,Sauna |
| Subdivision Name | Cic 9 Parkview Terrace |
| Listing Status | Active |
| Full Baths | 1 |
| Directions | MN-36 - exit north on Lexington Ave N,east on County Rd C W,north on Oxford St N to Park View entrance |
| City | ROSEVILLE |
| School District | Roseville |
| Tax Annual Amount | 1232.0 |
| Virtual Tour | https://tour.giraffe360.com/2baf27b73c844e9ba5113623a9eec830/ |
| Standard Status | Active |
| MunicipalityType | City |
| PostalCity | Saint Paul |
Interior Features
| Interior Amenities | Indoor Pool,Ceiling Fan(s),Elevator |
|---|---|
| Basement | None |
| Dining in Kitchen? | Eat-In Kitchen |
| Living Room Length | 13 |
| Living Room Width | 20 |
| Heating/Cooling | Wall/Sleeve Air,Hot Water |
| Total Bedrooms | 1 |
| OtherRm1Name | Screened Porch |
| RoomBedroomMaster1Length | 11 |
| RoomBedroomMaster1Level | Main |
| RoomBedroomMaster1Width | 15 |
| RoomKitchen1Length | 20 |
| RoomKitchen1Level | Main |
| RoomKitchen1Width | 8 |
| Living Room Level | Main |
| RoomOtherRm1Length | 13 |
| RoomOtherRm1Level | Main |
| RoomOtherRm1Width | 6 |
Exterior Features
| Exterior Amenities | Patio,Pool(s),Balcony |
|---|---|
| Parking Features | Assigned |
| Waterfront | No |
| Building Type | 3 Story,1 Story |
| Heat Fuel | Natural Gas |
| Acreage | < 1/2 |
| Building Area Total | 687.00 |
| Lot Size Acres | 0.0 |
| FarmYN | No |
Amenities
- Foreclosure
- Views
- Short Sale
- New Construction
- Adult 55+
- Lease To Own
- No HOA Fees
- Furnished
- Primary On Main
- Air Conditioning
- Seller Finance
- Green
- Fixer Upper
- Horse
- Golf
- Fireplace
- Deck
- Garage
- Basement
- Pool
Property vs Single Family Average in 55113
Price
Taxes
Year Built
Visits
 REALTORS® Wisconsin Real Estate Exchange (WIREX). All information deemed reliable but not guaranteed. Information is supplied by seller and other third parties and has not been verified. All properties are subject to prior sale, change or withdrawal. Neither listing broker(s), nor NextHome Success, nor WIREX MLS shall be responsible for any typographical errors, misinformation, misprints and shall be held totally harmless. Listing(s) information is provided for consumer's personal, non-commercial use and may not be used for any purpose other than to identify prospective properties consumers may be interested in purchasing. The data relating to real estate for sale on this website comes in part from the Internet Data Exchange program of the Multiple Listing Service. Real estate listings held by brokerage firms other than NextHome Success may be marked with the Internet Data Exchange logo and detailed information about those properties will include the name of the listing broker(s) when required by the MLS. Copyright ©2026 Wisconsin Real Estate Exchange (WIREX) MLS, Inc. All rights reserved. Last Updated: September 22, 2026 8:16 PM UTC
