
Open House Tue, Sep 29th 9:00 AM - 3:00 PM - New Construction - Golf Course - Primary on Main - Eco Friendly















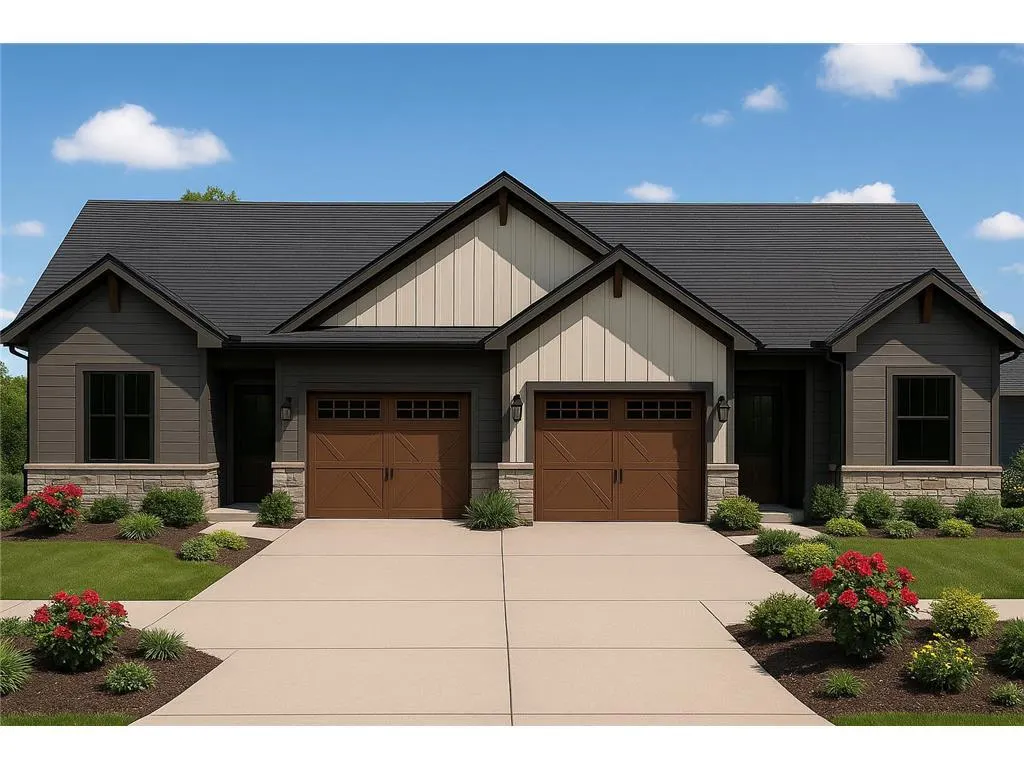
Address
1997 Cattail Place #villa 3, New Richmond, WI
Price
$ 439,900
Property Attributes
- MLS#7049797
- TypeSingle Family
- Listing Status Active
- MunicipalityNew Richmond
- CountySAINT CROIX
- CityNew Richmond
- NeighborhoodCattail Villas
- Zip54017
- Style1 Story
- Year Built2026
- Taxes$ 1
- Price$ 439,900
- Bedrooms3
- Full Bathrooms1
- Half Bathrooms0
- Sqr Footage1738
- Lot Size0.21 Acres
Data Source:
WIREX_WWRA
Property Description
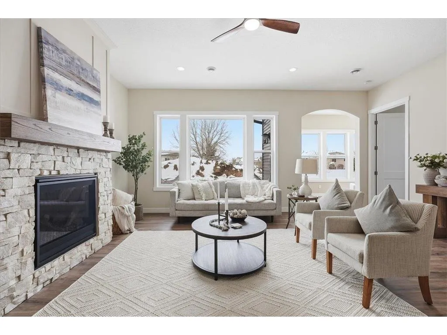
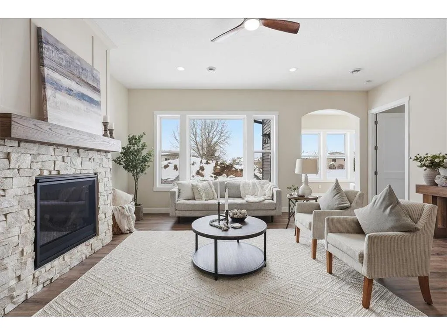
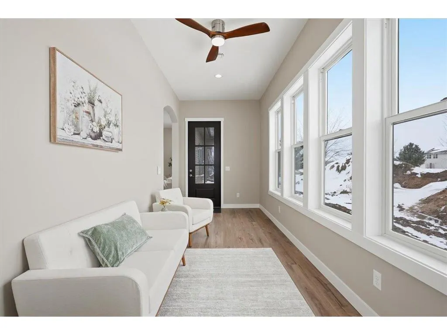
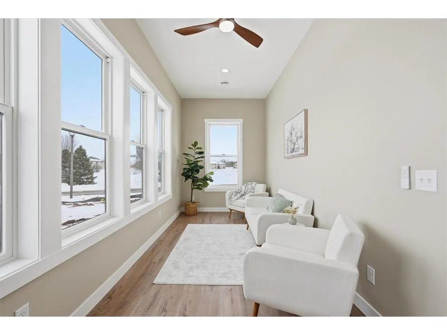
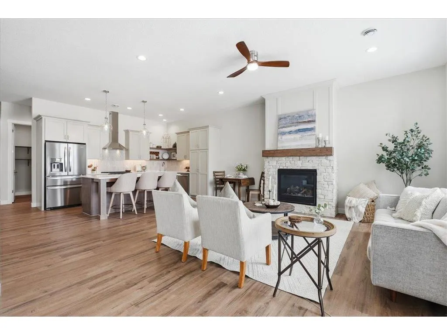
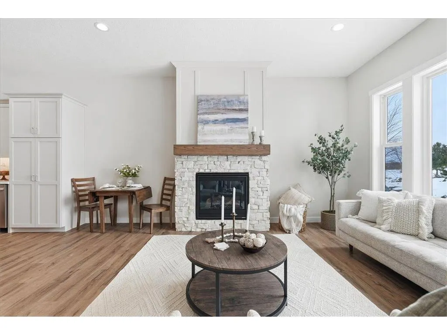
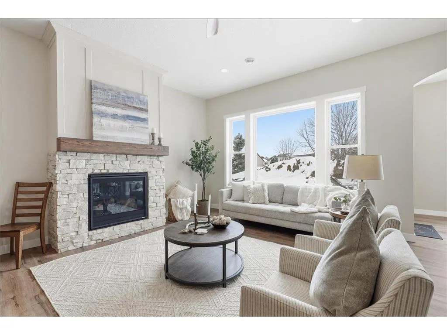
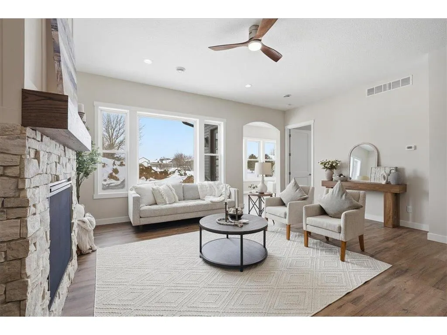
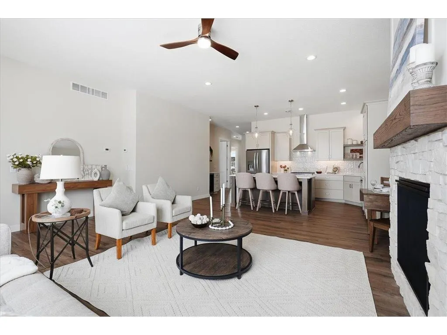
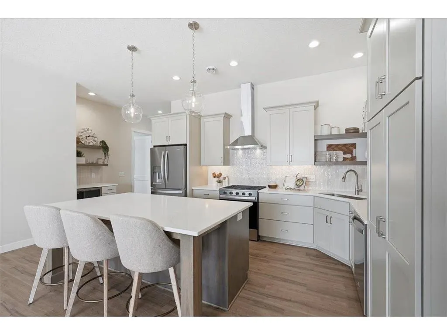
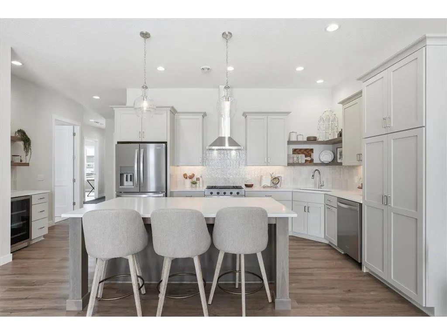
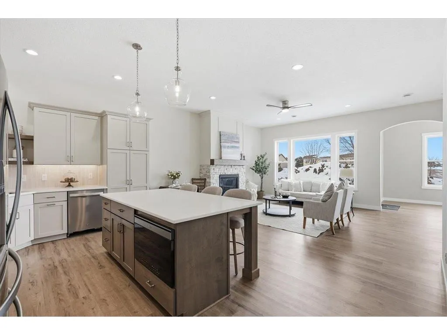
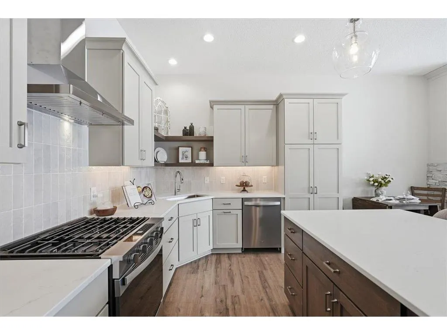
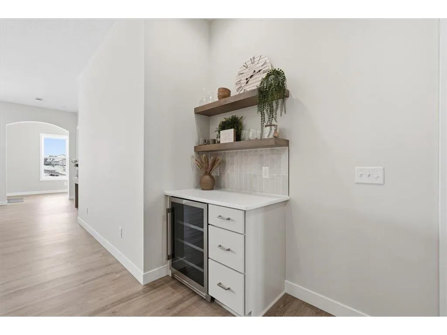
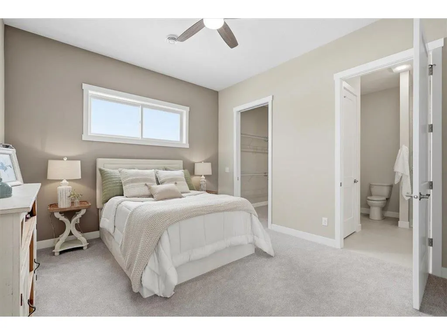
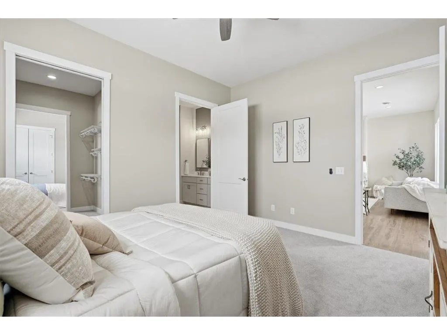
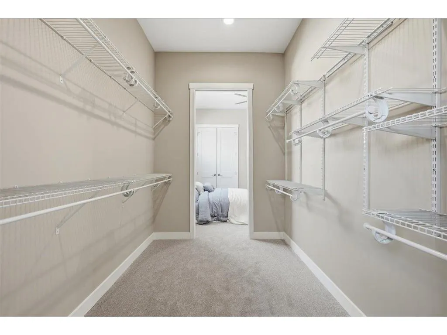
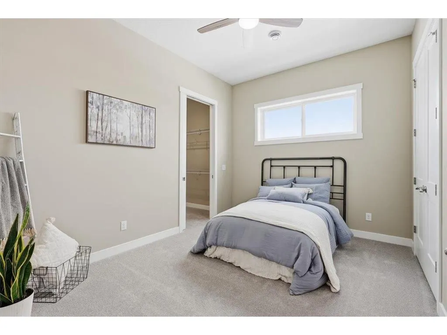
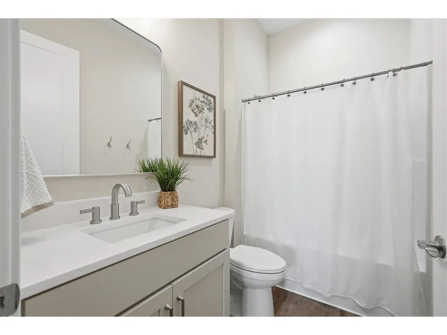
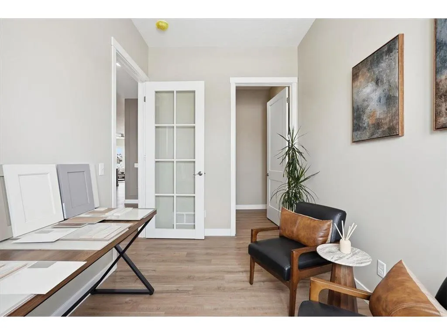
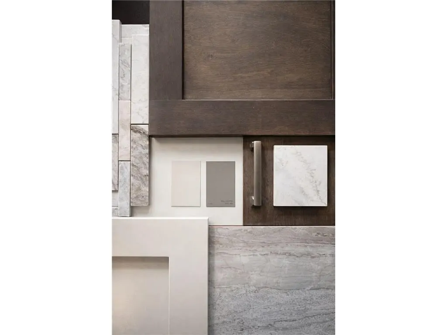
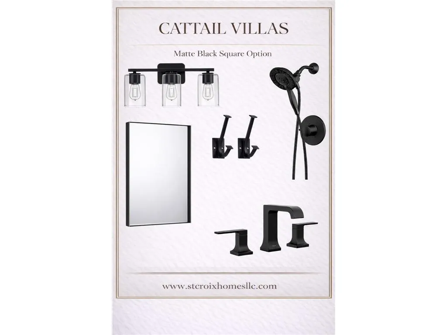
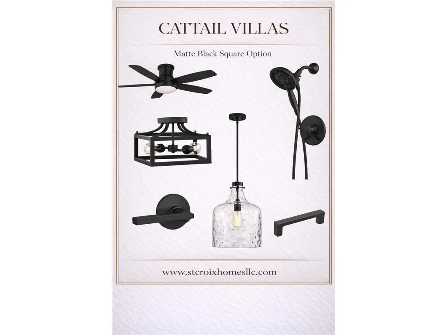
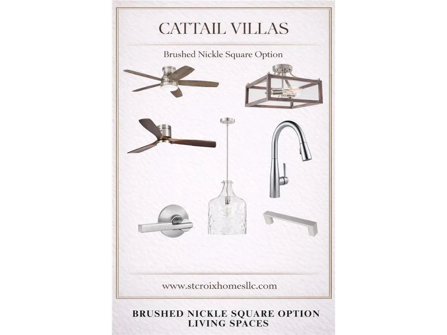
Welcome to Cattail Villas ? New Richmond?s Premier 55+ Private Community. Experience refined one-level living in this 3-bedroom, 2-bath custom slab-on-grade townhome by St. Croix Homes. Thoughtfully crafted with in-floor heat, soaring 10-foot ceilings, a designer stone fireplace, custom lighting, and expansive windows, every detail is tailored for comfort and style. The kitchen showcases a quartz island, custom soft-close cabinetry, tiled backsplash, breakfast nook with wine fridge, and energy-efficient appliances. A bright sunroom invites relaxation, while the third bedroom offers flexibility as an office or den. In the private primary suite, enjoy a spacious walk-in closet and a spa-like bath with a zero-entry tiled shower and double vanity. The home also includes extra storage, a laundry room, and a 2-car finished garage for added convenience. Set within a quiet, private neighborhood, residents enjoy exclusive amenities including a pickleball court, along with close access to walking trails, shopping, medical facilities, and the golf course. Cattail Villas combines elegance, convenience, and community?designed exclusively for 55+ living.
| Price History | |
|---|---|
| 4/6/2026 | Listed $439,900 |
General Features
| Sewer | Municipal Water,Municipal Sewer |
|---|---|
| Roof | Other,Shingle |
| Appliances | Dishwasher,Disposal,Exhaust Fan,Microwave,Range,Refrigerator,Washer |
| Garage | Attached,Opener Included,Insulated Garage |
| Zoning | Residential-Single |
| HOA Fee | 1980.0 |
| Garage Spaces | 2.0 |
| Construction Materials | Brick/Stone,Other,Vinyl |
| 3/4 Baths | 1 |
| Bathrooms | 2.0 |
| Year Built | 2026 |
| Unit Number | Villa 3 |
| Tax Year | 2025 |
| Contingent | None |
| Assoc Fee Paid Per | Monthly |
| County | SAINT CROIX |
| New Construction | No |
| Property Type | Single-Family |
| Subdivision Name | Cattail Villas |
| Listing Status | Active |
| Full Baths | 1 |
| Directions | From Hwy 65 Turn West on W Richmond Way,Turn Right onto Ponderosa Lane. Cattails Villas Development will be on left side. |
| City | NEW RICHMOND |
| School District | New Richmond |
| Tax Annual Amount | 1.0 |
| Property Condition | Under Construction |
| Virtual Tour | https://wellcomemat.com/embed/57sb5c06a4901miut?mls=1 |
| Standard Status | Active |
| MunicipalityType | City |
| PostalCity | New Richmond |
Interior Features
| Interior Amenities | Ceiling Fan(s),Walk-in closet(s),Florida/Sun Room |
|---|---|
| Basement | None |
| Dining in Kitchen? | Eat-In Kitchen,Kitchen Island |
| Living Room Length | 20 |
| Living Room Width | 16 |
| Heating/Cooling | Central Air,Forced Air,In-floor |
| Total Bedrooms | 3 |
| OtherRm1Name | Sun Room |
| RoomBedroomMaster1Length | 14 |
| RoomBedroomMaster1Level | Main |
| RoomBedroomMaster1Width | 12 |
| RoomBedroomSecond1Length | 13 |
| RoomBedroomSecond1Level | Main |
| RoomBedroomSecond1Width | 10 |
| RoomBedroomThird1Length | 8 |
| RoomBedroomThird1Level | Main |
| RoomBedroomThird1Width | 12 |
| RoomKitchen1Length | 18 |
| RoomKitchen1Level | Main |
| RoomKitchen1Width | 12 |
| Living Room Level | Main |
| RoomOtherRm1Length | 21 |
| RoomOtherRm1Level | Main |
| RoomOtherRm1Width | 7 |
Exterior Features
| Exterior Amenities | Irrigation system |
|---|---|
| Waterfront | No |
| Lot Size Area | 9147 |
| Building Type | 1 Story |
| Heat Fuel | Natural Gas |
| Acreage | < 1/2 |
| Building Area Total | 1738.00 |
| Lot Dimensions | 70x132x70x132 |
| Lot Size Acres | 0.21 |
| FarmYN | No |
Amenities
- Foreclosure
- Views
- Short Sale
- New Construction
- Adult 55+
- Lease To Own
- No HOA Fees
- Furnished
- Primary On Main
- Air Conditioning
- Seller Finance
- Green
- Fixer Upper
- Horse
- Golf
- Fireplace
- Deck
- Garage
- Basement
- Pool
Property vs Single Family Average in 54017
Price
Year Built
Visits
 REALTORS® Wisconsin Real Estate Exchange (WIREX). All information deemed reliable but not guaranteed. Information is supplied by seller and other third parties and has not been verified. All properties are subject to prior sale, change or withdrawal. Neither listing broker(s), nor NextHome Success, nor WIREX MLS shall be responsible for any typographical errors, misinformation, misprints and shall be held totally harmless. Listing(s) information is provided for consumer's personal, non-commercial use and may not be used for any purpose other than to identify prospective properties consumers may be interested in purchasing. The data relating to real estate for sale on this website comes in part from the Internet Data Exchange program of the Multiple Listing Service. Real estate listings held by brokerage firms other than NextHome Success may be marked with the Internet Data Exchange logo and detailed information about those properties will include the name of the listing broker(s) when required by the MLS. Copyright ©2026 Wisconsin Real Estate Exchange (WIREX) MLS, Inc. All rights reserved. Last Updated: September 23, 2026 8:38 PM UTC
