
Price Reduction - New Construction - Primary on Main




Address
1199 60th Street, Hudson, WI
Price
$ 825,000
Property Attributes
- MLS#7117937
- TypeSingle Family
- Listing Status Active
- MunicipalitySaint Joseph
- CountySAINT CROIX
- CityHudson
- NeighborhoodCounty Plat-Artisan Farm 33
- Zip54016
- StyleSingle Family/Detached,1 Story
- Year Built2026
- Taxes$ 1094
- Price$ 825,000
- Bedrooms3
- Full Bathrooms2
- Half Bathrooms0
- Sqr Footage2267
- Lot Size2.015 Acres
Data Source:
WIREX_WWRA
Property Description
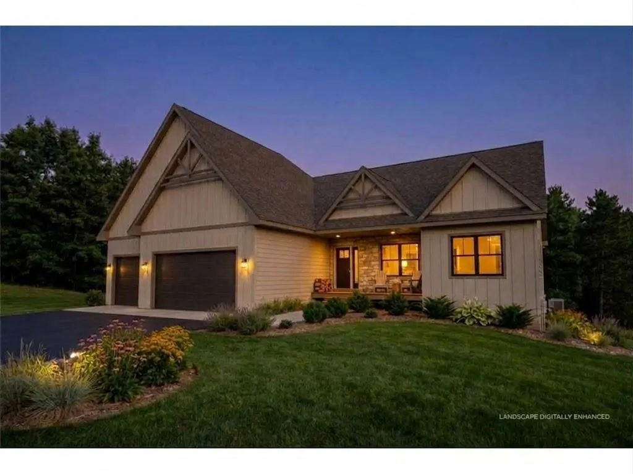
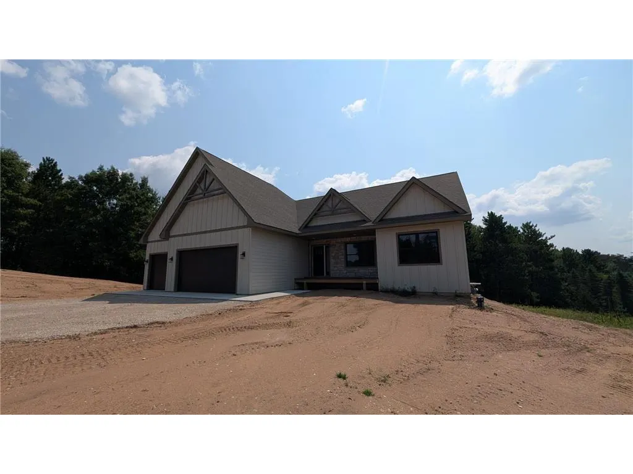
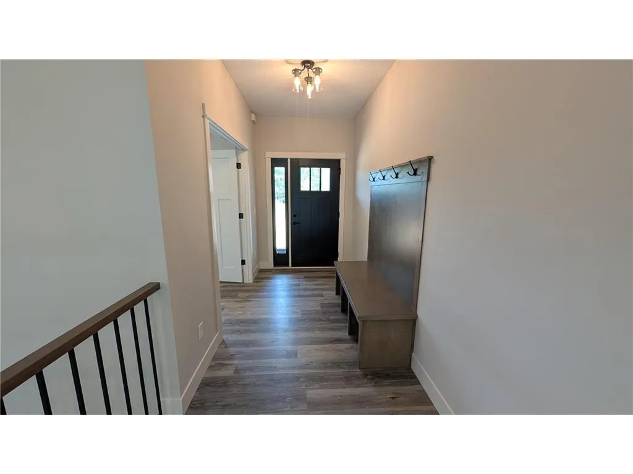
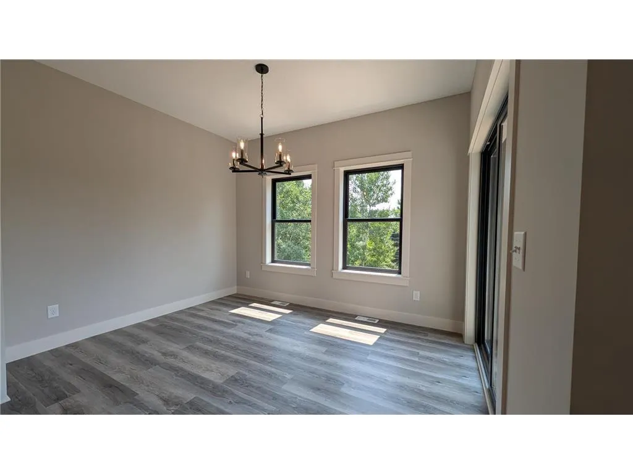
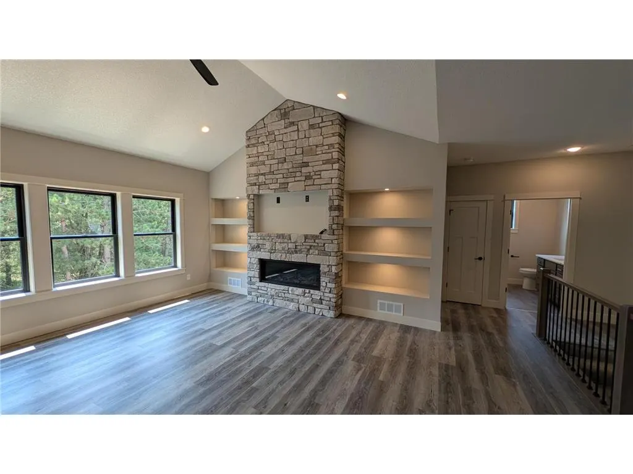
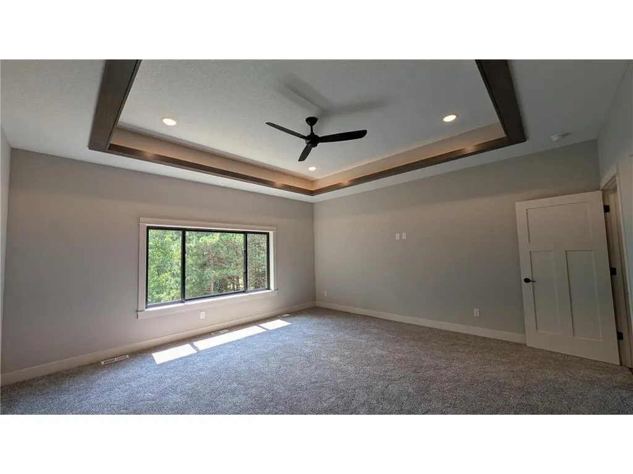
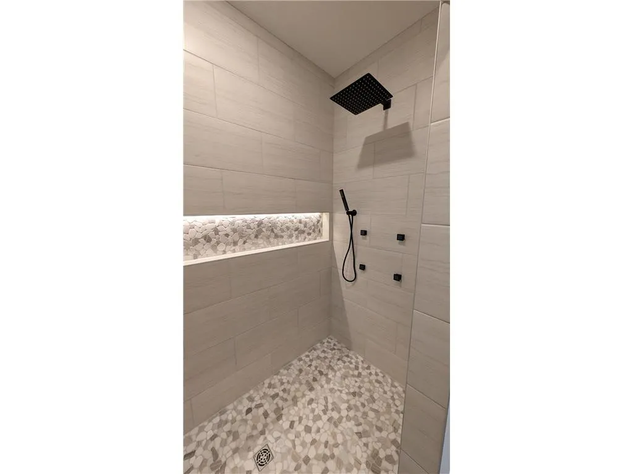
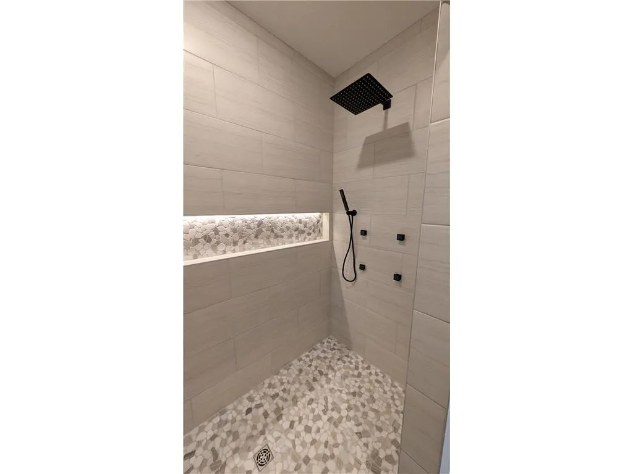
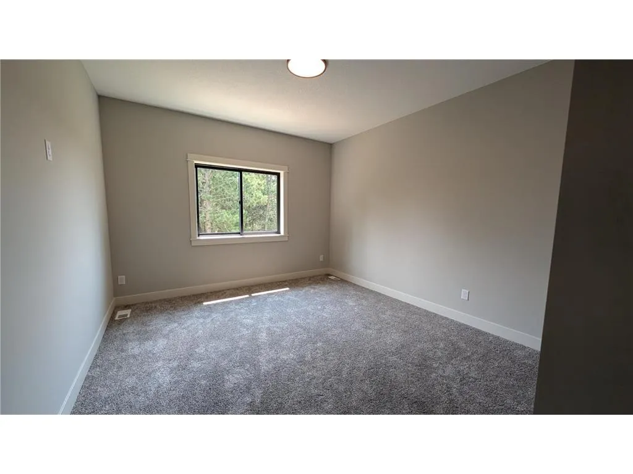
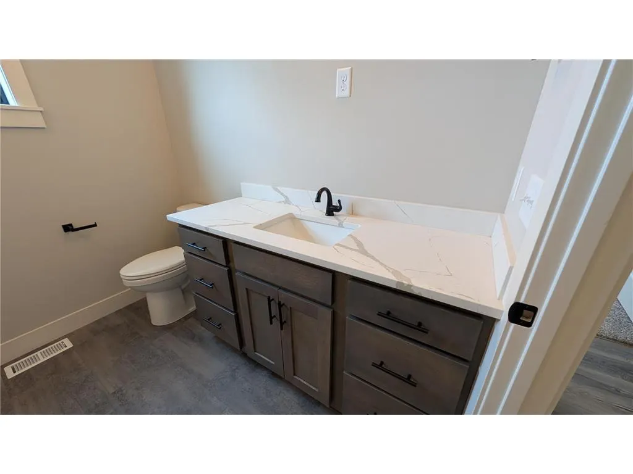
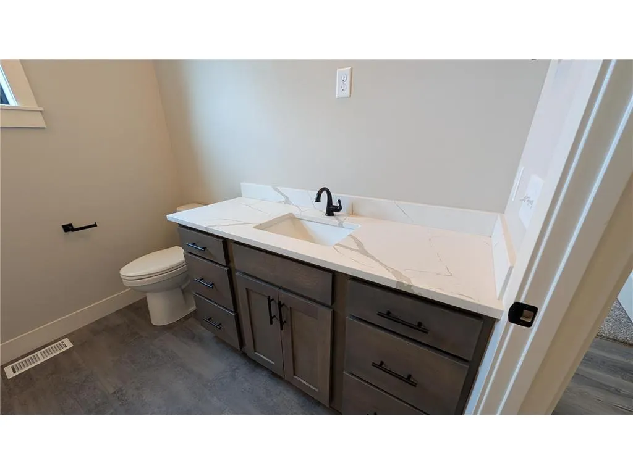
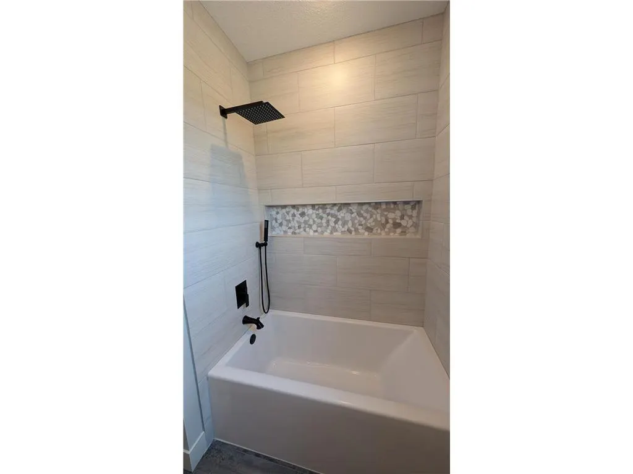
Welcome to 1199 60th Street, a stunning new construction home set on over 2 peaceful acres in Hudson's sought-after Artisan Farms community. Offering 2,267 finished square feet of main-level living, this 3-bedroom, 2-bathroom residence seamlessly pairs modern craftsmanship with refined aesthetic details. Step inside to an expansive, sun-filled open-concept floor plan designed for effortless daily living and entertaining. The grand living room serves as the center of the home, anchored by a dramatic floor-to-ceiling stone fireplace. The living space transitions fluidly into the dining area and a chef-inspired kitchen?complete with quartz countertops, custom soft-close cabinetry, a decorative tile backsplash, premium stainless steel appliances, and a massive walk-in pantry. The primary suite is a private retreat featuring a spa-like ensuite bath with a deep soaking tub, custom-tiled shower, and an expansive walk-in closet. Two additional main-level bedrooms and a full bath offer ample space for family or guests, while the full walkout basement provides tremendous potential to finish and expand your footprint. Outside, enjoy the ultimate breathing room on a private 2.01-acre lot. An oversized 3-car garage provides excellent vehicle and equipment storage. Located within the top-rated Hudson School District with easy access to I-94 and nearby amenities.
| Price History | |
|---|---|
| 8/7/2026 | Listed $870,000 |
| 8/28/2026 | 3$850,000 |
| 9/15/2026 | 3$825,000 |
General Features
| Sewer | Well,Mound |
|---|---|
| Roof | Other |
| Appliances | Cooktop,Dishwasher,Exhaust Fan,Microwave,Range,Refrigerator |
| Garage | Attached |
| Zoning | Residential-Single |
| HOA Fee | 595.0 |
| Garage Spaces | 3.0 |
| Construction Materials | Other |
| Bathrooms | 2.0 |
| Year Built | 2026 |
| Tax Year | 2026 |
| Contingent | None |
| Assoc Fee Paid Per | Annually |
| County | SAINT CROIX |
| New Construction | Yes |
| Property Type | Single-Family |
| Subdivision Name | County Plat/Artisan Farm 33 |
| Listing Status | Active |
| Full Baths | 2 |
| Directions | I94 to US 12 N until it turns into county Road A,follow through Burkhardt left on county Road I and left on county road E to 60th st |
| City | SAINT JOSEPH |
| School District | Hudson |
| Tax Annual Amount | 1094.0 |
| Property Condition | Construction Completed |
| Standard Status | Active |
| MunicipalityType | Town |
| PostalCity | Hudson |
Interior Features
| Basement | Full,Walk Out/Outer Door |
|---|---|
| Dining Room Width | 8 |
| Dining Room Length | 12 |
| Heating/Cooling | Central Air,Forced Air |
| Total Bedrooms | 3 |
| OtherRm1Name | Office |
| RoomBedroomMaster1Length | 16 |
| RoomBedroomMaster1Level | Main |
| RoomBedroomMaster1Width | 16 |
| RoomBedroomSecond1Length | 12 |
| RoomBedroomSecond1Level | Main |
| RoomBedroomSecond1Width | 13 |
| RoomBedroomThird1Length | 12 |
| RoomBedroomThird1Level | Main |
| RoomBedroomThird1Width | 15 |
| RoomDiningRoom1Level | Main |
| RoomKitchen1Length | 11 |
| RoomKitchen1Level | Main |
| RoomKitchen1Width | 16 |
| RoomOtherRm1Length | 11 |
| RoomOtherRm1Level | Main |
| RoomOtherRm1Width | 9 |
Exterior Features
| Waterfront | No |
|---|---|
| Lot Size Area | 87991 |
| Building Type | Single Family/Detached,1 Story |
| Heat Fuel | Natural Gas |
| Acreage | >= 1,>= 1/2 |
| Building Area Total | 2267.00 |
| Lot Dimensions | 428 x253 x73 x 36 |
| Lot Size Acres | 2.015 |
| FarmYN | No |
Amenities
- Foreclosure
- Views
- Short Sale
- New Construction
- Adult 55+
- Lease To Own
- No HOA Fees
- Furnished
- Primary On Main
- Air Conditioning
- Seller Finance
- Green
- Fixer Upper
- Horse
- Golf
- Fireplace
- Deck
- Garage
- Basement
- Pool
Property vs Single Family Average in 54016
Price
Taxes
Year Built
Visits
 REALTORS® Wisconsin Real Estate Exchange (WIREX). All information deemed reliable but not guaranteed. Information is supplied by seller and other third parties and has not been verified. All properties are subject to prior sale, change or withdrawal. Neither listing broker(s), nor NextHome Success, nor WIREX MLS shall be responsible for any typographical errors, misinformation, misprints and shall be held totally harmless. Listing(s) information is provided for consumer's personal, non-commercial use and may not be used for any purpose other than to identify prospective properties consumers may be interested in purchasing. The data relating to real estate for sale on this website comes in part from the Internet Data Exchange program of the Multiple Listing Service. Real estate listings held by brokerage firms other than NextHome Success may be marked with the Internet Data Exchange logo and detailed information about those properties will include the name of the listing broker(s) when required by the MLS. Copyright ©2026 Wisconsin Real Estate Exchange (WIREX) MLS, Inc. All rights reserved. Last Updated: September 23, 2026 8:38 PM UTC
