
Price Reduction - Primary on Main



















Address
21060 Victory Lane, Taylors Falls, MN
Price
$ 425,000
Property Attributes
- MLS#7130556
- TypeSingle Family
- Listing Status Active
- MunicipalityShafer
- CountyOUT OF STATE
- CityTaylors Falls
- NeighborhoodWickstrom Estates
- Zip55084
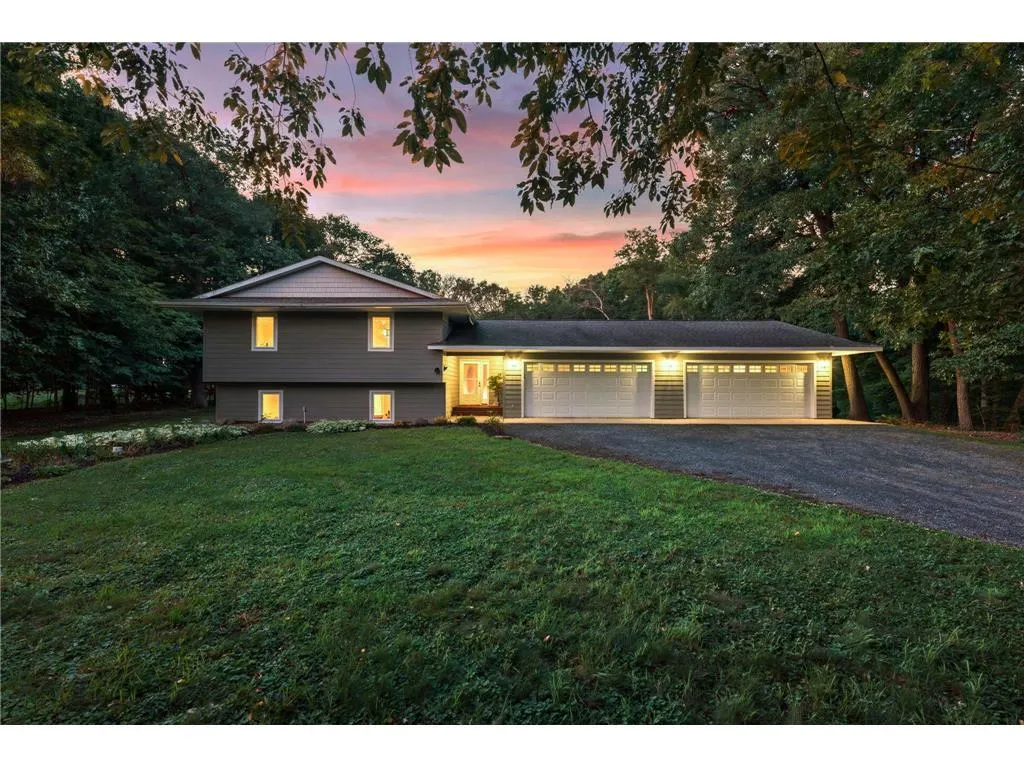
- StyleSplit entry
- Year Built1996
- Taxes$ 4246
- Price$ 425,000
- Bedrooms4
- Full Bathrooms1
- Half Bathrooms0
- Sqr Footage2669
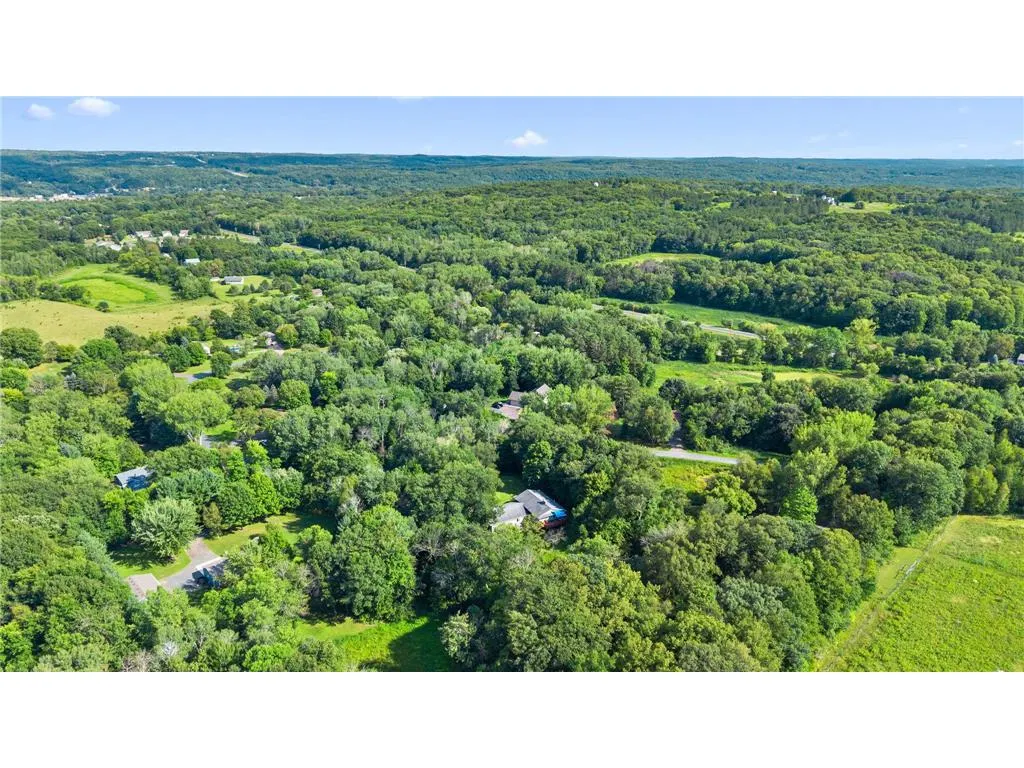
- Lot Size2.2 Acres
Data Source:
WIREX_WWRA
Property Description
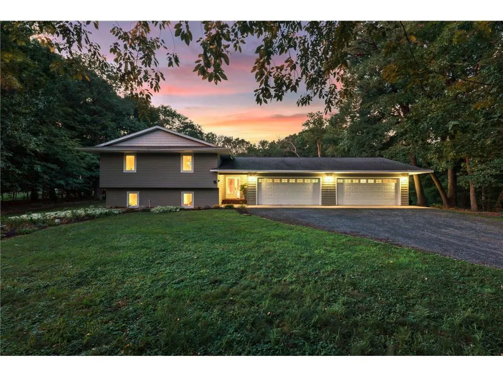
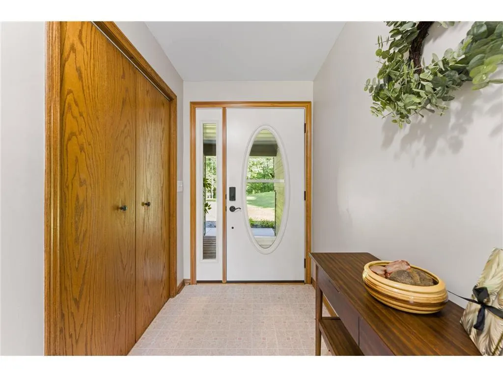
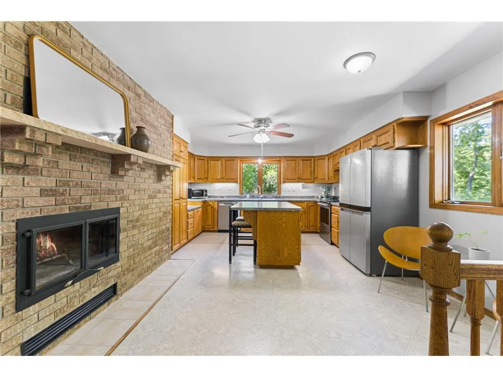
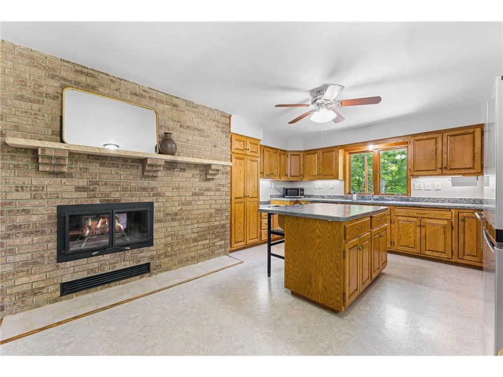
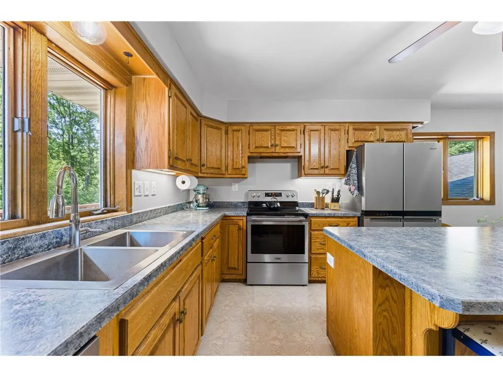
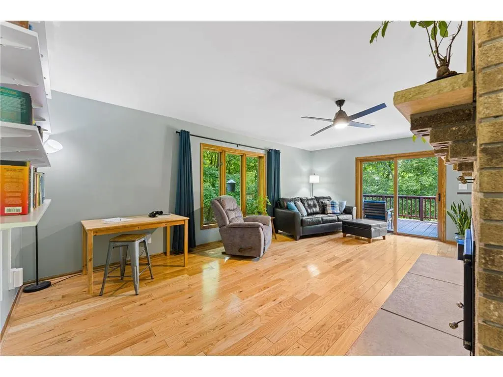
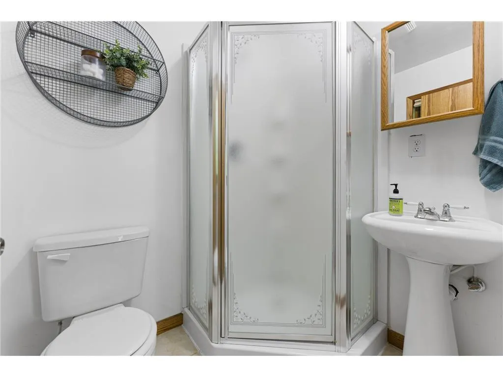
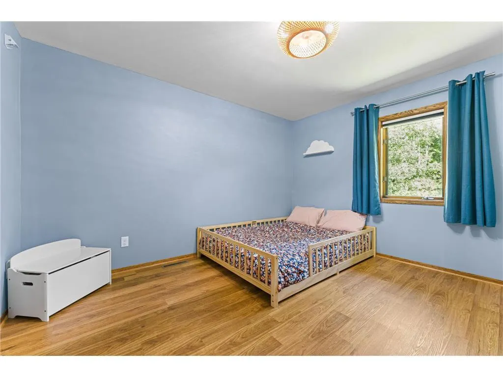
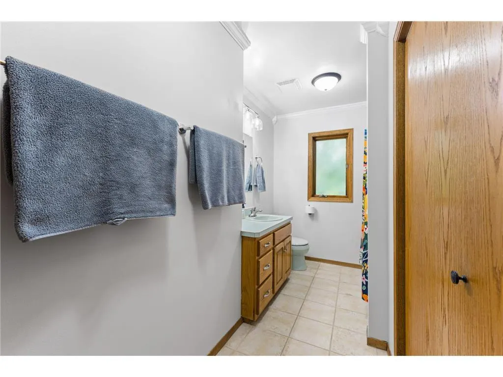
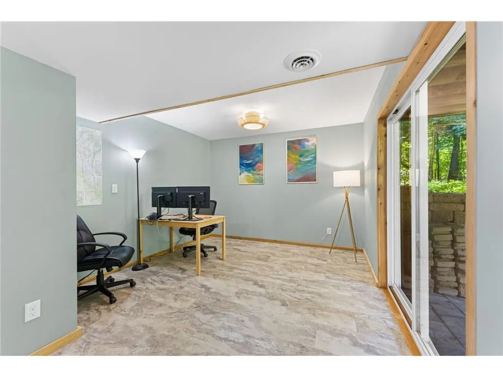
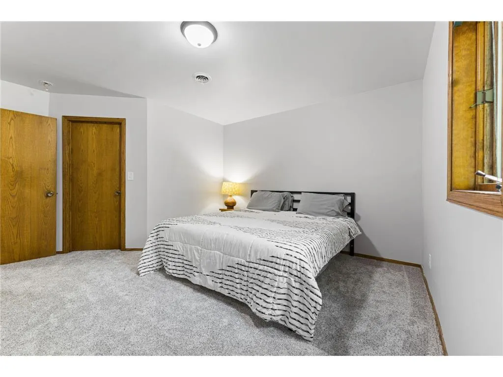
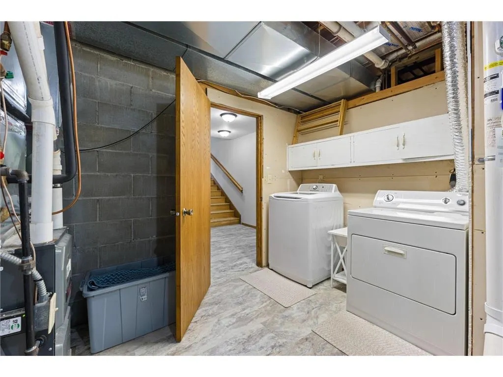
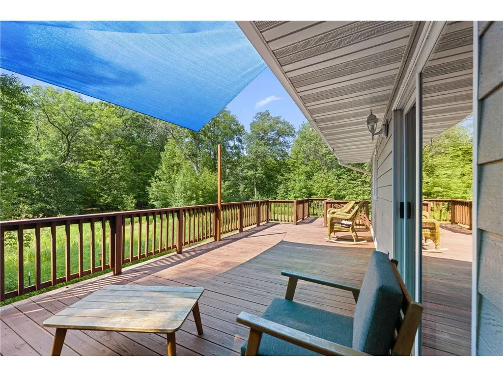
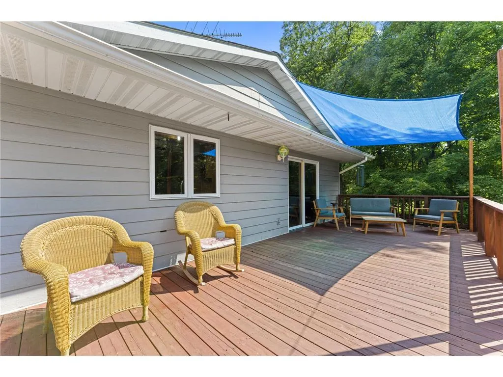
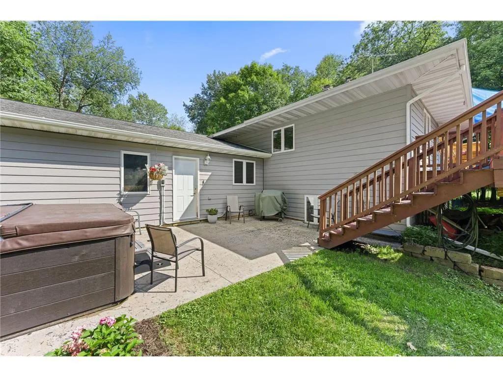
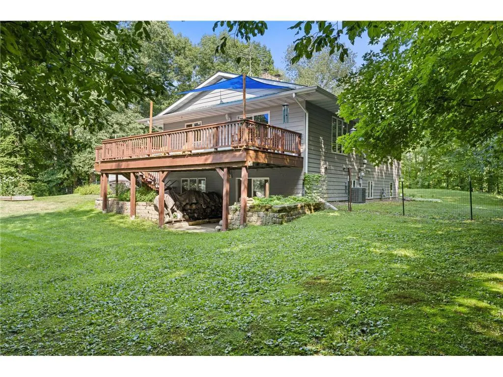
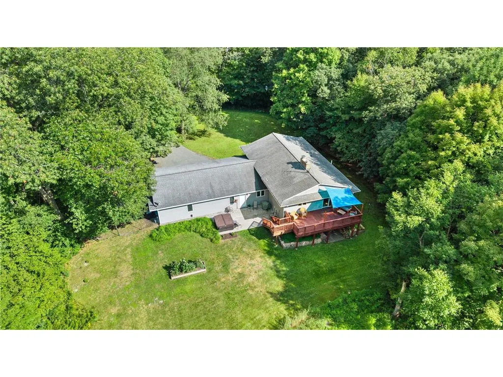
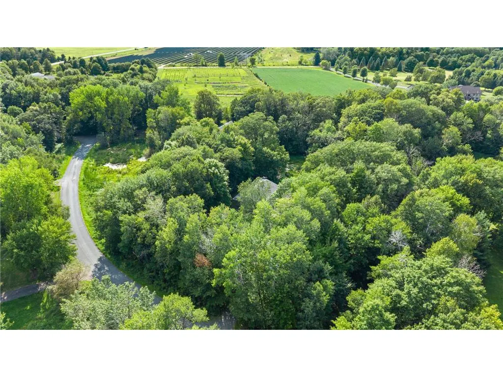
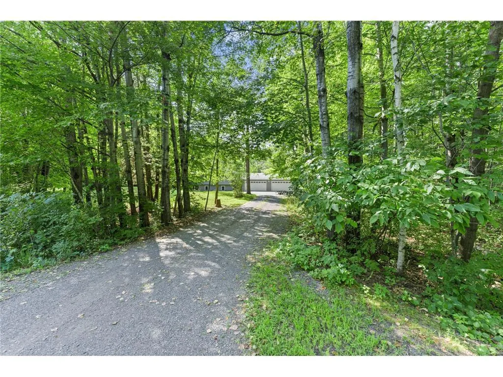
Prime Taylors Falls location! This secluded 4-bedroom 3-bath home with a 4-car garage sits on a private 2.2-acre lot surrounded by a peaceful pond and mature hardwoods. A larger foyer welcomes you with room to organize daily life or hang seasonal gear. The kitchen features stainless steel appliances, a center island, and a cozy two-sided fireplace that creates a warm connection to the living room. The main level also offers a full bathroom, two spacious bedrooms with walk-in closets including an en suite primary as well as beautiful hardwood flooring in the living room and both bedrooms. The walkout lower level adds two more spacious bedrooms with walk-in closets, an additional bathroom, an open recreation space with a wood-burning fireplace, and a utility room with a washer and dryer. Step out onto the deck that is partially covered by a sunshade sail and take in the wildlife; owls, hawks, geese, ducks, sandhill cranes, turkey, deer, otter, and muskrat all frequent the property. Recent improvements include a new roof, new flooring throughout the basement and upstairs second bedroom, custom closets in the primary and second upstairs bedrooms, new light fixtures throughout, ceiling fans in the primary and secondary bedrooms, a radon mitigation system, and a 2021 Cal Spa hot tub. Outdoor enthusiasts will love the nearby access to Interstate State Park, Wild River State Park, Lions Park, the Wooly bike trail, Gandy Dancer State Trail, Wild Mountain Ski & Summer Fun Resort, and boating and fishing on the St. Croix River. Wondering if this is the one? Let the video decide and schedule your private showing today!
| Price History | |
|---|---|
| 8/21/2026 | Listed $450,000 |
| 9/22/2026 | 6$425,000 |
General Features
| Sewer | Well,Mound |
|---|---|
| Roof | Other |
| Appliances | Dishwasher,Dryer,Microwave,Range,Refrigerator,Washer |
| Garage | Attached,Opener Included |
| Zoning | Residential-Single |
| HOA Fee | 0.0 |
| Garage Spaces | 4.0 |
| Architectural Style | Split entry |
| Construction Materials | Fiber Cement |
| 3/4 Baths | 2 |
| Bathrooms | 3.0 |
| Year Built | 1996 |
| Tax Year | 2026 |
| Contingent | None |
| County | OUT OF STATE |
| New Construction | No |
| Property Type | Single-Family |
| Subdivision Name | Wickstrom Estates |
| Listing Status | Active |
| Full Baths | 1 |
| Directions | From Hwy 8,turn North onto Hwy 95/Bench Street,then left onto First Street,right onto Chestnut Street- follow the road as it veers to the left,then turn right onto Victory Lane,and the property is on |
| City | SHAFER |
| School District | Chisago Lakes |
| Tax Annual Amount | 4246.0 |
| Virtual Tour | https://media.wonoverimages.com/videos/01a0155b-bef0-71b0-b1e8-46f1a55d740c?v=321 |
| Standard Status | Active |
| MunicipalityType | Town |
| PostalCity | Taylors Falls |
Interior Features
| Interior Amenities | Water Softener |
|---|---|
| Basement | Daylight Window,Full Size Windows,Finished,Full,Walk Out/Outer Door,Wood |
| Dining Room Width | 12 |
| Living Room Length | 12 |
| Living Room Width | 21 |
| Dining Room Length | 11 |
| Heating/Cooling | Central Air,Forced Air |
| Total Bedrooms | 4 |
| OtherRm1Name | Utility Room |
| OtherRm2Name | Deck |
| RoomBedroomFourth1Length | 14 |
| RoomBedroomFourth1Level | Lower |
| RoomBedroomFourth1Width | 15 |
| RoomBedroomMaster1Length | 12 |
| RoomBedroomMaster1Level | Main |
| RoomBedroomMaster1Width | 14 |
| RoomBedroomSecond1Length | 13 |
| RoomBedroomSecond1Level | Main |
| RoomBedroomSecond1Width | 13 |
| RoomBedroomThird1Length | 13 |
| RoomBedroomThird1Level | Lower |
| RoomBedroomThird1Width | 15 |
| RoomDiningRoom1Level | Main |
| RoomKitchen1Length | 9 |
| RoomKitchen1Level | Main |
| RoomKitchen1Width | 14 |
| Living Room Level | Main |
| RoomOtherRm1Length | 11 |
| RoomOtherRm1Level | Lower |
| RoomOtherRm1Width | 12 |
| RoomOtherRm2Length | 11 |
Exterior Features
| Lot Features | Fence |
|---|---|
| Waterfront | No |
| Lot Size Area | 95832 |
| Building Type | Single Family/Detached |
| Heat Fuel | Natural Gas |
| Acreage | >= 1,>= 1/2 |
| Building Area Total | 2669.00 |
| Lot Dimensions | 210x390x230x475 |
| Lot Size Acres | 2.2 |
| FarmYN | No |
Amenities
- Foreclosure
- Views
- Short Sale
- New Construction
- Adult 55+
- Lease To Own
- No HOA Fees
- Furnished
- Primary On Main
- Air Conditioning
- Seller Finance
- Green
- Fixer Upper
- Horse
- Golf
- Fireplace
- Deck
- Garage
- Basement
- Pool
Property vs Single Family Average in 55084
Price
Taxes
Year Built
Visits
 REALTORS® Wisconsin Real Estate Exchange (WIREX). All information deemed reliable but not guaranteed. Information is supplied by seller and other third parties and has not been verified. All properties are subject to prior sale, change or withdrawal. Neither listing broker(s), nor NextHome Success, nor WIREX MLS shall be responsible for any typographical errors, misinformation, misprints and shall be held totally harmless. Listing(s) information is provided for consumer's personal, non-commercial use and may not be used for any purpose other than to identify prospective properties consumers may be interested in purchasing. The data relating to real estate for sale on this website comes in part from the Internet Data Exchange program of the Multiple Listing Service. Real estate listings held by brokerage firms other than NextHome Success may be marked with the Internet Data Exchange logo and detailed information about those properties will include the name of the listing broker(s) when required by the MLS. Copyright ©2026 Wisconsin Real Estate Exchange (WIREX) MLS, Inc. All rights reserved. Last Updated: September 23, 2026 8:38 PM UTC
