
Primary on Main









Address
700 Leroy Lane #42, River Falls, WI
Price
$ 330,000
Property Attributes
- MLS#7147786
- TypeSingle Family
- Listing Status Active
- MunicipalityRiver Falls
- CountySAINT CROIX
- CityRiver Falls
- NeighborhoodCollinswood
- Zip54022
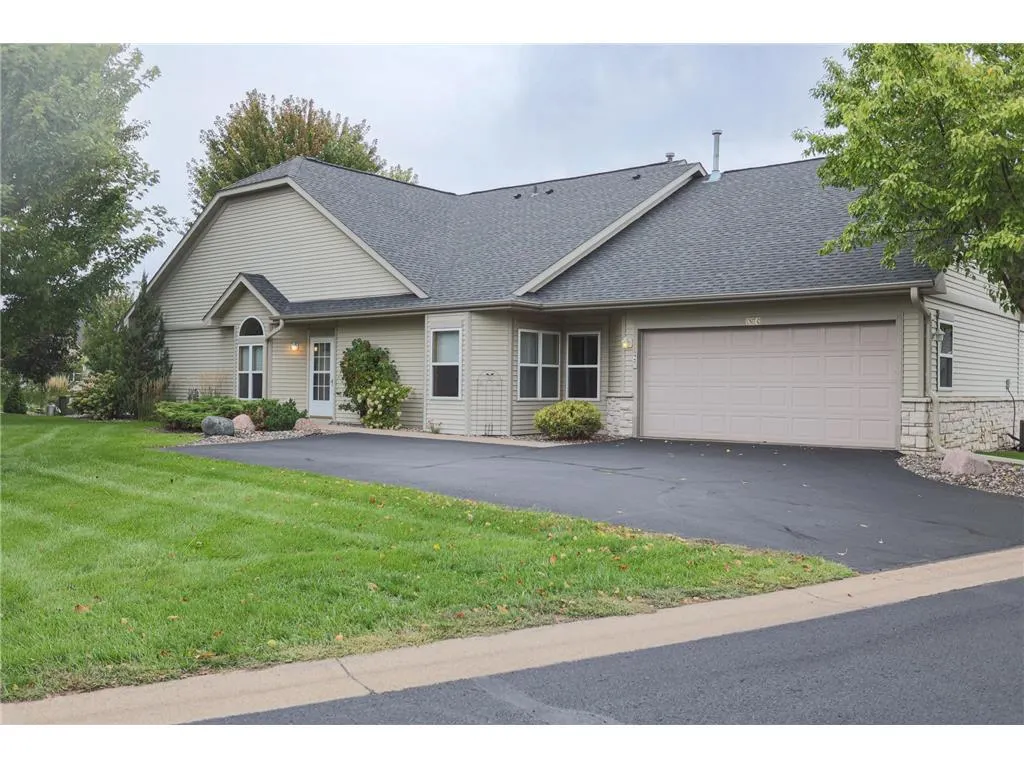
- Style2 Unit,1 Story
- Year Built2002
- Taxes$ 3725
- Price$ 330,000
- Bedrooms2
- Full Bathrooms1
- Half Bathrooms0
- Sqr Footage1420
- Lot Size0.0326 Acres
Data Source:
WIREX_WWRA
Property Description
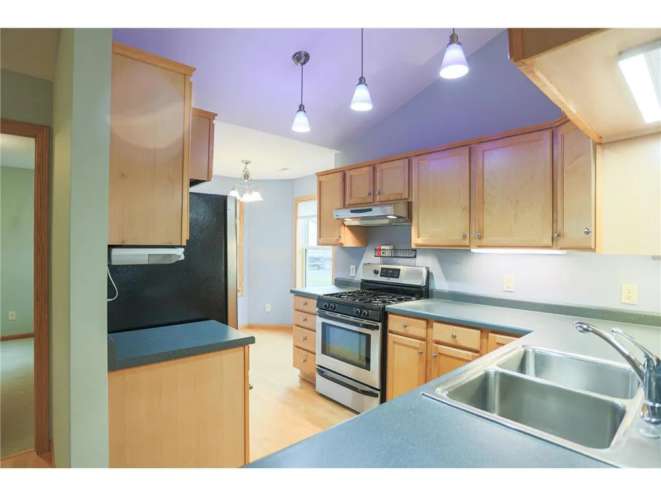
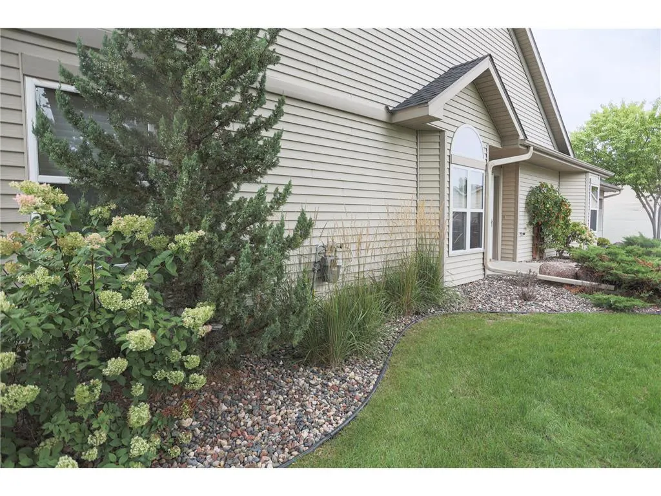
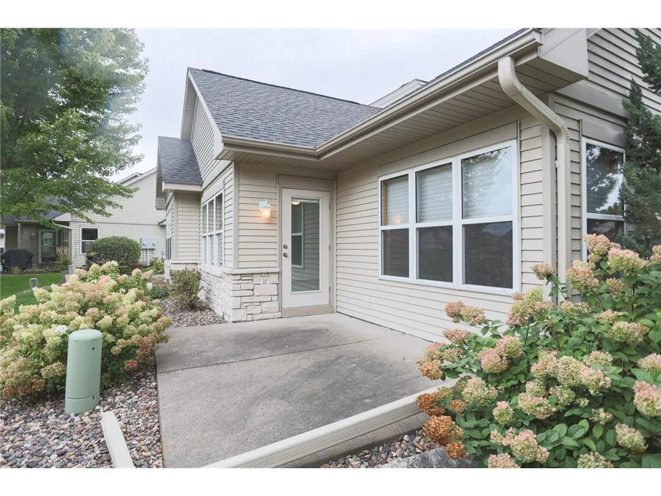
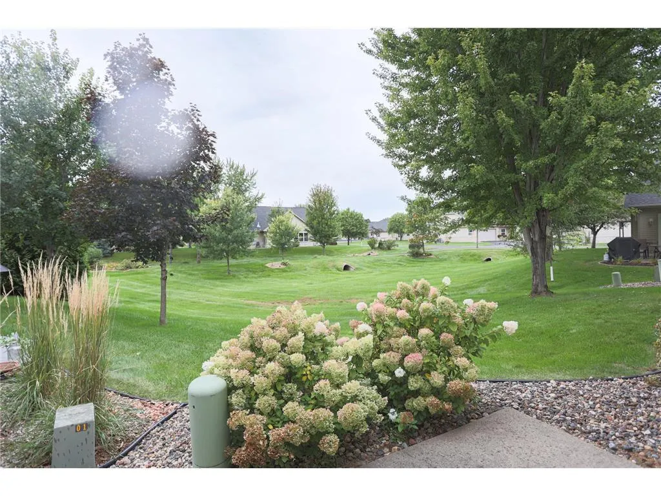
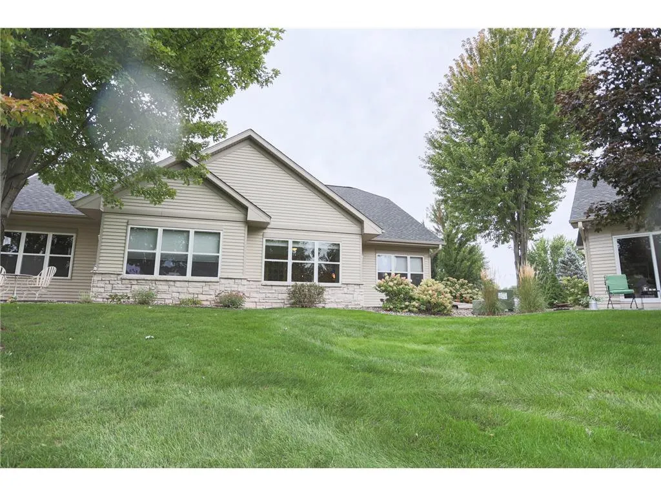
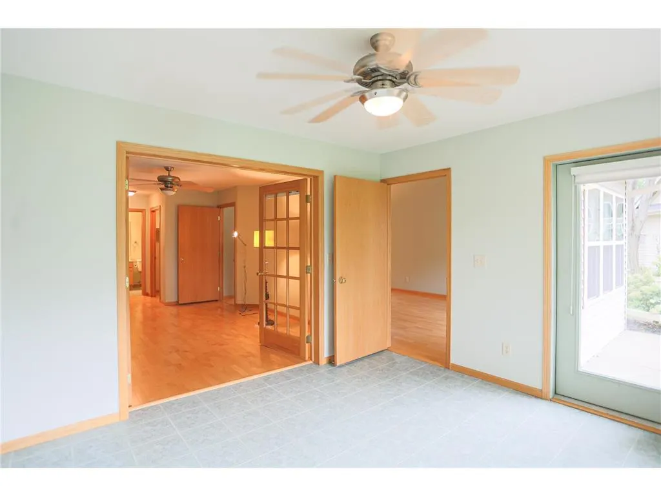
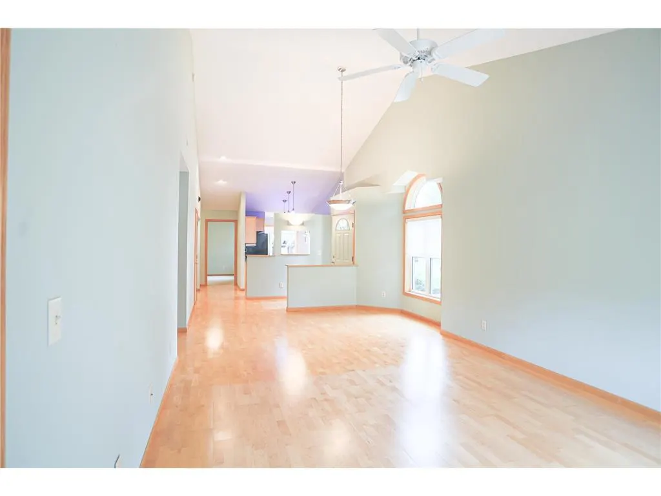
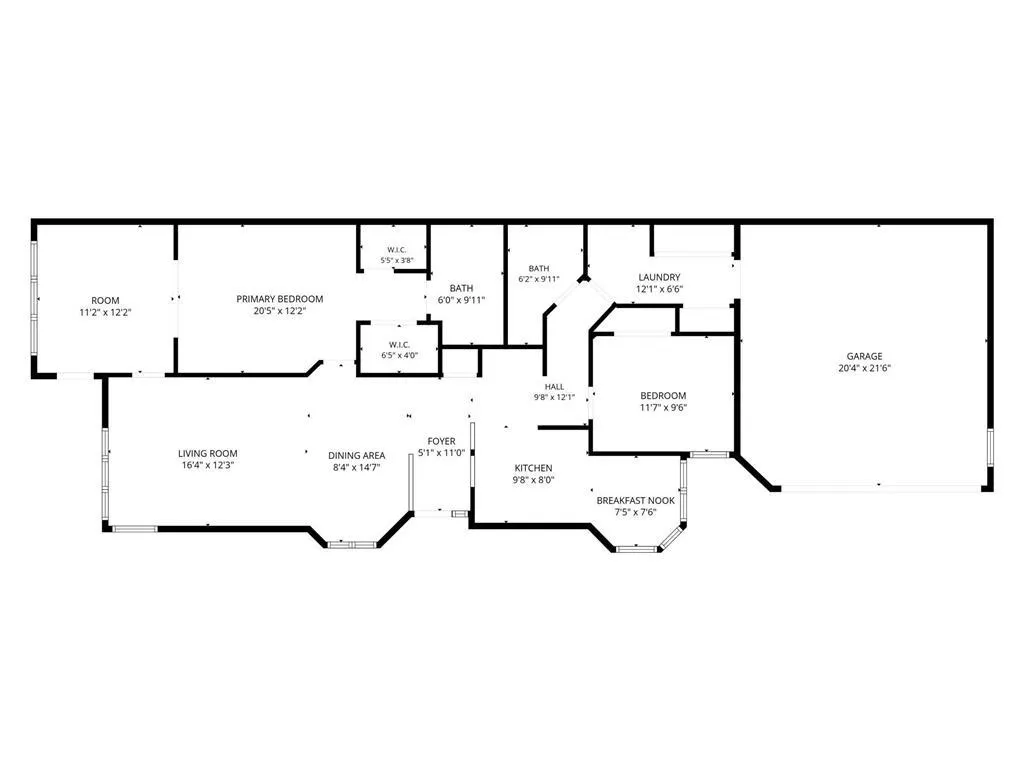
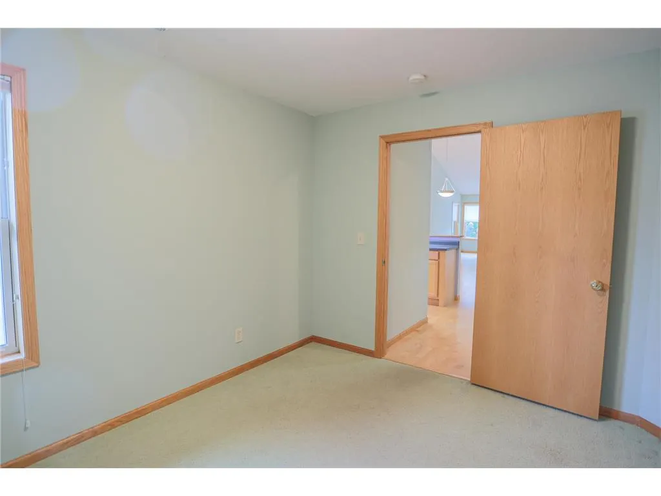
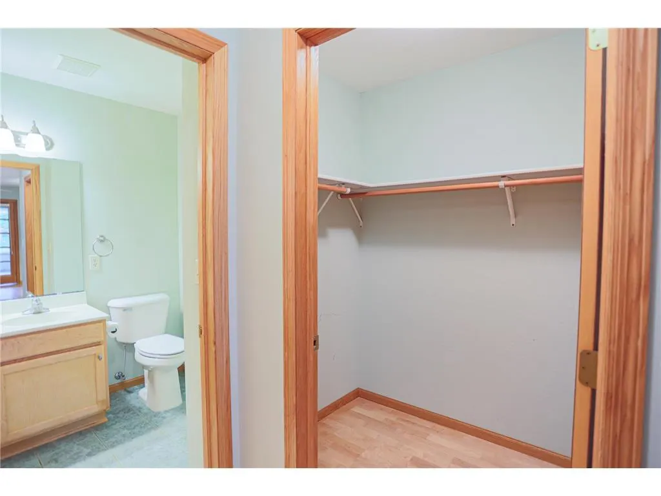
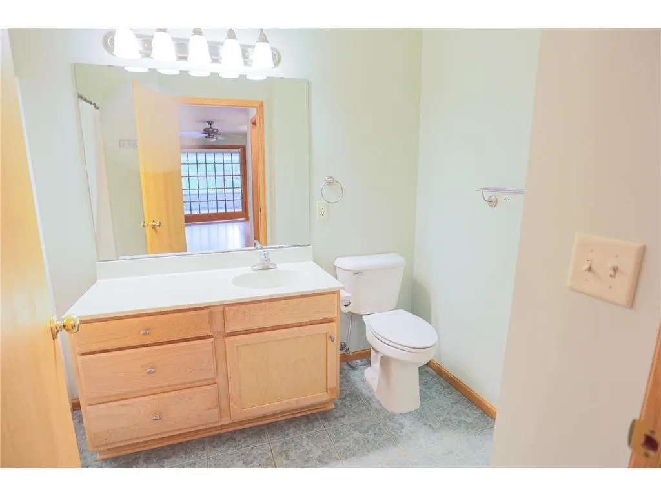
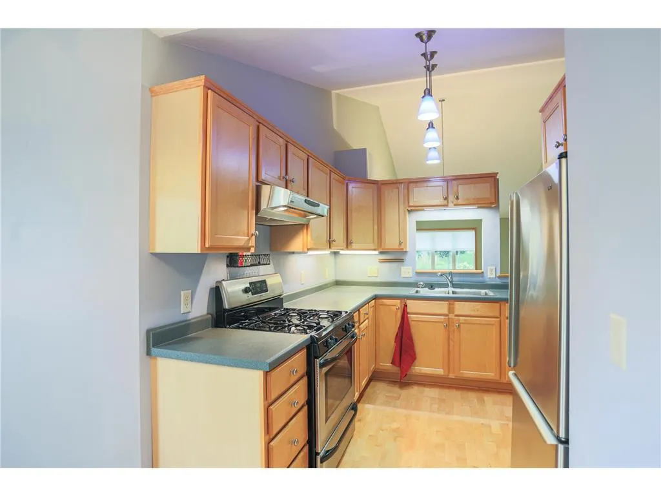
This 55+ community welcomes you! Walk into this so convenient and so inviting unit with all living on 1 level. Take in the open dining & living area with lots of southern exposure, then move into the spacious owners suite with 2 walk-in closets and a 4 season room and patio that looks out to the well-maintained grounds of the neighborhood. The kitchen and breakfast nook are perfect for prepping your morning coffee and meals, relaxing and enjoying the day. Second bedroom/den and 3/4 bath allow for the extra guests that will want to visit. The 2 car garage with upper storage allows a spot for all the seasonal decorations & valuables. Come see today, you'll see why this little beauty won't last long!
| Price History | |
|---|---|
| 9/23/2026 | Listed $330,000 |
General Features
| Sewer | Municipal Water,Municipal Sewer |
|---|---|
| Utilities | Cable |
| Roof | Other |
| Appliances | Disposal,Dryer,Range,Refrigerator,Washer |
| Garage | Attached,Opener Included |
| Zoning | Residential-Single |
| HOA Fee | 2640.0 |
| Garage Spaces | 2.0 |
| Construction Materials | Brick/Stone,Steel |
| 3/4 Baths | 1 |
| Bathrooms | 2.0 |
| Year Built | 2002 |
| Unit Number | 42 |
| Tax Year | 2025 |
| Contingent | None |
| Assoc Fee Paid Per | Monthly |
| County | SAINT CROIX |
| New Construction | No |
| Property Type | Single-Family |
| Subdivision Name | Collinswood |
| Listing Status | Active |
| Full Baths | 1 |
| Directions | Main St River Falls,West on Powell,South on Winter,Left on Leroy Lane |
| City | RIVER FALLS |
| School District | River Falls |
| Tax Annual Amount | 3725.0 |
| Standard Status | Active |
| MunicipalityType | City |
| PostalCity | River Falls |
Interior Features
| Interior Amenities | Water Softener,Ceiling Fan(s),Wood trim,Walk-in closet(s),Florida/Sun Room,Cathedral/vaulted ceiling,Circuit Breakers |
|---|---|
| Basement | None |
| Dining in Kitchen? | Living/Dining Combo |
| Dining Room Width | 9 |
| Living Room Length | 12 |
| Living Room Width | 15 |
| Dining Room Length | 13 |
| Heating/Cooling | Central Air,Boiler,In-floor |
| Total Bedrooms | 2 |
| OtherRm1Name | Sun Room |
| RoomBedroomMaster1Length | 12 |
| RoomBedroomMaster1Level | Main |
| RoomBedroomMaster1Width | 14 |
| RoomBedroomSecond1Length | 10 |
| RoomBedroomSecond1Level | Main |
| RoomBedroomSecond1Width | 11 |
| RoomDiningRoom1Level | Main |
| RoomKitchen1Length | 9 |
| RoomKitchen1Level | Main |
| RoomKitchen1Width | 8 |
| Living Room Level | Main |
| RoomOtherRm1Length | 11 |
| RoomOtherRm1Level | Main |
| RoomOtherRm1Width | 12 |
Exterior Features
| Exterior Amenities | Irrigation system,Patio |
|---|---|
| Waterfront | No |
| Lot Size Area | 1420 |
| Building Type | 2 Unit,1 Story |
| Heat Fuel | Natural Gas |
| Acreage | < 1/2 |
| Building Area Total | 1420.00 |
| Lot Size Acres | 0.0326 |
| FarmYN | No |
Amenities
- Foreclosure
- Views
- Short Sale
- New Construction
- Adult 55+
- Lease To Own
- No HOA Fees
- Furnished
- Primary On Main
- Air Conditioning
- Seller Finance
- Green
- Fixer Upper
- Horse
- Golf
- Fireplace
- Deck
- Garage
- Basement
- Pool
Property vs Single Family Average in 54022
Price
Taxes
Year Built
Visits
 REALTORS® Wisconsin Real Estate Exchange (WIREX). All information deemed reliable but not guaranteed. Information is supplied by seller and other third parties and has not been verified. All properties are subject to prior sale, change or withdrawal. Neither listing broker(s), nor NextHome Success, nor WIREX MLS shall be responsible for any typographical errors, misinformation, misprints and shall be held totally harmless. Listing(s) information is provided for consumer's personal, non-commercial use and may not be used for any purpose other than to identify prospective properties consumers may be interested in purchasing. The data relating to real estate for sale on this website comes in part from the Internet Data Exchange program of the Multiple Listing Service. Real estate listings held by brokerage firms other than NextHome Success may be marked with the Internet Data Exchange logo and detailed information about those properties will include the name of the listing broker(s) when required by the MLS. Copyright ©2026 Wisconsin Real Estate Exchange (WIREX) MLS, Inc. All rights reserved. Last Updated: September 23, 2026 8:38 PM UTC
